This beautiful 2-story home boasts high-end finishes and upgrades. Most new interior paint. This kitchen is a true standout, featuring quartz countertops, stainless gas range and oven, dishwasher, and refrigerator. Relax in the spa-like primary bath, complemented by three additional bathrooms, each designed with modern finishes. With 4 spacious bedrooms and 4 baths, there's room for everyone. Large loft and the convenience of laundry upstairs. Step out into the nicely landscaped backyard with covered deck, patio and 4 fruit trees. Perfect for hosting gatherings. Located just a short walk to Prairie Ridge Elem, Prairie Ridge Park and Harney Park. Just minutes from dining, shopping and groceries. Easy access to I-25. The popular Christmas walk is a few feet away. The property is wired for a faster network. Don't miss out on this move-in-ready home - schedule your tour today.
For sale
Price cut: $12K (9/4)
$547,000
10220 Echo Cir, Firestone, CO 80504
4beds
3,212sqft
Single Family Residence
Built in 2000
7,343 Square Feet Lot
$544,500 Zestimate®
$170/sqft
$33/mo HOA
What's special
High-end finishes and upgradesNicely landscaped backyardCovered deckLarge loftMost new interior paintQuartz countertopsConvenience of laundry upstairs
- 66 days
- 263
- 31
Zillow last checked:
Listing updated:
Listed by:
Brenda O'Connor 303-469-8866,
Kois Real Estate
Source: IRES as distributed by MLS GRID,MLS#: 1065943
Facts & features
Interior
Bedrooms & bathrooms
- Bedrooms: 4
- Bathrooms: 4
- Full bathrooms: 2
- 3/4 bathrooms: 1
- 1/2 bathrooms: 1
- Main level bathrooms: 1
Primary bedroom
- Description: Carpet
- Features: 5 Piece Primary Bath
- Level: Upper
- Area: 225 Square Feet
- Dimensions: 15 x 15
Bedroom 2
- Description: Carpet
- Level: Upper
- Area: 120 Square Feet
- Dimensions: 10 x 12
Bedroom 3
- Description: Carpet
- Level: Upper
- Area: 110 Square Feet
- Dimensions: 10 x 11
Bedroom 4
- Description: Carpet
- Level: Basement
- Area: 140 Square Feet
- Dimensions: 10 x 14
Dining room
- Description: Wood
- Level: Main
- Area: 143 Square Feet
- Dimensions: 11 x 13
Kitchen
- Description: Wood
- Level: Main
- Area: 156 Square Feet
- Dimensions: 12 x 13
Laundry
- Description: Laminate
- Level: Upper
Living room
- Description: Slate
- Level: Main
- Area: 266 Square Feet
- Dimensions: 14 x 19
Heating
- Forced Air
Cooling
- Central Air
Appliances
- Included: Gas Range, Dishwasher, Refrigerator, Washer, Dryer, Microwave, Disposal
Features
- Separate Dining Room, Pantry, Walk-In Closet(s), Jack & Jill Bathroom
- Flooring: Wood
- Doors: French Doors
- Basement: Partially Finished
Interior area
- Total structure area: 1,952
- Total interior livable area: 3,212 sqft
- Finished area above ground: 1,952
Property
Parking
- Total spaces: 2
- Parking features: Attached
- Attached garage spaces: 2
- Details: Attached
Features
- Levels: Two
- Stories: 2
- Patio & porch: Patio, Deck
- Exterior features: Sprinkler System
- Fencing: Fenced,Vinyl
- Has view: Yes
- View description: Hills
Lot
- Size: 7,343 Square Feet
- Features: Corner Lot, Paved
Details
- Parcel number: R8270400
- Zoning: RES
- Special conditions: Private Owner
Construction
Type & style
- Home type: SingleFamily
- Architectural style: Contemporary
- Property subtype: Single Family Residence
Materials
- Composition
- Roof: Composition
Condition
- New construction: No
- Year built: 2000
Utilities & green energy
- Electric: Xcel
- Gas: Xcel
- Water: City
- Utilities for property: Natural Gas Available
Community & HOA
Community
- Features: Playground
- Security: Fire Alarm
- Subdivision: St Vrain Ranch Sub Fg#2
HOA
- Has HOA: Yes
- Services included: Management
- HOA fee: $400 annually
- HOA name: St Vrain POA
- HOA phone: 303-485-0232
Location
- Region: Firestone
Financial & listing details
- Price per square foot: $170/sqft
- Tax assessed value: $548,796
- Annual tax amount: $3,849
- Date on market: 8/6/2026
- Listing terms: Cash,Conventional,FHA,VA Loan,USDA Loan
- Exclusions: None
- Road surface type: Asphalt
Estimated market value
$544,500
$517,000 - $572,000
$3,188/mo
Price history
| Date | Event | Price |
|---|---|---|
| 9/4/2026 | Price change | $547,000-2.1%$170/sqft |
Source:  REcolorado as distributed by MLS GRID #9141465 Report a problem REcolorado as distributed by MLS GRID #9141465 Report a problem | ||
| 8/6/2026 | Listed for sale | $559,000+7.7%$174/sqft |
Source: REcolorado as distributed by MLS GRID #9141465 Report a problem | ||
| 12/4/2025 | Listing removed | $519,000$162/sqft |
Source:  IRES as distributed by MLS GRID #1046837 Report a problem IRES as distributed by MLS GRID #1046837 Report a problem | ||
| 11/4/2025 | Listed for sale | $519,000+44%$162/sqft |
Source: IRES as distributed by MLS GRID #1046837 Report a problem | ||
| 4/29/2020 | Sold | $360,500-1.2%$112/sqft |
Source: Public Record Report a problem | ||
| 3/5/2020 | Pending sale | $365,000$114/sqft |
Source: Mb The Torres Group #2399581 Report a problem | ||
| 12/10/2019 | Listed for sale | $365,000+1.4%$114/sqft |
Source: MB THE TORRES GROUP #2399581 Report a problem | ||
| 7/3/2019 | Listing removed | $360,000$112/sqft |
Source: MB THE TORRES GROUP #9239129 Report a problem | ||
| 9/19/2018 | Price change | $360,000-5.3%$112/sqft |
Source: MB THE TORRES GROUP #9239129 Report a problem | ||
| 9/12/2018 | Listed for sale | $380,000+20.6%$118/sqft |
Source: MB THE TORRES GROUP #9239129 Report a problem | ||
| 11/12/2015 | Sold | $315,000$98/sqft |
Source: Public Record Report a problem | ||
| 9/15/2015 | Pending sale | $315,000$98/sqft |
Source: RE/MAX MOMENTUM #8005134 Report a problem | ||
| 9/10/2015 | Listed for sale | $315,000+40%$98/sqft |
Source: RE/MAX MOMENTUM #8005134 Report a problem | ||
| 10/7/2014 | Sold | $225,000-4.3%$70/sqft |
Source: Public Record Report a problem | ||
| 8/4/2008 | Sold | $235,000$73/sqft |
Source: Public Record Report a problem | ||
| 7/2/2008 | Price change | $235,000+3.5%$73/sqft |
Source: ERA #573894 Report a problem | ||
| 6/11/2008 | Price change | $227,000-18.1%$71/sqft |
Source: ERA #573894 Report a problem | ||
| 6/8/2008 | Listed for sale | $277,000+73.1%$86/sqft |
Source: ERA #573894 Report a problem | ||
| 3/10/2008 | Sold | $160,000-33.9%$50/sqft |
Source: Public Record Report a problem | ||
| 12/8/2004 | Sold | $242,000+12.1%$75/sqft |
Source: Public Record Report a problem | ||
| 9/27/2000 | Sold | $215,951$67/sqft |
Source: Public Record Report a problem | ||
Public tax history
| Year | Property taxes | Tax assessment |
|---|---|---|
| 2026 | $3,849 +11.3% | $33,580 -2.1% |
| 2025 | $3,459 +4.3% | $34,300 -6.9% |
| 2024 | $3,318 +13.8% | $36,830 -1% |
| 2023 | $2,916 -1% | $37,190 +33.4% |
| 2022 | $2,945 +7.4% | $27,880 -2.8% |
| 2021 | $2,741 | $28,680 +6.6% |
| 2020 | $2,741 -5.8% | $26,910 |
| 2019 | $2,909 -28.1% | $26,910 +11.4% |
| 2018 | $4,048 +39.1% | $24,150 |
| 2017 | $2,909 +18.4% | $24,150 +7.2% |
| 2016 | $2,458 +8.8% | $22,530 |
| 2015 | $2,260 +36.6% | $22,530 +36.5% |
| 2014 | $1,654 | $16,510 |
| 2013 | -- | $16,510 -2.9% |
| 2012 | -- | $17,000 |
| 2011 | -- | $17,000 +7% |
| 2010 | -- | $15,890 |
| 2009 | -- | $15,890 -20.7% |
| 2008 | -- | $20,040 |
| 2007 | -- | $20,040 +4.1% |
| 2006 | -- | $19,250 |
| 2005 | -- | $19,250 -3.3% |
| 2004 | -- | $19,900 -1% |
| 2003 | -- | $20,110 +1.3% |
| 2002 | -- | $19,860 +184.5% |
| 2001 | -- | $6,980 |
Find assessor info on the county website
Monthly payment
Est. payment
Payment breakdown
Explore the cost of this home by adjusting the details. Changes won't be saved.Climate risks
Neighborhood: 80504
Nearby schools
Schools provided by the listing agent
- Elementary: Prairie Ridge
- Middle: Coal Ridge
- High: Frederick
Source: IRES as distributed by MLS GRID. This data may not be complete. We recommend contacting the local school district to confirm school assignments for this home.
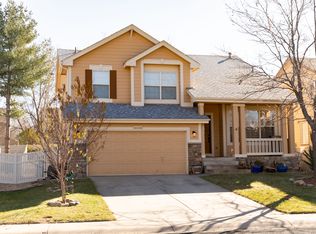

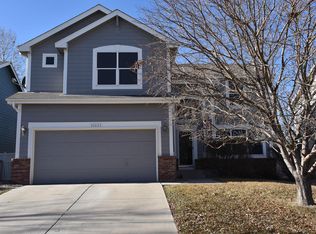
Similar homes
- $525,0003 bd3 ba2.9k sqft6631 Echo Circle, Firestone, CO 80504For Sale
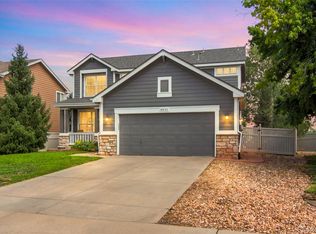
 MLS ID #2276930, Andy Bedard, 1 Percent Lists Front Range Realty. REcolorado as distributed by MLS GRID
 - $510,0003 bd4 ba2.8k sqft11361 Ebony St, Firestone, CO 80504For Sale

 MLS ID #1065744, Jennifer Hart, 1st Realty Associates Inc. IRES as distributed by MLS GRID
 - $614,9004 bd5 ba3.5k sqft5781 Twilight Ave, Firestone, CO 80504For Sale
 MLS ID #1059521, Shavonn Janes, eXp Realty LLC. IRES as distributed by MLS GRID
 - $570,0005 bd3 ba3k sqft9052 Sandpiper Drive, Longmont, CO 80504For Sale
 MLS ID #3547320, Michael Nicks, Allen Realty. REcolorado as distributed by MLS GRID
 - $679,0004 bd4 ba2.4k sqft4821 Barn Owl Drive, Frederick, CO 80504For SaleMLS ID #8032470, Forrest Oldham, Coldwell Banker Realty 24. REcolorado as distributed by MLS GRID
- $494,9004 bd3 ba2.4k sqft323 Monmouth Ave, Firestone, CO 80520For SaleMLS ID #1069390, Teresa Lomax, Equity Colorado-Front Range. IRES as distributed by MLS GRID
- $495,0003 bd4 ba2.2k sqft5243 Mount Arapaho Circle, Longmont, CO 80504For SaleMLS ID #7999903, Justin Phillips, RE/MAX Professionals. REcolorado as distributed by MLS GRID
- $540,0004 bd3 ba2.5k sqft7982 Liley Avenue, Frederick, CO 80530For SaleMLS ID #3252438, Danielle Martini, Coldwell Banker Realty 44. REcolorado as distributed by MLS GRID
- $775,0005 bd4 ba4.7k sqft9053 Foxfire St, Firestone, CO 80504For SaleMLS ID #1059572, Andrea Tuell, Group Harmony. IRES as distributed by MLS GRID
- $540,0003 bd3 ba2.9k sqft2211 Black Duck Ave, Johnstown, CO 80534For SaleMLS ID #1069912, Robert Johnson, Johnson & Assoc. Real Estate. IRES as distributed by MLS GRID
- $550,0004 bd3 ba3k sqft3741 Barnard Lane, Johnstown, CO 80534For SaleMLS ID #4164570, Angel Hernandez, Paisano Realty, Inc.. REcolorado as distributed by MLS GRID
- $625,0004 bd4 ba2.7k sqft3401 Larkspur Drive, Longmont, CO 80503For SaleMLS ID #4392824, Mitchell Gonzales, Redfin Corporation. REcolorado as distributed by MLS GRID
- $520,0004 bd3 ba2.7k sqft6260 E 121st Drive, Brighton, CO 80602For SaleMLS ID #3575624, Margo Obrzut, HomeSmart. REcolorado as distributed by MLS GRID
- $725,0004 bd3 ba4.6k sqft2009 Glenarbor Ct, Longmont, CO 80504For SaleMLS ID #1069907, Nora Fan, Coldwell Banker Realty-Boulder. IRES as distributed by MLS GRID
- $689,0005 bd3 ba3.2k sqft1715 Whitehall Dr, Longmont, CO 80504For SaleMLS ID #1068125, Dina James Young, Resident Realty. IRES as distributed by MLS GRID
- $525,0003 bd2 ba2.9k sqft4847 Wildflower Place, Dacono, CO 80514For SaleMLS ID #2300121, Sallynn Duran, Realty Of America LLC. REcolorado as distributed by MLS GRID
- $550,0005 bd4 ba2.5k sqft435 N 14th Court, Brighton, CO 80601For SaleMLS ID #5112042, Colorado Dream House Team, Keller Williams DTC. REcolorado as distributed by MLS GRID
- $715,0005 bd4 ba3.2k sqft1421 Rustic Dr, Longmont, CO 80504For SaleMLS ID #1068447, James Graham, Structure Property Group LLC. IRES as distributed by MLS GRID
- $524,9003 bd3 ba2.4k sqft12235 Kalispell St, Brighton, CO 80603For SaleMLS ID #1070303, Jamie Nally, LoKation Real Estate. IRES as distributed by MLS GRID
- $552,5004 bd4 ba3k sqft10018 E 113th Avenue, Henderson, CO 80640For SaleMLS ID #8101747, Sean Cleary, Cleary Realty Group. REcolorado as distributed by MLS GRID
