Skip main navigation
Off market
  • $524,300

    10211 Echo Cir, Firestone, CO 80504

    3beds
    1,874sqft
    Detached Single Family
    Built in 2000
    6,969 Square Feet Lot
    $524,300 Zestimate®
    $280/sqft
    $2,545 Estimated rent

    Home value

    $524,300

    $498,000 - $551,000

    $2,545/mo

    Zestimate® history
    Loading
    Loading...

    Owner options

    List your home for rent

    $2,545/mo

    Rent Zestimate®

    Find your next renter with Zillow Rental Manager. Plus, with online applications, you can quickly screen prospective tenants – for free.

    Learn more

    $2,545/mo

    Rent Zestimate®

    Refinance and save

    $3,072/mo

    Est. payment

    Refinancing to a lower rate could help reduce your monthly payments and save thousands over the life of the loan.

    See today's rates

    $3,072/mo

    Est. payment

    Explore your selling options

    Work with a Zillow partner agent

    Leverage their expertise and Zillow's premium Showcase listings to get your home seen by more buyers.

    Get started

    List with your own agent

    Get your home in front of millions of buyers by listing it on Zillow.

    Learn how to do it

    Sell it yourself

    Take full control of how buyers see your home on Zillow by listing For Sale by Owner (FSBO).

    List your home

    What's special

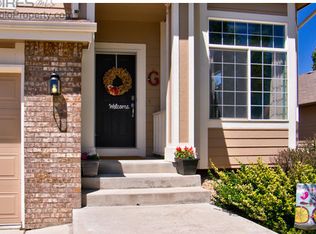
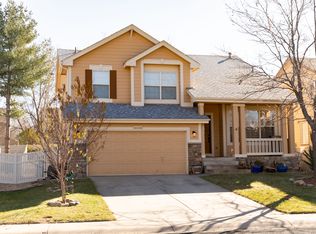
    Surrounded by parks and outdoor recreation spaces. Views of Prairie Ridge Park from the huge two-tiered patio. Fabulous sunsets to the west. A lush tree canopy shades the second patio in summer months. Over-sized flat corner lot! Insulated utility shed can double as a work/learning space or fill up with gardening tools and bicycles. Walk to the elementary and middle schools. Conveniently located near Firestone Regional Sports Complex, shopping, dining and hospital, and just minutes to I-25. Vaulted ceilings, big windows and sunlit rooms define this home. Bright living and dining rooms are versatile areas that can be used as a play area for young ones. Plenty of space in the family room! Kitchen has a dedicated breakfast nook, real hardwood floors, yards of countertop space, dining bar, gorgeous maple cabinets, pantry and all appliances. Kenmore Elite front-load washer and dryer included. There are lots of cabinets and a sink. Upstairs is host to three bedrooms including the master suite and attached bathroom complete with beautiful tile countertops and flooring. You wont find a cleaner home than this one! Partially finished basement has two framed rooms that can be utilized as a recreation room and play room. The finished section of the basement is perfect for a private home office or exercise area. Impact resistant roof, radon mitigation system, new control board on AC, sprinklers, insulated/finished garage with floor coating, service door, closet and lots of shelving. This home has been loving cared for and now ready for the next owner. Another TESTA-monial!

    This property is off market, which means it's not currently listed for sale or rent on Zillow. This may be different from what's available on other websites or public sources.
    Facts & features

    Interior

    Bedrooms & bathrooms
    • Bedrooms: 3
    • Bathrooms: 3
    • Full bathrooms: 2
    • 1/2 bathrooms: 1
    Heating
    • Forced air, Electric
    Cooling
    • Central
    Appliances
    • Included: Dishwasher, Dryer, Garbage disposal, Range / Oven, Refrigerator, Washer
    • Laundry: Washer/Dryer Included
    Features
    • Walk-In Closet(s), Master Bath, Master Suite, Eating Space / Kitchen, Vaulted, Five Piece Bath
    • Flooring: Tile, Carpet, Hardwood
    • Basement: Partially finished
    • Has fireplace: Yes
    • Fireplace features: Gas/Gas Logs
    Interior area
    • Total interior livable area: 1,874 sqft

    Property

    Parking
    • Total spaces: 2
    • Parking features: Garage - Attached
    Features
    • Exterior features: Composition
    • Has view: Yes
    • View description: Park
    Lot
    • Size: 6,969 sqft
    • Features: Adjacent to Park
    Details
    • Parcel number: 131107018019
    • Zoning: SFR

    Construction

    Type & style
    • Home type: SingleFamily
    • Architectural style: Contemporary
    • Property subtype: Detached Single Family
    Materials
    • Frame
    • Roof: Composition
    Condition
    • Year built: 2000

    Utilities & green energy

    • Sewer: Public Sewer
    • Water: Public

    Community & neighborhood

    Location
    • Region: Firestone

    HOA & financial

    HOA
    • Has HOA: Yes
    • HOA fee: $25 monthly

    Other

    Other facts
    • Flooring: Wood, Carpet
    • Sewer: Public Sewer
    • WaterSource: Public
    • Heating: Forced Air, Electric
    • Appliances: Dishwasher, Garbage Disposal, Electric Cooktop, Dryer, Washer, Smoke Alarm, Refrigerator (Kitchen), Stove/Range/Oven
    • ExteriorFeatures: Patio, Sprinkler System, Yard, Utility Shed, Fence, Garden Area, Front Porch
    • FireplacesTotal: 1
    • Zoning: SFR
    • ConstructionMaterials: Vinyl Siding
    • ArchitecturalStyle: Contemporary
    • OpenParkingSpaces: 0
    • InteriorFeatures: Walk-In Closet(s), Master Bath, Master Suite, Eating Space / Kitchen, Vaulted, Five Piece Bath
    • Roof: Composition Shingles
    • PropertySubType: Detached Single Family
    • LaundryFeatures: Washer/Dryer Included
    • LotFeatures: Adjacent to Park
    • StructureType: 2 Story
    • FireplaceFeatures: Gas/Gas Logs
    • AboveGradeFinishedAreaSource: 1748
    • Cooling: Air Conditioning-Central

    Price history

    DateEventPrice
    3/26/2021Sold$465,000+4.5%$248/sqft
    Source: Public Record Report a problem
    2/21/2021Pending sale$444,900$237/sqft
    Source: RE/MAX International #1517027 Report a problem
    2/16/2021Listed for sale$444,900+14.1%$237/sqft
    Source: RE/MAX Professionals #1517027 Report a problem
    6/27/2019Listing removed$390,000$208/sqft
    Source: WK Real Estate #3176177 Report a problem
    6/27/2019Listed for sale$390,000+2.4%$208/sqft
    Source: WK Real Estate #3176177 Report a problem
    6/24/2019Sold$381,000-2.3%$203/sqft
    Source: IRES as distributed by MLS GRID #881700 Report a problem
    5/28/2019Pending sale$390,000$208/sqft
    Source: WK Real Estate #881700 Report a problem
    5/17/2019Listed for sale$390,000+72.6%$208/sqft
    Source: WK Real Estate #881700 Report a problem
    12/5/2000Sold$226,007$121/sqft
    Source: Public Record Report a problem

    Public tax history

    YearProperty taxesTax assessment
    2025$3,164 +4.3%$31,690 -6.8%
    2024$3,035 +13.2%$34,000 -0.9%
    2023$2,680 -0.9%$34,320 +34%
    2022$2,705 +6.7%$25,620 -2.8%
    2021$2,536 $26,350 +5.8%
    2020$2,536 +16.8%$24,900 +1.9%
    2019$2,171 -14%$24,430 +12.1%
    2018$2,525 +16.3%$21,800
    2017$2,171 -2.2%$21,800 +5.5%
    2016$2,219 +7.1%$20,660
    2015$2,072 +30.3%$20,660 +30.2%
    2014$1,590 $15,870
    2013-- $15,870 -0.9%
    2012-- $16,010
    2011-- $16,010 +9.5%
    2010-- $14,620
    2009-- $14,620 -23.7%
    2008-- $19,150
    2007-- $19,150 +3.3%
    2006-- $18,530
    2005-- $18,530 -3.7%
    2004-- $19,240 -1%
    2003-- $19,440 -2.4%
    2002-- $19,920

    Find assessor info on the county website

    Neighborhood: 80504

    Nearby schools

    GreatSchools rating
    Schools provided by the listing agent
    • Elementary: Prairie Ridge
    • Middle: Coal Ridge
    • High: Frederick
    • District: St. Vrain Valley RE-1J

    Source: The MLS. This data may not be complete. We recommend contacting the local school district to confirm school assignments for this home.

    Get a cash offer in 3 minutes
    Find out how much your home could sell for in as little as 3 minutes with a no-obligation cash offer.
    Estimated market value
    $524,300
    Get a cash offer in 3 minutes
    Find out how much your home could sell for in as little as 3 minutes with a no-obligation cash offer.
    Estimated market value
    $524,300