Welcome to 4847 Wildflower Place, where comfort, functionality, and thoughtful updates come together in one of Dacono's desirable pool communities. This beautifully maintained ranch-style home offers 3 bedrooms, 2 bathrooms, and 2,988 square feet, including a full unfinished basement ready for your personal touch, future expansion, or additional storage. As you step inside, you're welcomed by a spacious bonus room that makes the perfect home office, formal living room, playroom, or flex space. The open-concept floor plan seamlessly connects the living room, dining area, and kitchen, creating an inviting space for everyday living and entertaining. Brand-new flooring and fresh landscaping add to the home's move-in-ready appeal. The private primary suite offers a peaceful retreat complete with an ensuite bathroom and a generous walk-in closet. Two additional bedrooms are well-sized and thoughtfully positioned, providing comfort and flexibility for family or guests. Preferred lender is offering a 1% lender credit that may be applied toward an interest rate buydown, helping qualified buyers lower their monthly mortgage payment. Contact listing agent for details
For sale
Price cut: $10K (9/2)
$525,000
4847 Wildflower Place, Dacono, CO 80514
3beds
2,988sqft
Single Family Residence
Built in 2017
5,352 Square Feet Lot
$522,800 Zestimate®
$176/sqft
$50/mo HOA
What's special
- 65 days
- 511
- 37
Zillow last checked:
Listing updated:
Listed by:
Sallynn Duran 720-243-6784 sallynncolorado@gmail.com,
Keller Williams Realty Downtown LLC
Source: REcolorado as distributed by MLS GRID,MLS#: 2300121
Facts & features
Interior
Bedrooms & bathrooms
- Bedrooms: 3
- Bathrooms: 2
- Full bathrooms: 2
- Main level bathrooms: 2
- Main level bedrooms: 3
Bedroom
- Features: Primary Suite
- Level: Main
Bedroom
- Level: Main
Bedroom
- Level: Main
Bathroom
- Features: En Suite Bathroom
- Level: Main
Bathroom
- Level: Main
Heating
- Forced Air
Cooling
- Air Conditioning-Room
Appliances
- Included: Dishwasher, Disposal, Dryer, Microwave, Oven, Refrigerator, Washer
Features
- Ceiling Fan(s), Kitchen Island, Open Floorplan, Pantry
- Flooring: Carpet, Laminate, Tile
- Basement: Unfinished
Interior area
- Total structure area: 2,988
- Total interior livable area: 2,988 sqft
- Finished area above ground: 1,819
- Finished area below ground: 0
Property
Parking
- Total spaces: 2
- Parking features: Garage - Attached
- Attached garage spaces: 2
Features
- Levels: One
- Stories: 1
- Patio & porch: Front Porch
Lot
- Size: 5,352 Square Feet
Details
- Parcel number: R6786320
- Special conditions: Standard
Construction
Type & style
- Home type: SingleFamily
- Architectural style: Traditional
- Property subtype: Single Family Residence
Materials
- Frame, Vinyl Siding
- Roof: Composition
Condition
- Year built: 2017
Utilities & green energy
- Sewer: Public Sewer
Community & HOA
Community
- Security: Carbon Monoxide Detector(s), Smoke Detector(s)
- Subdivision: Sweetgrass
HOA
- Has HOA: Yes
- Amenities included: Park, Playground, Pool
- Services included: Maintenance Grounds, Recycling, Trash
- HOA fee: $50 monthly
- HOA name: Sweetgrass HOA
- HOA phone: 720-425-5475
Location
- Region: Dacono
Financial & listing details
- Price per square foot: $176/sqft
- Tax assessed value: $543,596
- Annual tax amount: $5,116
- Date on market: 7/6/2026
- Listing terms: Cash,Conventional,FHA,VA Loan
- Exclusions: Seller's Personal Property
- Ownership: Individual
- Electric utility on property: Yes
Estimated market value
$522,800
$497,000 - $549,000
$2,874/mo
Price history
| Date | Event | Price |
|---|---|---|
| 9/2/2026 | Price change | $525,000-1.9%$176/sqft |
Source:  REcolorado as distributed by MLS GRID #2300121 Report a problem REcolorado as distributed by MLS GRID #2300121 Report a problem | ||
| 8/3/2026 | Price change | $535,000-2.7%$179/sqft |
Source: REcolorado as distributed by MLS GRID #2300121 Report a problem | ||
| 7/14/2026 | Price change | $549,900-1.8%$184/sqft |
Source: REcolorado as distributed by MLS GRID #2300121 Report a problem | ||
| 7/6/2026 | Listed for sale | $559,900+8.7%$187/sqft |
Source: REcolorado as distributed by MLS GRID #2300121 Report a problem | ||
| 8/21/2023 | Sold | $515,000+47%$172/sqft |
Source: Public Record Report a problem | ||
| 8/22/2017 | Sold | $350,455$117/sqft |
Source: Public Record Report a problem | ||
Public tax history
| Year | Property taxes | Tax assessment |
|---|---|---|
| 2026 | $5,116 +6.2% | $33,260 -2.1% |
| 2025 | $4,817 +2.6% | $33,970 -3.9% |
| 2024 | $4,695 +22.9% | $35,350 -1% |
| 2023 | $3,819 -4.6% | $35,690 +31.6% |
| 2022 | $4,005 +4.1% | $27,110 -2.8% |
| 2021 | $3,848 | $27,890 +3.5% |
| 2020 | $3,848 +5.8% | $26,950 |
| 2019 | $3,636 -5.4% | $26,950 +6.6% |
| 2018 | $3,843 +5.7% | $25,280 +74.3% |
| 2017 | $3,636 +74.4% | $14,500 +417.9% |
| 2016 | $2,085 +461% | $2,800 |
| 2015 | $372 | $2,800 |
Find assessor info on the county website
Monthly payment
Est. payment
Payment breakdown
Explore the cost of this home by adjusting the details. Changes won't be saved.Climate risks
Neighborhood: Sweetgrass
Nearby schools
Schools provided by the listing agent
- Elementary: Butler
- Middle: Fort Lupton
- High: Fort Lupton
- District: Weld County RE-8
Source: REcolorado as distributed by MLS GRID. This data may not be complete. We recommend contacting the local school district to confirm school assignments for this home.
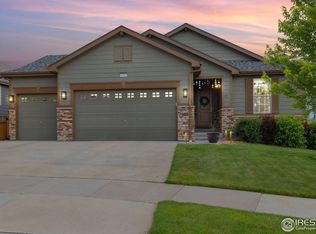
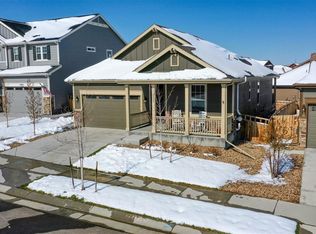
Similar homes
- $489,9003 bd3 ba1.8k sqft1246 Sherman Dr, Dacono, CO 80514For Sale

 MLS ID #1064133, Gus Bergs, RE/MAX Alliance-FTC South. IRES as distributed by MLS GRID
 - $650,0004 bd3 ba3.6k sqft4605 Meadow Drive, Dacono, CO 80514For Sale

 MLS ID #2950912, Team Lassen, MB Team Lassen. REcolorado as distributed by MLS GRID
 - $534,0004 bd3 ba2.3k sqft6220 Sherwood Avenue, Frederick, CO 80504For Sale
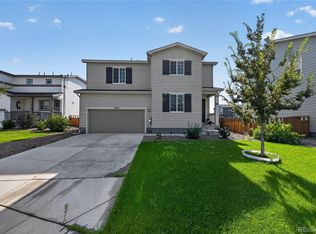 MLS ID #3078812, Trelora Realty Team, Trelora Realty, Inc.. REcolorado as distributed by MLS GRID
 - $509,0003 bd3 ba1.6k sqft346 Norgay Way, Erie, CO 80516For Sale
 MLS ID #9850903, Motif Shelton, Redfin Corporation. REcolorado as distributed by MLS GRID
 - $589,9003 bd3 ba2.5k sqft16068 Elizabeth Street, Thornton, CO 80602For SaleMLS ID #8233846, Trelora Realty Team, Trelora Realty, Inc.. REcolorado as distributed by MLS GRID
- $525,0003 bd4 ba2.8k sqft11361 Ebony St, Firestone, CO 80504For SaleMLS ID #1065744, Jennifer Hart, 1st Realty Associates Inc. IRES as distributed by MLS GRID
- $585,0004 bd3 ba2.5k sqft6776 Morrison Drive, Frederick, CO 80530For SaleMLS ID #2117298, Jennifer Singer, RE/MAX Professionals. REcolorado as distributed by MLS GRID
- $574,5004 bd3 ba3.5k sqft6601 Catalpa Court, Frederick, CO 80530For SaleMLS ID #2990581, Cassandra Pelley, Invalesco Real Estate. REcolorado as distributed by MLS GRID
- $635,0003 bd2 ba3.9k sqft16356 Columbine Place, Thornton, CO 80602For SaleMLS ID #5797996, Rey Armendariz, Redfin Corporation. REcolorado as distributed by MLS GRID
- $584,0003 bd3 ba2.3k sqft1156 Acadia Circle, Erie, CO 80516For SaleMLS ID #7585102, Jennifer Sierra, Realty One Group Lotus. REcolorado as distributed by MLS GRID
- $520,0004 bd3 ba2.8k sqft453 Oxbow Drive, Brighton, CO 80601For SaleMLS ID #8052430, John Demaray, RE/MAX Alliance. REcolorado as distributed by MLS GRID
- $570,0005 bd3 ba3k sqft9052 Sandpiper Drive, Longmont, CO 80504For SaleMLS ID #3547320, Michael Nicks, Allen Realty. REcolorado as distributed by MLS GRID
- $557,4003 bd4 ba2.6k sqft5126 Pasadena Way, Broomfield, CO 80023For SaleMLS ID #3108859, Mike Gold, RE/MAX Alliance. REcolorado as distributed by MLS GRID
- $540,0003 bd3 ba1.8k sqft7332 E Big Thompson Circle, Frederick, CO 80530For SaleMLS ID #4807022, LaShon Carter, Corcoran Perry & Co.. REcolorado as distributed by MLS GRID
- $665,0004 bd3 ba3.9k sqft58 Sun Up Cir, Erie, CO 80516For SaleMLS ID #1067183, Janet Borchert, WK Real Estate. IRES as distributed by MLS GRID
- $534,9004 bd3 ba2.5k sqft128 Chipeta Way, Brighton, CO 80603For SaleMLS ID #4097245, Landin Smith, RE/MAX Professionals. REcolorado as distributed by MLS GRID
- $523,0004 bd3 ba2.6k sqft5505 E 117th Circle, Denver, CO 80233For SaleMLS ID #9075442, Corinne Playfair, Peak Real Estate Ltd. REcolorado as distributed by MLS GRID
- $525,0005 bd3 ba3.4k sqft5564 Royal Pine Street, Brighton, CO 80601For SaleMLS ID #6725507, Taylor Bunney, eXp Realty, LLC. REcolorado as distributed by MLS GRID
- $539,0003 bd3 ba2.3k sqft1916 Coopers Hawk Court, Brighton, CO 80601For SaleMLS ID #8710363, Jami Bedsaul, RE/MAX Momentum. REcolorado as distributed by MLS GRID
- $469,0003 bd2 ba1.9k sqft2303 Coyote Creek Drive, Fort Lupton, CO 80621For SaleMLS ID #9381779, Amy Luna, HomeSmart Realty. REcolorado as distributed by MLS GRID
