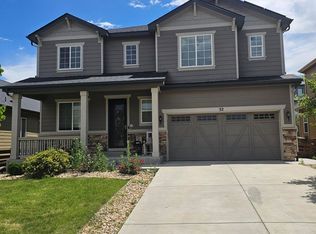
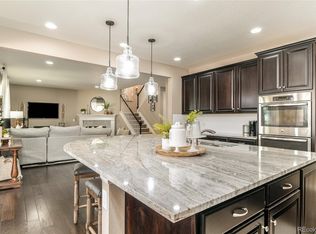
Immaculate ranch home in the desirable Colliers Hill community, offering exceptional space, thoughtful upgrades, and a fantastic location within the neighborhood. A welcoming entry with beautiful hardwood floors leads to two spacious bedrooms and a shared full bathroom. The luxurious primary suite features a custom walk-in closet and an upgraded five-piece bath, creating a relaxing retreat. The gourmet kitchen is designed for both cooking and entertaining, featuring a gas cooktop, double ovens, upgraded refrigerator, large island, abundant cabinetry, pantry, and a comfortable eat-in area. The private dining room offers flexibility and could easily serve as a home office or study. The spacious family room, located just off the kitchen, provides the perfect gathering space. The main-floor laundry room adds everyday convenience, washer and dryer included. The incredible finished basement takes this home to another level with a huge recreation room, dedicated theater room complete with a 139-inch screen and surround sound, plus a private fourth bedroom with a walk-in closet and three-quarter bath. Plantation shutters throughout add timeless style and function. Outside, beautifully maintained yard where you can enjoy a pleasant space for relaxing or entertaining. Enjoy all that Colliers Hill has to offer, including two community pools, a clubhouse, multiple parks, and miles of trails. This exceptional home is truly move-in ready and offers the perfect blend of comfort, style, and resort-like community amenities! Below Market Rate Special through preferred lender!
Accepting backups
Price cut: $5.5K (9/16)
$659,500
58 Sun Up Cir, Erie, CO 80516
4beds
3,970sqft
Single Family Residence
Built in 2016
5,720 Square Feet Lot
$-- Zestimate®
$166/sqft
$96/mo HOA
What's special
Beautifully maintained yardIncredible finished basementLarge islandLuxurious primary suiteUpgraded five-piece bathPrivate dining roomWasher and dryer included
- 49 days
- 344
- 34
Likely to sell faster than
Zillow last checked:
Listing updated:
Listed by:
Janet Borchert 303-263-3215,
WK Real Estate
Source: IRES as distributed by MLS GRID,MLS#: 1067183
Facts & features
Interior
Bedrooms & bathrooms
- Bedrooms: 4
- Bathrooms: 3
- Full bathrooms: 2
- 3/4 bathrooms: 1
- Main level bathrooms: 2
Rooms
- Room types: Media Room
Primary bedroom
- Description: Carpet
- Features: Luxury Features Primary Bath, 5 Piece Primary Bath
- Level: Main
- Area: 216 Square Feet
- Dimensions: 12 x 18
Bedroom 2
- Description: Carpet
- Level: Main
- Area: 182 Square Feet
- Dimensions: 14 x 13
Bedroom 3
- Description: Carpet
- Level: Main
- Area: 132 Square Feet
- Dimensions: 12 x 11
Bedroom 4
- Description: Carpet
- Level: Main
- Area: 156 Square Feet
- Dimensions: 12 x 13
Dining room
- Description: Wood
- Level: Main
- Area: 143 Square Feet
- Dimensions: 11 x 13
Great room
- Description: Carpet
- Level: Basement
- Area: 342 Square Feet
- Dimensions: 19 x 18
Kitchen
- Description: Wood
- Level: Main
- Area: 330 Square Feet
- Dimensions: 15 x 22
Laundry
- Description: Tile
- Level: Main
- Area: 36 Square Feet
- Dimensions: 6 x 6
Living room
- Description: Carpet
- Level: Main
- Area: 289 Square Feet
- Dimensions: 17 x 17
Recreation room
- Description: Carpet
- Level: Basement
- Area: 504 Square Feet
- Dimensions: 28 x 18
Heating
- Forced Air
Cooling
- Central Air, Ceiling Fan(s)
Appliances
- Included: Gas Range, Double Oven, Dishwasher, Refrigerator, Washer, Dryer, Microwave, Disposal
Features
- Eat-in Kitchen, Separate Dining Room, Open Floorplan, Pantry, Walk-In Closet(s), Kitchen Island, Theatre Room, High Ceilings
- Flooring: Wood
- Windows: Window Coverings
- Basement: Full,Partially Finished
Interior area
- Total structure area: 1,985
- Total interior livable area: 3,970 sqft
- Finished area above ground: 1,985
Video & virtual tour
Property
Parking
- Total spaces: 2
- Parking features: Garage Door Opener, Attached
- Attached garage spaces: 2
- Details: Attached
Accessibility
- Accessibility features: Main Floor Bath, Accessible Bedroom, Main Level Laundry
Features
- Levels: One
- Stories: 1
- Exterior features: Sprinkler System
- Fencing: Fenced
Lot
- Size: 5,720 Square Feet
- Features: Level, Paved, Curbs, Gutters, Sidewalks, Street Light
Details
- Parcel number: R6784074
- Zoning: RES
- Special conditions: Private Owner
Construction
Type & style
- Home type: SingleFamily
- Architectural style: Contemporary
- Property subtype: Single Family Residence
Materials
- Frame, Stone
- Foundation: Slab
- Roof: Composition
Condition
- New construction: No
- Year built: 2016
Details
- Builder name: Richmond Homes
Utilities & green energy
- Sewer: Public Sewer
- Utilities for property: Natural Gas Available, Cable Available, Satellite Avail, High Speed Avail
Green energy
- Energy efficient items: Windows
Community & HOA
Community
- Features: Clubhouse, Pool, Playground, Fitness Center, Park, Trail(s)
- Subdivision: Colliers Hill
HOA
- Has HOA: Yes
- Services included: Common Amenities, Trash, Management
- HOA fee: $96 monthly
- HOA name: Colliers Hill HOA
- HOA phone: 303-224-0004
Location
- Region: Erie
Financial & listing details
- Price per square foot: $166/sqft
- Tax assessed value: $650,000
- Annual tax amount: $7,240
- Date on market: 8/25/2026
- Listing terms: Cash,Conventional,FHA,VA Loan
- Exclusions: Sellers personal belongings
- Road surface type: Asphalt
Estimated market value
Not available
Estimated sales range
Not available
Not available
Price history
| Date | Event | Price |
|---|---|---|
| 9/21/2026 | Pending sale | $659,500$166/sqft |
Source:  REcolorado as distributed by MLS GRID #IR1067183 Report a problem REcolorado as distributed by MLS GRID #IR1067183 Report a problem | ||
| 9/16/2026 | Price change | $659,500-0.8%$166/sqft |
Source:  IRES as distributed by MLS GRID #1067183 Report a problem IRES as distributed by MLS GRID #1067183 Report a problem | ||
| 8/25/2026 | Listed for sale | $665,000+2.3%$168/sqft |
Source: REcolorado as distributed by MLS GRID #IR1067183 Report a problem | ||
| 7/25/2024 | Sold | $650,000-1.2%$164/sqft |
Source: IRES as distributed by MLS GRID #1007054 Report a problem | ||
| 7/9/2024 | Pending sale | $658,000$166/sqft |
Source: REcolorado as distributed by MLS GRID #5092055 Report a problem | ||
| 6/27/2024 | Price change | $658,000-2.5%$166/sqft |
Source: REcolorado as distributed by MLS GRID #5092055 Report a problem | ||
| 6/21/2024 | Price change | $674,900-3.6%$170/sqft |
Source: IRES as distributed by MLS GRID #1007054 Report a problem | ||
| 5/28/2024 | Price change | $699,900-1.8%$176/sqft |
Source: IRES as distributed by MLS GRID #1007054 Report a problem | ||
| 5/16/2024 | Price change | $713,000-3%$180/sqft |
Source: IRES as distributed by MLS GRID #1007054 Report a problem | ||
| 5/2/2024 | Price change | $735,000-3.3%$185/sqft |
Source: IRES as distributed by MLS GRID #1007054 Report a problem | ||
| 4/18/2024 | Listed for sale | $760,000+47.6%$191/sqft |
Source: IRES as distributed by MLS GRID #1007054 Report a problem | ||
| 10/14/2020 | Sold | $515,000-0.8%$130/sqft |
Source: Public Record Report a problem | ||
| 9/7/2020 | Pending sale | $519,000$131/sqft |
Source: Good Life Real Estate Llc #7770405 Report a problem | ||
| 9/6/2020 | Price change | $519,000-3%$131/sqft |
Source: Good Life Real Estate Llc #7770405 Report a problem | ||
| 8/29/2020 | Listed for sale | $535,000+22.4%$135/sqft |
Source: Good Life Real Estate LLC #922637 Report a problem | ||
| 6/20/2016 | Sold | $437,100$110/sqft |
Source: Public Record Report a problem | ||
Public tax history
| Year | Property taxes | Tax assessment |
|---|---|---|
| 2026 | $7,240 -11.9% | $39,780 -12.2% |
| 2025 | $8,221 +2.3% | $45,320 -12.8% |
| 2024 | $8,036 +26.9% | $51,950 -1% |
| 2023 | $6,330 -1.4% | $52,450 +36.7% |
| 2022 | $6,421 +11.7% | $38,370 -2.8% |
| 2021 | $5,749 | $39,480 +11.1% |
| 2020 | $5,749 +13.1% | $35,520 |
| 2019 | $5,081 -12.2% | $35,520 +13.4% |
| 2018 | $5,784 +13.8% | $31,310 |
| 2017 | $5,081 +1.9% | $31,310 +4716.9% |
| 2016 | $4,987 +4941.3% | $650 |
| 2015 | $99 | $650 |
Find assessor info on the county website
Monthly payment
Est. payment
Payment breakdown
Explore the cost of this home by adjusting the details. Changes won't be saved.Climate risks
Neighborhood: 80516
Nearby schools
Schools provided by the listing agent
- Elementary: Soaring Heights PK-8
- Middle: Soaring Heights PK-8
- High: Erie
Source: IRES as distributed by MLS GRID. This data may not be complete. We recommend contacting the local school district to confirm school assignments for this home.

Similar homes
- $685,0004 bd3 ba3.6k sqft660 Sun Up Pl, Erie, CO 80516For Sale

 MLS ID #1067006, Connie Kraska, LIV Sotheby's Intl Realty. IRES as distributed by MLS GRID
 - $774,5004 bd4 ba3.9k sqft51 Solstice Ct, Erie, CO 80516For Sale
 MLS ID #1068880, Cory Dudley, Old Town Real Estate Co. IRES as distributed by MLS GRID
 - $699,0005 bd4 ba3k sqft56 Starlight Cir, Erie, CO 80516For Sale
 MLS ID #1064557, Aimee Brayman, West and Main Homes. IRES as distributed by MLS GRID
 - $759,9004 bd5 ba3.8k sqft380 Pleades Place, Erie, CO 80516For Sale

 MLS ID #6151032, Jason Bates, Weichert Realtors Professionals. REcolorado as distributed by MLS GRID
 - $650,0003 bd3 ba3.1k sqft1151 Mircos St, Erie, CO 80516For SaleMLS ID #1067251, Amy Tallent, Tallent Co. Real Estate. IRES as distributed by MLS GRID
- $825,0005 bd5 ba4.2k sqft360 Pleades Place, Erie, CO 80516For SaleMLS ID #8542423, Amanda Tally, HomeSmart Realty. REcolorado as distributed by MLS GRID
- $649,0005 bd4 ba3k sqft2166 Pinon Cir, Erie, CO 80516For SaleMLS ID #1065013, Dave M Sutton, Compass - Boulder. IRES as distributed by MLS GRID
- $690,0003 bd2 ba3.9k sqft1159 Sunrise Dr, Erie, CO 80516For SaleMLS ID #1070003, Tammy Breeser, Coldwell Banker Realty- Denver West. IRES as distributed by MLS GRID
- $610,0003 bd3 ba2.3k sqft1222 Highlands Drive, Erie, CO 80516For SaleMLS ID #4915005, Christopher Giron, TG Realty Inc.. REcolorado as distributed by MLS GRID
- $614,0004 bd3 ba2.7k sqft1387 German Court, Erie, CO 80516For SaleMLS ID #5997823, Danny Fulton, Realty One Group Premier. REcolorado as distributed by MLS GRID
- $735,0004 bd5 ba2.9k sqft2135 Indian Paintbrush Way, Erie, CO 80516For SaleMLS ID #1068627, Aimee Brayman, West and Main Homes. IRES as distributed by MLS GRID
- $710,0005 bd4 ba3.9k sqft6540 Empire Ave, Frederick, CO 80516For SaleMLS ID #1069753, Stacia Shane, RE/MAX Momentum Westminster. IRES as distributed by MLS GRID
- $638,0003 bd3 ba2.8k sqft2497 Flats Street, Erie, CO 80516For SaleMLS ID #8811074, Kelly Mates, Distinct Real Estate LLC. REcolorado as distributed by MLS GRID
- $584,0003 bd3 ba2.3k sqft1156 Acadia Circle, Erie, CO 80516For SaleMLS ID #7585102, Jennifer Sierra, Realty One Group Lotus. REcolorado as distributed by MLS GRID
- $845,5005 bd5 ba3.4k sqft723 Gilpin Cir, Erie, CO 80516For SaleMLS ID #1067946, Kiki Kidder, Compass - Boulder. IRES as distributed by MLS GRID
- $899,0004 bd4 ba4.4k sqft733 Gilpin Cir, Erie, CO 80516For SaleMLS ID #1067955, Kiki Kidder, Compass - Boulder. IRES as distributed by MLS GRID
- $750,0003 bd3 ba3.4k sqftERIE FOUR CORNERS, Erie, CO 80516For SaleMLS ID #3475714, Kate Otto, Compass - Denver. REcolorado as distributed by MLS GRID
- $745,0004 bd4 ba3.9k sqft17331 Drake Street, Broomfield, CO 80023For SaleMLS ID #3529151, Felix Luck, Serhant Colorado LLC. REcolorado as distributed by MLS GRID
- $659,9004 bd3 ba3.3k sqft360 Capitol Reef St, Berthoud, CO 80513For SaleMLS ID #1068614, Rollin Goering, RE/MAX Alliance-FTC South. IRES as distributed by MLS GRID
- $747,0004 bd4 ba4k sqft16314 Milwaukee Street, Thornton, CO 80602For SaleMLS ID #7402160, Nicki Thompson, RE/MAX Alliance - Olde Town. REcolorado as distributed by MLS GRID
