Priced to SELL at just $750,000! With the attention to detail and refined craftsmanship expected from a Toll Brothers home, this popular Dailey floor plan delivers exceptional style, comfort, and functionality. Located in Erie Town Center, one of Erie's premier new communities, this west-facing home enjoys one of the neighborhood's most desirable settings with front patio views of the community-maintained park and green space. And one of the best features? The current owners have already made the upfront investments for custom upgrades so you don't have to, including a professionally xeriscaped yard, custom lighting throughout, custom built-ins in the main floor office, window treatments, in-ceiling speakers, and an EV charging station in the garage. As you enter the home, you're greeted by a sun-drenched foyer that opens into the open-concept floor plan with a beautifully appointed kitchen showcasing a KitchenAid appliance package, pull-out drawers in the lower cabinets, a large pantry, and a kitchen island designed for both everyday living and entertaining. Oversized double french doors open out to the professionally designed yard with extended patio, attractive xeriscape landscaping, and abundant shade creating an inviting outdoor retreat. Upstairs, you'll find a spacious primary suite with vaulted ceilings and tasteful finishes, along with two secondary bedrooms, a beautifully appointed laundry room with cabinets and a utility sink, and a versatile loft space. With an exceptional lot, desirable west-facing orientation, and a location close to Old Town Erie, this home offers the best of Colorado living with the convenience of a lock-and-leave lifestyle. Come see for yourself what sets this special home and community apart.
For sale
Price cut: $1K (11/14)
$749,000
710 Belay Street, Erie, CO 80516
3beds
3,403sqft
Single Family Residence
Built in 2025
3,438 Square Feet Lot
$-- Zestimate®
$220/sqft
$138/mo HOA
What's special
- 74 days
- 177
- 14
Zillow last checked:
Listing updated:
Listed by:
Kate Otto 303-915-7310 kate.otto@compass.com,
Compass - Denver
Source: REcolorado as distributed by MLS GRID,MLS#: 3475714
Facts & features
Interior
Bedrooms & bathrooms
- Bedrooms: 3
- Bathrooms: 3
- Full bathrooms: 1
- 3/4 bathrooms: 1
- 1/2 bathrooms: 1
- Main level bathrooms: 1
Bedroom
- Description: Vaulted Ceilings, Upgraded Lighting
- Features: Primary Suite
- Level: Upper
- Area: 240 Square Feet
- Dimensions: 16 x 15
Bedroom
- Description: Upgraded Lighting
- Level: Upper
- Area: 168 Square Feet
- Dimensions: 14 x 12
Bedroom
- Description: Upgraded Lighting/Ceiling Fan
- Level: Upper
- Area: 144 Square Feet
- Dimensions: 12 x 12
Bathroom
- Description: Upgraded Countertops, Faucets And An Oversized Frameless Glass Shower
- Features: Primary Suite
- Level: Upper
- Area: 144 Square Feet
- Dimensions: 12 x 12
Bathroom
- Level: Main
- Area: 30 Square Feet
- Dimensions: 6 x 5
Bathroom
- Description: Upgrades Include The Shower Tile All The Way To The Ceiling And Quartz Countertops
- Level: Upper
- Area: 72 Square Feet
- Dimensions: 12 x 6
Dining room
- Description: Upgraded Lighting, Open And Bright
- Level: Main
- Area: 176 Square Feet
- Dimensions: 16 x 11
Kitchen
- Description: A Chef's Dream: Kitchen Aid Appliance Package, Gas Range, Pull Out Drawers In The Lower Cabinets, Large Quartz Island
- Level: Main
- Area: 240 Square Feet
- Dimensions: 16 x 15
Laundry
- Description: Upgrades Include The Utility Sink And Upper Cabinets, Washer & Dryer Included
- Level: Upper
- Area: 72 Square Feet
- Dimensions: 12 x 6
Living room
- Description: Upgraded Fireplace And Lvp Throughout
- Level: Main
- Area: 224 Square Feet
- Dimensions: 16 x 14
Loft
- Description: Perfect For A "hang Out" Zone Or Another Home Office
- Level: Upper
- Area: 168 Square Feet
- Dimensions: 14 x 12
Office
- Description: Custom Built-In Shelving With Butcher Block Counters
- Level: Main
- Area: 88 Square Feet
- Dimensions: 11 x 8
Utility room
- Level: Basement
Heating
- Forced Air
Cooling
- Central Air
Appliances
- Included: Dishwasher, Disposal, Dryer, Microwave, Range, Range Hood, Self Cleaning Oven, Washer
- Laundry: In Unit
Features
- Built-in Features, Ceiling Fan(s), Eat-in Kitchen, Entrance Foyer, High Ceilings, Kitchen Island, Open Floorplan, Pantry, Primary Suite, Quartz Counters, Radon Mitigation System, Smart Thermostat, Smoke Free, Vaulted Ceiling(s), Walk-In Closet(s)
- Flooring: Carpet, Vinyl
- Windows: Double Pane Windows
- Basement: Full,Unfinished
- Number of fireplaces: 1
- Fireplace features: Gas Log, Living Room
Interior area
- Total structure area: 3,403
- Total interior livable area: 3,403 sqft
- Finished area above ground: 2,379
- Finished area below ground: 0
Video & virtual tour
Property
Parking
- Total spaces: 2
- Parking features: Garage - Attached
- Attached garage spaces: 2
Features
- Levels: Two
- Stories: 2
- Patio & porch: Covered, Front Porch, Patio
- Exterior features: Private Yard
- Fencing: Full
Lot
- Size: 3,438 Square Feet
Details
- Parcel number: R0616623
- Special conditions: Standard
Construction
Type & style
- Home type: SingleFamily
- Architectural style: Contemporary
- Property subtype: Single Family Residence
Materials
- Cement Siding, Concrete, Frame, Stone
Condition
- Year built: 2025
Details
- Builder model: Dailey
- Builder name: Toll Brothers
Utilities & green energy
- Electric: 220 Volts in Garage
- Sewer: Public Sewer
- Water: Public
Community & HOA
Community
- Subdivision: Erie Town Center
HOA
- Has HOA: Yes
- Services included: Maintenance Grounds, Recycling, Road Maintenance, Snow Removal, Trash
- HOA fee: $138 monthly
- HOA name: Erie Four Corners Community Association
- HOA phone: 303-985-9623
Location
- Region: Erie
Financial & listing details
- Price per square foot: $220/sqft
- Tax assessed value: $271,700
- Annual tax amount: $3,108
- Date on market: 9/9/2026
- Listing terms: 1031 Exchange,Cash,Conventional,FHA,VA Loan
- Exclusions: Curtains In The Primary Bedroom
- Ownership: Individual
Estimated market value
Not available
Estimated sales range
Not available
Not available
Price history
| Date | Event | Price |
|---|---|---|
| 11/14/2026 | Price change | $749,000-0.1%$220/sqft |
Source:  REcolorado as distributed by MLS GRID #3475714 Report a problem | ||
| 10/9/2026 | Price change | $750,000-2.5%$220/sqft |
Source: REcolorado as distributed by MLS GRID #3475714 Report a problem | ||
| 9/9/2026 | Listed for sale | $769,000+13.3%$226/sqft |
Source: REcolorado as distributed by MLS GRID #3475714 Report a problem | ||
| 7/21/2025 | Sold | $679,000-2.9%$200/sqft |
Source: Public Record Report a problem | ||
| 6/4/2025 | Price change | $699,000-5.5%$205/sqft |
Source:  Toll Brothers Inc. Report a problem | ||
| 5/21/2025 | Price change | $740,000-3.3%$217/sqft |
Source: Toll Brothers Inc. Report a problem | ||
| 5/8/2025 | Price change | $765,000-1.3%$225/sqft |
Source: Toll Brothers Inc. Report a problem | ||
| 4/19/2025 | Price change | $775,000-1.9%$228/sqft |
Source: Toll Brothers Inc. Report a problem | ||
| 3/26/2025 | Price change | $790,000-1.3%$232/sqft |
Source: Toll Brothers Inc. Report a problem | ||
| 3/13/2025 | Price change | $800,000-2.4%$235/sqft |
Source: Toll Brothers Inc. Report a problem | ||
| 2/4/2025 | Price change | $819,995-0.6%$241/sqft |
Source: Toll Brothers Inc. Report a problem | ||
| 10/18/2024 | Listed for sale | $824,995-3.2%$242/sqft |
Source: Toll Brothers Inc. Report a problem | ||
| 8/14/2024 | Listing removed | $852,035$250/sqft |
Source: Toll Brothers Inc. Report a problem | ||
| 6/5/2024 | Listed for sale | $852,035$250/sqft |
Source: Toll Brothers Inc. Report a problem | ||
Public tax history
| Year | Property taxes | Tax assessment |
|---|---|---|
| 2025 | $1,428 +23% | $16,981 +95.8% |
| 2024 | $1,162 | $8,671 +26.8% |
| 2023 | -- | $6,836 |
Find assessor info on the county website
Monthly payment
Est. payment
Payment breakdown
Explore the cost of this home by adjusting the details. Changes won't be saved.Climate risks
Neighborhood: 80516
Nearby schools
Schools provided by the listing agent
- Elementary: Red Hawk
- Middle: Erie
- High: Erie
- District: St. Vrain Valley RE-1J
Source: REcolorado as distributed by MLS GRID. This data may not be complete. We recommend contacting the local school district to confirm school assignments for this home.
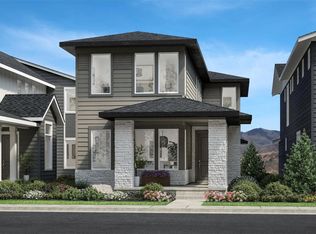
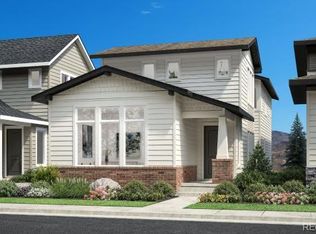
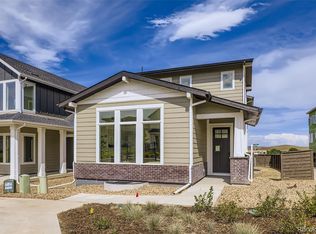
Similar homes
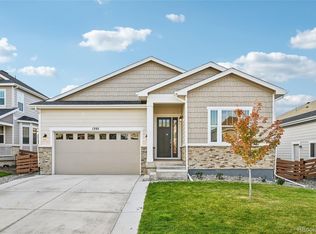
- $650,0003 bd2 ba3.6k sqft2107 Chestnut Circle, Erie, CO 80516For Sale
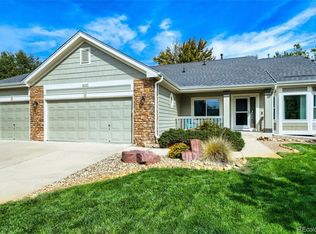
 MLS ID #3467175, Betsy Moser, Moser Real Estate Group. REcolorado as distributed by MLS GRID
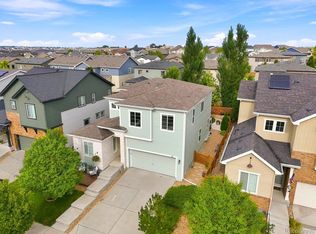
- $760,0004 bd3 ba3.9k sqft1392 Zenith Heights Court, Erie, CO 80516For Sale
 MLS ID #4953924, Tara Jones, Opendoor Brokerage LLC. REcolorado as distributed by MLS GRID
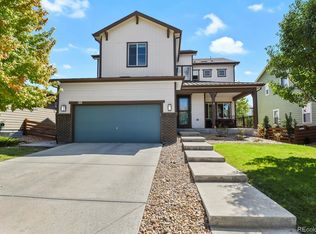
- $649,9994 bd3 ba3.6k sqft78 Starlight Circle, Erie, CO 80516For Sale
 MLS ID #6772290, Paul Andrews, Resident Realty South Metro. REcolorado as distributed by MLS GRID
- $815,0006 bd5 ba4.2k sqft360 Pleades Place, Erie, CO 80516For Sale
 MLS ID #8542423, Amanda Tally, HomeSmart Realty. REcolorado as distributed by MLS GRID
- $638,0003 bd3 ba2.8k sqft2497 Flats Street, Erie, CO 80516For SaleMLS ID #8811074, Kelly Mates, Distinct Real Estate LLC. REcolorado as distributed by MLS GRID
- $900,0004 bd3 ba4.4k sqft1811 Salers Way, Erie, CO 80516For Sale
 MLS ID #1071883, Brody Stinson, Compass-Denver. IRES as distributed by MLS GRID
- $645,0005 bd4 ba3k sqft56 Starlight Cir, Erie, CO 80516For SaleMLS ID #1064557, Aimee Brayman, West and Main Homes. IRES as distributed by MLS GRID
- $665,0003 bd2 ba3.9k sqft1159 Sunrise Dr, Erie, CO 80516For SaleMLS ID #1070003, Tammy Breeser, Coldwell Banker Realty- Denver West. IRES as distributed by MLS GRID
- $789,0005 bd4 ba3.2k sqft285 Westerly Boulevard, Erie, CO 80516For SaleMLS ID #3325116, Mary Haling, LIV Sotheby's International Realty. REcolorado as distributed by MLS GRID
- $610,0003 bd3 ba2.3k sqft1222 Highlands Drive, Erie, CO 80516For SaleMLS ID #4915005, Christopher Giron, TG Realty Inc.. REcolorado as distributed by MLS GRID
- $899,0004 bd3 ba3.8k sqft1830 Willow Dr, Erie, CO 80516For SaleMLS ID #1068669, Sarah Gallegos, Keller Williams-Advantage Rlty. IRES as distributed by MLS GRID
- $549,9004 bd3 ba1.9k sqft737 Audubon Peak Dr, Erie, CO 80516For SaleMLS ID #1071395, Ina Sajovich, WK Real Estate. IRES as distributed by MLS GRID
- $565,0003 bd2 ba1.7k sqft834 Eva Peak Drive, Erie, CO 80516For SaleMLS ID #6712178, Scott Severn, Real Broker, LLC DBA Real. REcolorado as distributed by MLS GRID
- $769,0005 bd3 ba2.7k sqft16670 Tejon Lane, Broomfield, CO 80023For SaleMLS ID #9281675, Carey Skains, West and Main Homes. REcolorado as distributed by MLS GRID
- $555,0003 bd3 ba1.7k sqft1245 Shale Way, Erie, CO 80516For SaleMLS ID #3067591, Kristin Michas, LIV Sotheby's International Realty. REcolorado as distributed by MLS GRID
- $800,0004 bd3 ba4k sqft2335 Prospect Lane, Broomfield, CO 80023For SaleMLS ID #9424151, Jennifer Leblanc Kiss, Coldwell Banker Realty 56. REcolorado as distributed by MLS GRID
- $735,0004 bd4 ba4k sqft16314 Milwaukee Street, Thornton, CO 80602For SaleMLS ID #7402160, Nicki Thompson, RE/MAX Alliance - Olde Town. REcolorado as distributed by MLS GRID
- $1,049,0005 bd4 ba4.2k sqft941 Wildrose Pl, Erie, CO 80516For SaleMLS ID #1061745, Dave M Sutton, Compass - Boulder. IRES as distributed by MLS GRID
- $750,0004 bd4 ba2.9k sqft5432 W 97th Pl, Westminster, CO 80020For SaleMLS ID #1068361, Nick Duncan, LIV Sotheby's Intl Realty. IRES as distributed by MLS GRID
- $800,0005 bd5 ba4k sqft6715 E 134th Avenue, Thornton, CO 80602For SaleMLS ID #6233494, Jennifer Prestwich, eXp Realty, LLC. REcolorado as distributed by MLS GRID
