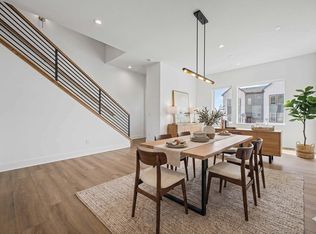
This house comes with a REDUCED RATE as low as 5.75% as of 07/15/2026 through CMG Home Loan's List & Lock program! Fresh take on modern living awaits in this stunning 2025-built townhouse! Never been lived in but offering custom fit blinds, new washer and dryer, and grandfathered into a balcony off the kitchen. Similar model will be ready in July - without these inclusions - for $590k. Enjoy instant equity!! Ideally positioned in the vibrant Erie Town Center community, it offers 3 beds, 3 baths + powder room, and a rear 2-car garage with 240-volt charging outlet included for Electronic Vehicles. State of the art furnace and A/C with upgraded humidifier! A charming front porch welcomes you in, offering a preview of the style and comfort that continues throughout the home. Inside, the space feels bright and inviting, enhanced by soaring ceilings, abundant natural light, recessed lighting, and a neutral palette. LVP tile flooring pairs beautifully with Berber carpet, adding both durability and warmth. Designed for everyday living & entertaining, the spacious seamlessly flowing open layout is sure to impress! You'll love the gourmet kitchen boasting high-end SS appliances, quartz counters, a herringbone subway tile backsplash, ample shaker cabinetry with crown molding, and an island with pendant lights over the breakfast bar. Each bedroom is intentionally placed to offer privacy and flexibility! The primary bedroom is on the third level, featuring a walk-in closet and a lavish ensuite with a dual quartz vanity & a glass-enclosed shower. A secondary bedroom on the same level and an additional bedroom on the lower level each enjoy their own full bathroom. For moments of relaxation, venture out onto the cozy balcony-your own little escape to unwind! Set within close proximity to the upcoming Erie Town Center, the location offers exciting potential with future dining, retail, and gathering spaces just minutes away. Don't miss this opportunity!
For sale
Price cut: $25K (7/15)
$545,000
701 Saddle Dr, Erie, CO 80516
3beds
1,942sqft
:
Get pre-qualified$3,605/mo
Townhouse
Built in 2025
1,261 Square Feet Lot
$540,400 Zestimate®
$281/sqft
$177/mo HOA
What's special
Neutral paletteCozy balconyHerringbone subway tile backsplashCharming front porchCustom fit blindsBalcony off the kitchenNew washer and dryer
- 98 days |
- 181 |
- 7 |
Zillow last checked:
Listing updated:
Listed by:
Katie Muller 800-746-9464,
RE/MAX of Boulder, Inc
Source: IRES as distributed by MLS GRID,MLS#: 1056599
Facts & features
Interior
Bedrooms & bathrooms
- Bedrooms: 3
- Bathrooms: 4
- Full bathrooms: 2
- 3/4 bathrooms: 1
- 1/2 bathrooms: 1
- Main level bathrooms: 1
Primary bedroom
- Description: Carpet
- Features: 3/4 Primary Bath, Luxury Features Primary Bath
- Level: Upper
- Area: 169 Square Feet
- Dimensions: 13 x 13
Bedroom 2
- Description: Carpet
- Level: Upper
- Area: 156 Square Feet
- Dimensions: 13 x 12
Bedroom 3
- Description: Carpet
- Level: Lower
- Area: 110 Square Feet
- Dimensions: 10 x 11
Dining room
- Description: Luxury Vinyl
- Level: Main
- Area: 195 Square Feet
- Dimensions: 13 x 15
Kitchen
- Description: Luxury Vinyl
- Level: Main
- Area: 247 Square Feet
- Dimensions: 13 x 19
Laundry
- Description: Luxury Vinyl
- Level: Upper
Living room
- Description: Luxury Vinyl
- Level: Main
- Area: 169 Square Feet
- Dimensions: 13 x 13
Heating
- Forced Air
Cooling
- Central Air
Appliances
- Included: Gas Range, Dishwasher, Refrigerator, Microwave, Disposal
- Laundry: Washer/Dryer Hookup
Features
- Open Floorplan, Pantry, Walk-In Closet(s), Kitchen Island, High Ceilings
- Basement: None
Interior area
- Total structure area: 1,942
- Total interior livable area: 1,942 sqft
- Finished area above ground: 1,942
Video & virtual tour
Property
Parking
- Total spaces: 2
- Parking features: Attached
- Attached garage spaces: 2
- Details: Attached
Accessibility
- Accessibility features: Main Floor Bath, Accessible Bedroom
Features
- Levels: Tri-Level
- Exterior features: Balcony
Lot
- Size: 1,261 Square Feet
- Features: Abuts Private Open Space, Paved, Gutters
Details
- Parcel number: R0616592
- Zoning: RES
- Special conditions: Private Owner
Construction
Type & style
- Home type: Townhouse
- Architectural style: Contemporary
- Property subtype: Townhouse
- Attached to another structure: Yes
Materials
- Frame, Brick, Composition
- Roof: Fiberglass
Condition
- New construction: No
- Year built: 2025
Details
- Builder name: Toll Brothers
Utilities & green energy
- Water: City
- Utilities for property: Natural Gas Available, Electricity Available, Cable Available, High Speed Avail
Green energy
- Energy efficient items: Windows
Community & HOA
Community
- Features: Playground, Park
- Security: Fire Alarm
- Subdivision: Erie Town Center
HOA
- Has HOA: Yes
- Services included: Trash, Snow Removal
- HOA fee: $177 monthly
- HOA name: Erie Four Corners Comm Assoc
- HOA phone: 720-861-0600
Location
- Region: Erie
Financial & listing details
- Price per square foot: $281/sqft
- Tax assessed value: $41,200
- Annual tax amount: $1,954
- Date on market: 4/15/2026
- Listing terms: Cash,Conventional
- Electric utility on property: Yes
- Road surface type: Concrete
Estimated market value
$540,400
$513,000 - $567,000
$3,420/mo
Price history
| Date | Event | Price |
|---|---|---|
| 7/15/2026 | Price change | $545,000-4.4%$281/sqft |
Source:  IRES as distributed by MLS GRID #1056599 Report a problem IRES as distributed by MLS GRID #1056599 Report a problem | ||
| 4/16/2026 | Listed for sale | $570,000+23.2%$294/sqft |
Source: IRES as distributed by MLS GRID #1056599 Report a problem | ||
| 4/2/2026 | Sold | $462,604-14.3%$238/sqft |
Source: Public Record Report a problem | ||
| 9/18/2025 | Price change | $540,000-0.9%$278/sqft |
Source:  Toll Brothers Inc. Report a problem Toll Brothers Inc. Report a problem | ||
| 8/7/2025 | Price change | $545,000-0.9%$281/sqft |
Source: Toll Brothers Inc. Report a problem | ||
| 7/24/2025 | Listed for sale | $550,000$283/sqft |
Source: Toll Brothers Inc. Report a problem | ||
Public tax history
| Year | Property taxes | Tax assessment |
|---|---|---|
| 2025 | $516 +22.3% | $11,124 +255.2% |
| 2024 | $422 | $3,132 +26.1% |
| 2023 | -- | $2,483 |
Find assessor info on the county website
Monthly payment
Est. payment
Payment breakdown
Explore the cost of this home by adjusting the details. Changes won't be saved.Climate risks
Neighborhood: 80516
Nearby schools
GreatSchools rating
- 7/10Red Hawk ElementaryGrades: PK-5Distance: 0.7 mi
- 6/10Erie Middle SchoolGrades: 6-8Distance: 1.1 mi
- 8/10Erie High SchoolGrades: 9-12Distance: 2.4 mi
Schools provided by the listing agent
- Elementary: Red Hawk,Red Hawk
- Middle: Erie
- High: Erie
Source: IRES as distributed by MLS GRID. This data may not be complete. We recommend contacting the local school district to confirm school assignments for this home.
- $609,995-- bd-- ba-- sqft695 Saddle Dr, Erie, CO 80516Sold
- $535,0002 bd4 ba1.8k sqft707 Saddle Dr, Erie, CO 80516For Sale

- $545,0003 bd4 ba1.9k sqft689 Saddle Dr, Erie, CO 80516For Sale
- $638,015-- bd-- ba-- sqft683 Saddle Dr, Erie, CO 80516Sold
- $490,2003 bd4 ba1.8k sqft647 Skyhook St #227, Erie, CO 80516Off Market
- $61,100-- bd-- ba-- sqft713 Saddle Dr, Erie, CO 80516Off Market
- $520,0003 bd4 ba1.9k sqft700 Saddle Dr, Erie, CO 80516Sold
- $520,0003 bd3 ba1.8k sqft700 Saddle Dr, Erie, CO 80516Sold
A local agent can set up tours, give advice and negotiate with sellers.
Similar homes
- $545,0003 bd4 ba1.9k sqft689 Saddle Dr, Erie, CO 80516For Sale
 MLS ID #1056607, Katie Muller, RE/MAX of Boulder, Inc. IRES as distributed by MLS GRID
 - $535,0002 bd4 ba1.8k sqft707 Saddle Dr, Erie, CO 80516For SaleMLS ID #1056610, Katie Muller, RE/MAX of Boulder, Inc. IRES as distributed by MLS GRID
- $525,0004 bd3 ba2.3k sqft615 Brennan Circle, Erie, CO 80516For Sale
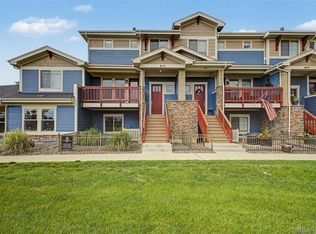
 MLS ID #2840655, Hunter Hayes, Coldwell Banker Realty 56. REcolorado as distributed by MLS GRID
 - $560,0004 bd4 ba2.7k sqft361 Rodden Dr, Erie, CO 80516For Sale
 MLS ID #1063585, Heather Slump, Rhae Group Realty. IRES as distributed by MLS GRID
 - $520,0002 bd3 ba1.5k sqft1154 Anker Dr, Erie, CO 80516For SaleMLS ID #1051795, Rachel Folger, RE/MAX Elevate - Erie. IRES as distributed by MLS GRID
- $599,9003 bd3 ba1.6k sqft165 Washington St, Erie, CO 80516New ConstructionIRES as distributed by MLS GRID
- $650,0004 bd4 ba2.5k sqft176 Ash Cir, Erie, CO 80516For SaleMLS ID #1060117, Kelly O Brien, Compass-Denver. IRES as distributed by MLS GRID
- $618,2003 bd3 ba1.6k sqft187 Liberty St, Erie, CO 80516New ConstructionIRES as distributed by MLS GRID
- $540,0003 bd4 ba1.8k sqft2746 W 167th Pl, Broomfield, CO 80023For SaleMLS ID #1057790, Terra Brewer, Compass - Boulder. IRES as distributed by MLS GRID
- $545,0002 bd4 ba1.6k sqft2870 W 167th Ave, Broomfield, CO 80023For SaleMLS ID #1053935, Vanessa Hilbert, Compass - Boulder. IRES as distributed by MLS GRID
- $535,0002 bd3 ba1.2k sqft1544 Sanitas Lane, Lafayette, CO 80026For SaleMLS ID #7499093, Connor Slump, Rhae Group Realty. REcolorado as distributed by MLS GRID
- $525,0003 bd4 ba1.8k sqft2758 W 167th Place, Broomfield, CO 80023For SaleMLS ID #2549616, Jennifer Antonio, LIV Sotheby's International Realty. REcolorado as distributed by MLS GRID
- $589,9903 bd4 ba2k sqft1573 Alcott Way, Broomfield, CO 80023New ConstructionREcolorado as distributed by MLS GRID
- $615,0003 bd3 ba1.6k sqft874 Furrow Way, Lafayette, CO 80026For SaleMLS ID #3404776, Soley Maria, Kentwood Mountain Properties. REcolorado as distributed by MLS GRID
- $589,9003 bd4 ba2k sqft176 High Point Dr, Longmont, CO 80504For SaleMLS ID #1061663, Larry Lewis, Real. IRES as distributed by MLS GRID
- $472,0002 bd3 ba1.7k sqft350 High Point Drive #C103, Longmont, CO 80504For SaleMLS ID #7748090, Esrefcan Ciciek, Coldwell Banker Realty 18. REcolorado as distributed by MLS GRID
- $549,5003 bd3 ba1.5k sqft6305 King Court, Denver, CO 80221For SaleMLS ID #5835589, The Highland Team, Compass - Denver. REcolorado as distributed by MLS GRID
- $525,0003 bd4 ba1.9k sqft10290 Milwaukee Circle, Denver, CO 80229For SaleMLS ID #9781999, Colin Gilliland, Equity Colorado Real Estate. REcolorado as distributed by MLS GRID
- $550,0003 bd3 ba1.8k sqftClear Creek Terrace, Wheat Ridge, CO 80033New ConstructionMLS ID #9204176, Galo Garrido, RE/MAX Professionals. REcolorado as distributed by MLS GRID
- $585,0004 bd4 ba2.5k sqft2378 W 165th Pl, Broomfield, CO 80023For SaleMLS ID #1060487, Jaimiann Hogan, Live West Realty. IRES as distributed by MLS GRID
