Located kitty-corner from park. Direct access to kitchen from garage for ease of unloading groceries. Stacked kitchen/dining/living arrangement great for open traffic flow for entertaining. Fireplace in family room. Vaulted ceiling in Primary Bedroom. His/Hers Walk-in-Closet in Primary Bedroom. Linen closets Primary Bedroom and separate linen closet for secondary bedrooms. Flex room separates Primary Bedroom and secondary bedrooms. Resort style living in Westerly.
New construction
Price cut: $25K (10/13)
$625,000
163 Liberty St, Erie, CO 80516
3beds
2,045sqft
Half Duplex
Built in 2026
2,064 Square Feet Lot
$-- Zestimate®
$306/sqft
$111/mo HOA
What's special
Fireplace in family roomKitty-corner from park
- 44 days
- 45
- 0
Zillow last checked:
Listing updated:
Listed by:
Shelbie Gehle 719-659-3083,
Shelbie Gehle
Source: IRES as distributed by MLS GRID,MLS#: 1068004
Facts & features
Interior
Bedrooms & bathrooms
- Bedrooms: 3
- Bathrooms: 3
- Full bathrooms: 2
- 1/2 bathrooms: 1
- Main level bathrooms: 1
Primary bedroom
- Description: Carpet
- Level: Upper
- Area: 182 Square Feet
- Dimensions: 13 x 14
Bedroom 2
- Description: Carpet
- Level: Upper
- Area: 120 Square Feet
- Dimensions: 12 x 10
Bedroom 3
- Description: Carpet
- Level: Upper
- Area: 120 Square Feet
- Dimensions: 12 x 10
Dining room
- Description: Luxury Vinyl
- Level: Main
- Area: 136 Square Feet
- Dimensions: 8 x 17
Kitchen
- Description: Luxury Vinyl
- Level: Main
- Area: 153 Square Feet
- Dimensions: 9 x 17
Living room
- Description: Luxury Vinyl
- Level: Main
- Area: 224 Square Feet
- Dimensions: 16 x 14
Heating
- Forced Air
Cooling
- Central Air
Appliances
- Included: Gas Range, Self Cleaning Oven, Dishwasher, Microwave, Disposal
Features
- Eat-in Kitchen, Open Floorplan, Pantry, Walk-In Closet(s)
- Basement: Crawl Space
- Has fireplace: Yes
- Fireplace features: Gas
Interior area
- Total structure area: 2,045
- Total interior livable area: 2,045 sqft
- Finished area above ground: 2,045
Property
Parking
- Total spaces: 2
- Parking features: Attached, >8' Garage Door
- Attached garage spaces: 2
- Details: Attached
Features
- Levels: Two
- Stories: 2
- Exterior features: Private Yard
- Spa features: Community
- Fencing: Fenced
Lot
- Size: 2,064 Square Feet
- Features: Abuts Park
Details
- Parcel number: R8970745
- Zoning: Res
- Special conditions: Builder
Construction
Type & style
- Home type: SingleFamily
- Property subtype: Half Duplex
- Attached to another structure: Yes
Materials
- Frame
- Roof: Composition
Condition
- New construction: Yes
- Year built: 2026
Details
- Builder model: Magnolia
- Builder name: SLC Homes
Utilities & green energy
- Utilities for property: Natural Gas Available, Electricity Available
Community & HOA
Community
- Features: Clubhouse, Pool, Playground, Fitness Center, Park, Trail(s)
- Security: Fire Alarm
- Subdivision: Westerly Fg1
HOA
- Has HOA: Yes
- Services included: Trash
- HOA fee: $111 monthly
- HOA name: Westerly HOA
Location
- Region: Erie
Financial & listing details
- Price per square foot: $306/sqft
- Tax assessed value: $74,962
- Annual tax amount: $3,387
- Date on market: 9/4/2026
- Listing terms: Cash,Conventional,FHA,VA Loan
- Electric utility on property: Yes
- Road surface type: Asphalt
Estimated market value
Not available
Estimated sales range
Not available
Not available
Price history
| Date | Event | Price |
|---|---|---|
| 10/13/2026 | Price change | $625,000-3.8%$306/sqft |
Source:  IRES as distributed by MLS GRID #1068004 Report a problem | ||
| 9/4/2026 | Listed for sale | $650,000$318/sqft |
Source: IRES as distributed by MLS GRID #1068004 Report a problem | ||
Public tax history
| Year | Property taxes | Tax assessment |
|---|---|---|
| 2026 | $3,387 +227.2% | $19,490 +2.3% |
| 2025 | $1,035 +6.3% | $19,060 +231.5% |
| 2024 | $974 +3027.9% | $5,750 +3% |
| 2023 | $31 +359.3% | $5,580 +3000% |
| 2022 | $7 | $180 |
Find assessor info on the county website
Monthly payment
Est. payment
Payment breakdown
Explore the cost of this home by adjusting the details. Changes won't be saved.Climate risks
Neighborhood: 80516
Nearby schools
Schools provided by the listing agent
- Elementary: Highlands Elementary
- Middle: Soaring Heights PK-8
- High: Erie
Source: IRES as distributed by MLS GRID. This data may not be complete. We recommend contacting the local school district to confirm school assignments for this home.
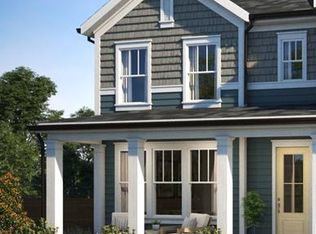
Similar homes
- $650,0003 bd3 ba2.1k sqft1596 Peach Ave, Erie, CO 80516New Construction
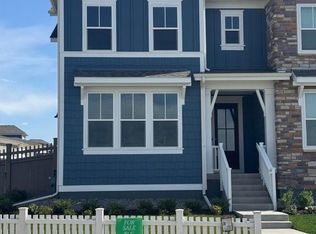
 IRES as distributed by MLS GRID
- $575,0003 bd3 ba1.6k sqft187 Liberty St, Erie, CO 80516New Construction
 IRES as distributed by MLS GRID
- $600,0003 bd3 ba2k sqft141 Washington St, Erie, CO 80516New Construction
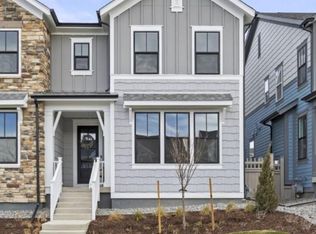 IRES as distributed by MLS GRID
- $565,0003 bd3 ba1.7k sqft161 Washington St, Erie, CO 80516New Construction
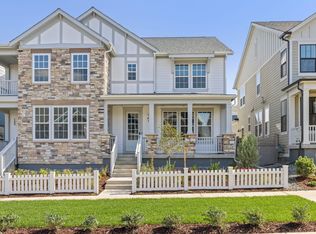 IRES as distributed by MLS GRID
- $570,0003 bd3 ba1.7k sqft145 Washington St, Erie, CO 80516New ConstructionIRES as distributed by MLS GRID
- $575,0003 bd3 ba1.6k sqft165 Washington St, Erie, CO 80516New ConstructionIRES as distributed by MLS GRID
- $575,0003 bd2 ba1.7k sqft847 Goodrich Peak St, Erie, CO 80516For SaleMLS ID #1070158, Jen McGuirk, Jen Realty. IRES as distributed by MLS GRID
- $575,0003 bd2 ba1.7k sqft847 Goodrich Peak Street, Erie, CO 80516For Sale
 MLS ID #IR1070158, Jen McGuirk, Jen Realty. REcolorado as distributed by MLS GRID
- $638,0003 bd3 ba2.8k sqft2497 Flats Street, Erie, CO 80516For SaleMLS ID #8811074, Kelly Mates, Distinct Real Estate LLC. REcolorado as distributed by MLS GRID
- $775,0003 bd4 ba2.5k sqft234 Westerly Blvd, Erie, CO 80516New ConstructionIRES as distributed by MLS GRID
- $590,0003 bd3 ba2.1k sqftERIE FOUR CORNERS, Erie, CO 80516For SaleMLS ID #2856286, Kate Otto, Compass - Denver. REcolorado as distributed by MLS GRID
- $535,0004 bd3 ba2.3k sqft6525 Dry Fork Cir, Frederick, CO 80516For SaleMLS ID #1068909, Ericka Cunningham, Group Centerra. IRES as distributed by MLS GRID
- $535,0003 bd4 ba1.9k sqft701 Saddle Drive, Erie, CO 80516For SaleMLS ID #3689081, Julie Armand, RE/MAX Professionals. REcolorado as distributed by MLS GRID
- $650,0004 bd4 ba2.4k sqft810 E Baseline Rd #A, Lafayette, CO 80026For SaleMLS ID #1068387, Jodi Lillis, WK Real Estate. IRES as distributed by MLS GRID
- $759,0003 bd4 ba2.5k sqft16654 Tejon Ln, Broomfield, CO 80023For SaleMLS ID #1068579, Natalie Mock, Compass - Boulder. IRES as distributed by MLS GRID
- $585,0003 bd3 ba2.9k sqft705 176th Avenue, Broomfield, CO 80023For SaleMLS ID #3402734, Martin Mata, Redfin Corporation. REcolorado as distributed by MLS GRID
- $545,0002 bd3 ba1.6k sqft1795 W 166 Lane, Broomfield, CO 80023New ConstructionMLS ID #5059168, Marco Porreco, Coldwell Banker Realty 54. REcolorado as distributed by MLS GRID
- $570,0002 bd2 ba1.3k sqft290 S Cherrywood Dr #101, Lafayette, CO 80026For SaleMLS ID #1069606, Christopher Choate, 8z Real Estate. IRES as distributed by MLS GRID
- $595,0003 bd3 ba1.6k sqft1426 Sun Way, Lafayette, CO 80026For SaleMLS ID #6805415, Raman Sharma, RE/MAX Professionals. REcolorado as distributed by MLS GRID
- $589,9904 bd4 ba2.7k sqft7325 Arkansas St, Frederick, CO 80530New ConstructionIRES as distributed by MLS GRID
