167 Liberty Street features the Hickory from the Villa Collection, offering 3 bedrooms, 2.5 baths, and approximately 1,723 square feet of thoughtfully designed living space. The Villa Collection offers low-maintenance paired homes with efficient layouts, stylish finishes, and lock-and-leave convenience. This home features open-concept living, designer finishes, and a functional layout ideal for everyday comfort and entertaining. The kitchen flows seamlessly into the dining and family room areas, creating an inviting central gathering space. Additional highlights include a welcoming front porch, dedicated mudroom/drop zone off the garage entry, and a private office nook ideal for working from home or managing day-to-day tasks. Upstairs, the primary suite offers a spacious retreat with a spa-style shower, walk-in closet, and natural light. Secondary bedrooms are thoughtfully positioned for privacy and convenience. Built on a crawl space for additional storage flexibility, this home offers practical design paired with low-maintenance living. Located within Westerly, an 800-acre resort-style community in Erie, residents enjoy miles of trails, pocket parks, expansive Front Range views, and nearly 40% open space devoted to recreation and gathering areas. The Waypoint amenity center offers fitness spaces, remote work areas, community gathering rooms, a resort-style pool, hot tub, fire pits, and year-round lifestyle programming. Future retail, dining, neighborhood services, and additional amenities are planned within the community. Enjoy convenient access to Boulder, Denver, and DIA. Contact community sales for current availability and builder incentives.
New construction
$599,000
167 Liberty St, Erie, CO 80516
3beds
1,738sqft
Half Duplex
Built in 2026
2,066 Square Feet Lot
$-- Zestimate®
$345/sqft
$111/mo HOA
What's special
Stylish finishesDesigner finishesSpa-style showerHot tubResort-style poolEfficient layoutsExpansive front range views
- 45 days
- 27
- 1
Zillow last checked:
Listing updated:
Listed by:
Shelbie Gehle 719-659-3083,
Shelbie Gehle
Source: IRES as distributed by MLS GRID,MLS#: 1068013
Facts & features
Interior
Bedrooms & bathrooms
- Bedrooms: 3
- Bathrooms: 3
- Full bathrooms: 2
- 1/2 bathrooms: 1
- Main level bathrooms: 1
Primary bedroom
- Description: Carpet
- Level: Upper
- Area: 182 Square Feet
- Dimensions: 14 x 13
Bedroom 2
- Description: Carpet
- Level: Upper
- Area: 120 Square Feet
- Dimensions: 12 x 10
Bedroom 3
- Description: Carpet
- Level: Upper
- Area: 120 Square Feet
- Dimensions: 12 x 10
Kitchen
- Description: Carpet
- Level: Upper
- Area: 153 Square Feet
- Dimensions: 9 x 17
Living room
- Description: Luxury Vinyl
- Level: Main
- Area: 272 Square Feet
- Dimensions: 16 x 17
Heating
- Forced Air
Cooling
- Central Air
Appliances
- Included: Gas Range, Self Cleaning Oven, Dishwasher, Refrigerator, Microwave, Disposal
Features
- Open Floorplan, Pantry, Walk-In Closet(s), Kitchen Island, High Ceilings
- Basement: Crawl Space
- Has fireplace: Yes
- Fireplace features: Gas
Interior area
- Total structure area: 1,738
- Total interior livable area: 1,738 sqft
- Finished area above ground: 1,738
Property
Parking
- Total spaces: 2
- Parking features: Attached, >8' Garage Door
- Attached garage spaces: 2
- Details: Attached
Features
- Levels: Two
- Stories: 2
- Exterior features: Private Yard
- Fencing: Fenced
Lot
- Size: 2,066 Square Feet
Details
- Parcel number: R8970744
- Zoning: Res
- Special conditions: Builder
Construction
Type & style
- Home type: SingleFamily
- Property subtype: Half Duplex
- Attached to another structure: Yes
Materials
- Frame
- Roof: Composition
Condition
- New construction: Yes
- Year built: 2026
Details
- Builder model: Hickory
- Builder name: SLC Homes
Utilities & green energy
- Utilities for property: Natural Gas Available, Electricity Available
Community & HOA
Community
- Features: Clubhouse, Pool, Playground, Fitness Center, Park, Trail(s)
- Security: Fire Alarm
- Subdivision: Westerly Fg1
HOA
- Has HOA: Yes
- Services included: Trash
- HOA fee: $111 monthly
- HOA name: Westerly HOA
Location
- Region: Erie
Financial & listing details
- Price per square foot: $345/sqft
- Tax assessed value: $74,962
- Annual tax amount: $3,387
- Date on market: 9/4/2026
- Listing terms: Cash,Conventional,FHA,VA Loan
- Electric utility on property: Yes
- Road surface type: Asphalt
Estimated market value
Not available
Estimated sales range
Not available
Not available
Price history
| Date | Event | Price |
|---|---|---|
| 9/4/2026 | Listed for sale | $599,000$345/sqft |
Source:  IRES as distributed by MLS GRID #1068013 Report a problem | ||
Public tax history
| Year | Property taxes | Tax assessment |
|---|---|---|
| 2026 | $3,387 +227.2% | $19,490 +2.3% |
| 2025 | $1,035 +6.3% | $19,060 +231.5% |
| 2024 | $974 +3027.9% | $5,750 +3% |
| 2023 | $31 +359.3% | $5,580 +3000% |
| 2022 | $7 | $180 |
Find assessor info on the county website
Monthly payment
Est. payment
Payment breakdown
Explore the cost of this home by adjusting the details. Changes won't be saved.Climate risks
Neighborhood: 80516
Nearby schools
Schools provided by the listing agent
- Elementary: Highlands Elementary
- Middle: Soaring Heights PK-8
- High: Erie
Source: IRES as distributed by MLS GRID. This data may not be complete. We recommend contacting the local school district to confirm school assignments for this home.
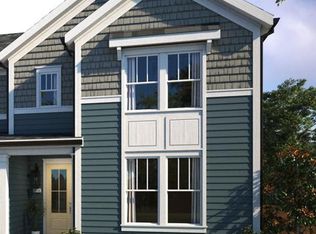
Similar homes
- $600,0003 bd3 ba2k sqft141 Washington St, Erie, CO 80516New Construction
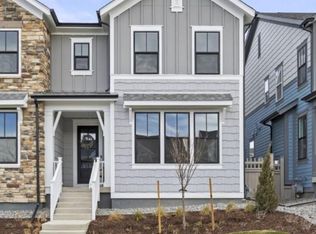
 IRES as distributed by MLS GRID
- $570,0003 bd3 ba1.7k sqft145 Washington St, Erie, CO 80516New Construction
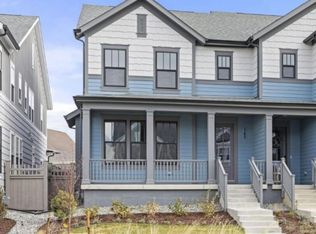 IRES as distributed by MLS GRID
- $565,0003 bd3 ba1.7k sqft161 Washington St, Erie, CO 80516New Construction
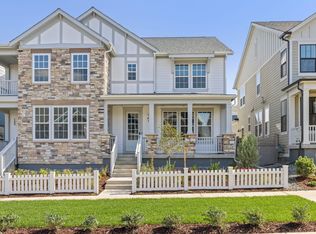 IRES as distributed by MLS GRID
- $575,0003 bd3 ba1.6k sqft187 Liberty St, Erie, CO 80516New Construction
 IRES as distributed by MLS GRID
- $625,0003 bd3 ba2k sqft163 Liberty St, Erie, CO 80516New ConstructionMLS ID #1068004, Shelbie Gehle, Shelbie Gehle. IRES as distributed by MLS GRID
- $650,0003 bd3 ba2.1k sqft1596 Peach Ave, Erie, CO 80516New ConstructionIRES as distributed by MLS GRID
- $799,9003 bd3 ba2.2k sqft1579 Ash Dr, Erie, CO 80516New ConstructionMLS ID #1068062, Shelbie Gehle, Shelbie Gehle. IRES as distributed by MLS GRID
- $530,0003 bd3 ba2.5k sqft348 Rodden Dr, Erie, CO 80516For SaleMLS ID #1067585, Patricia Dessel, Compass - Boulder. IRES as distributed by MLS GRID
- $775,0003 bd4 ba2.5k sqft234 Westerly Blvd, Erie, CO 80516New ConstructionIRES as distributed by MLS GRID
- $639,0003 bd3 ba1.9k sqft2007 Alcott Way, Broomfield, CO 80023For Sale
 MLS ID #6866417, Mikala Hildreth, Milehimodern. REcolorado as distributed by MLS GRID
- $599,9903 bd3 ba2k sqft3868 W 83rd Lane, Westminster, CO 80031New ConstructionREcolorado as distributed by MLS GRID
- $585,0003 bd3 ba2.1k sqft1834 W 66th Avenue, Denver, CO 80221New ConstructionMLS ID #9216253, Zach Florence, Florence Realty Co.. REcolorado as distributed by MLS GRID
- $549,9904 bd3 ba2.4k sqft7330 White River St, Frederick, CO 80530New ConstructionIRES as distributed by MLS GRID
- $619,3994 bd3 ba2.2k sqft14814 E 148th Avenue, Thornton, CO 80602New ConstructionREcolorado as distributed by MLS GRID
