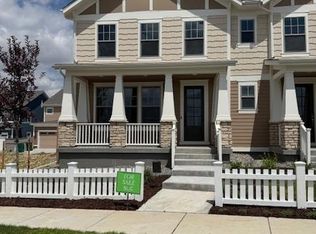
183 Liberty Street features the Sassafras from the Villa Collection, offering 3 bedrooms, 2.5 baths, and approximately 1,876 square feet of thoughtfully designed living space. The Villa Collection offers low-maintenance paired homes with efficient layouts, stylish finishes, and lock-and-leave convenience. This home features open-concept living, designer finishes, and a functional layout ideal for everyday comfort and entertaining. The spacious kitchen includes a large island, pantry storage, stainless steel appliances, and seamless flow into the dining and great room areas. Additional highlights include an attached two-car garage, powder bath on the main level, fully encapsulated crawl space for valuable storage, and a private pocket office ideal for working from home or managing daily tasks. Upstairs, the primary suite offers an elegant retreat with tray ceiling detail, covered balcony, spacious walk-in closet with natural light, dual vanities, and a spa-style shower. Two additional bedrooms share a secondary bath, and a large laundry room adds everyday convenience. Located within Westerly, an 800-acre resort-style community in Erie, residents enjoy miles of trails, pocket parks, expansive Front Range views, and nearly 40% open space devoted to recreation and gathering areas. The Waypoint amenity center offers fitness spaces, remote work areas, community gathering rooms, a resort-style pool, hot tub, fire pits, and year-round lifestyle programming. Future retail, dining, neighborhood services, and additional amenities are planned within the community.Enjoy convenient access to Boulder, Denver, and DIA. Contact community sales for current availability and builder incentives.
Sold for $648,000
Zillow last checked:
Listing updated:
Bought with:
Danielle Harvey, 100097168
Coldwell Banker Realty-Boulder
Source: IRES as distributed by MLS GRID,MLS#: 1058122
Price history
| Date | Event | Price |
|---|---|---|
| 9/24/2026 | Sold | $648,000-0.5%$345/sqft |
Source:  IRES as distributed by MLS GRID #1058122 Report a problem IRES as distributed by MLS GRID #1058122 Report a problem | ||
| 8/24/2026 | Pending sale | $651,000$347/sqft |
Source: IRES as distributed by MLS GRID #1058122 Report a problem | ||
| 5/2/2026 | Listed for sale | $651,000$347/sqft |
Source: IRES as distributed by MLS GRID #1058122 Report a problem | ||

Get a cash offer in 3 minutes
Find out how much your home could sell for in as little as 3 minutes with a no-obligation cash offer.
Estimated market value
$649,500
