Skip main navigation
Sold for $622,100
  • $622,100

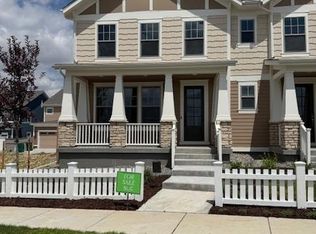
    197 Liberty St, Erie, CO 80516

    3beds
    1,671sqft
    Half Duplex
    Built in 2025
    -- sqft lot
    $616,500 Zestimate®
    $372/sqft
    $3,014 Estimated rent

    Home value

    $616,500

    $586,000 - $653,000

    $3,014/mo

    Zestimate® history
    Loading
    Loading...

    Owner options

    List your home for rent

    $3,014/mo

    Rent Zestimate®

    Find your next renter with Zillow Rental Manager. Plus, with online applications, you can quickly screen prospective tenants – for free.

    Learn more

    $3,014/mo

    Rent Zestimate®

    Refinance and save

    $3,739/mo

    Est. payment

    Refinancing to a lower rate could help reduce your monthly payments and save thousands over the life of the loan.

    See today's rates

    $3,739/mo

    Est. payment

    Explore your selling options

    Work with a Zillow partner agent

    Leverage their expertise and Zillow's premium Showcase listings to get your home seen by more buyers.

    Get started

    List with your own agent

    Get your home in front of millions of buyers by listing it on Zillow.

    Learn how to do it

    Sell it yourself

    Take full control of how buyers see your home on Zillow by listing For Sale by Owner (FSBO).

    List your home

    What's special

    Professional photos coming soon! Builder offering incentives towards rate buy-down and closing costs! You will immediately notice the difference when you walk into your new home at 197 Liberty Street. This beautiful duplex home offers 9 foot ceilings with 8 foot doors on the main level. A large kitchen outfitted with top-of-the-line KitchenAid stainless steel appliances, endless cabinetry, pantry and large island is the show stopper of this home. Next to the kitchen there is room for a separate dining area and living room. Separated behind the kitchen is a powder bathroom, and a sizable attached two car garage with an 8 foot automatic garage door. Upstairs, there is a total of 3 bedrooms with double depth laundry room and shared bathroom with tub in the hall. The primary suite boasts an elegant tray ceiling, spacious walk-in closet and bathroom with double vanities and spa like shower. Don't forget your 5' fully encapsulated crawl space for all of your storage needs. This 3 bed, 2.5 bath home is one of the first available in this distinctive community with incredible views of the front range. Westerly is designed with almost 40% open space. The community will include miles of walking trails, parks, a future school site, and a Village Center. Additionally, "The Waypoint" amenity center welcomes you to lounge by the resort style pool, relax in the year round hot tub, workout in our large fitness facility, warm up by one of several fire pits, BBQ with friends, watch a game on the big screen or catch up with neighbors in the Latitude room with a coffee by the fireplace.

    Zillow last checked:

    Listing updated:

    Listed by:

    Shelbie Gehle 719-659-3083,

    Shelbie Gehle

    Bought with:

    Brie Fowler, 100069077

    The Agency - Boulder

    Source: IRES as distributed by MLS GRID,MLS#: 1034392MLS Logo

    Facts & features

    Interior

    Bedrooms & bathrooms
    • Bedrooms: 3
    • Bathrooms: 3
    • Full bathrooms: 1
    • 3/4 bathrooms: 1
    • 1/2 bathrooms: 1
    • Main level bathrooms: 1
    Primary bedroom
    • Description: Carpet
    • Features: 3/4 Primary Bath
    • Level: Upper
    • Area: 195 Square Feet
    • Dimensions: 13 x 15
    Kitchen
    • Description: Luxury Vinyl
    • Level: Main
    • Area: 204 Square Feet
    • Dimensions: 12 x 17
    Heating
    • Forced Air
    Appliances
    • Included: Gas Range, Dishwasher, Refrigerator, Microwave, Freezer, Disposal
    • Laundry: Washer/Dryer Hookup
    Features
    • Eat-in Kitchen, Open Floorplan, Walk-In Closet(s), Kitchen Island, High Ceilings, Split Bedroom Plan
    • Basement: Crawl Space
    Interior area
    • Total structure area: 1,671
    • Total interior livable area: 1,671 sqft
    • Finished area above ground: 1,671

    Property

    Parking
    • Total spaces: 2
    • Parking features: Garage Door Opener, >8' Garage Door
    • Attached garage spaces: 2
    • Details: Attached
    Features
    • Levels: Two
    • Stories: 2
    • Patio & porch: Patio
    • Exterior features: Sprinkler System, Private Yard
    • Spa features: Community
    • Fencing: Fenced,Wood
    • Has view: Yes
    • View description: Mountain(s)
    Lot
    • Features: Paved, Curbs, Gutters, Sidewalks, Street Light, Alley, Fire Hydrant within 500 Feet
    Details
    • Parcel number: R8970738
    • Zoning: Res
    • Special conditions: Builder

    Construction

    Type & style
    • Home type: SingleFamily
    • Property subtype: Half Duplex
    • Attached to another structure: Yes
    Materials
    • Frame
    • Roof: Composition
    Condition
    • New construction: Yes
    • Year built: 2025
    Details
    • Builder name: SLC Homes

    Utilities & green energy

    • Water: City
    • Utilities for property: Natural Gas Available, Electricity Available
    Green energy
    • Energy efficient items: Solar Rough-In

    Community & HOA

    Community
    • Features: Clubhouse, Pool, Playground, Fitness Center, Park, Trail(s), Recreation Room
    • Security: Fire Alarm
    • Subdivision: Westerly
    HOA
    • Has HOA: Yes
    • Services included: Common Amenities, Trash, Snow Removal, Management
    • HOA fee: $105 monthly
    Location
    • Region: Erie

    Financial & listing details

    • Price per square foot: $372/sqft
    • Tax assessed value: $568,867
    • Annual tax amount: $1,957
    • Date on market: 5/17/2025
    • Listing terms: Cash,Conventional,FHA,VA Loan
    • Electric utility on property: Yes
    • Road surface type: Concrete

    Price history

    DateEventPrice
    6/27/2025Sold$622,100$372/sqft
    Source: IRES as distributed by MLS GRID #1034392 Report a problem
    5/27/2025Pending sale$622,100$372/sqft
    Source: IRES as distributed by MLS GRID #1034392 Report a problem
    5/17/2025Listed for sale$622,100$372/sqft
    Source: IRES as distributed by MLS GRID #1034392 Report a problem

    Public tax history

    YearProperty taxesTax assessment
    2026$1,957 +89%$34,820 +229.4%
    2025$1,035 +6.3%$10,570 +83.8%
    2024$974 +2066.4%$5,750 +3%
    2023$45 +563.1%$5,580 +2046.2%
    2022$7 $260
    Find assessor info on the county website

    Neighborhood: 80516

    Nearby schools

    GreatSchools rating
    Schools provided by the listing agent
    • Elementary: Highlands Elementary
    • Middle: Soaring Heights PK-8
    • High: Erie

    Source: IRES as distributed by MLS GRID. This data may not be complete. We recommend contacting the local school district to confirm school assignments for this home.

    Get a cash offer in 3 minutes
    Find out how much your home could sell for in as little as 3 minutes with a no-obligation cash offer.
    Estimated market value
    $616,500
    Get a cash offer in 3 minutes
    Find out how much your home could sell for in as little as 3 minutes with a no-obligation cash offer.
    Estimated market value
    $616,500