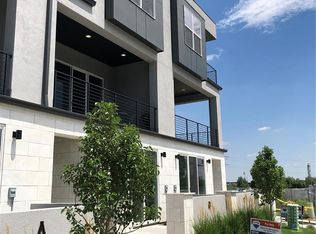
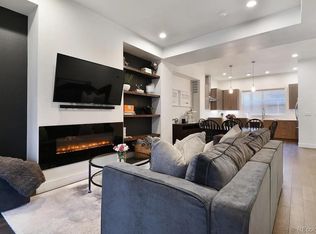
Priced Reduced! Exceptional value with over 1900 finished square feet. Welcome to this gorgeous urban townhome, ideally located just one mile from historic Olde Town Arvada. Enjoy the convenience of walkable access to restaurants, shopping, a movie theater, Costco, and walking trails right outside your door. As you step inside, the lower level features a tiled entryway and a versatile bedroom that can also serve as an ideal home office, with access to a large courtyard patio. This level also includes a ¾ bath, additional storage space, and access to the oversized two-car garage. The main level offers beautiful hardwood floors and a spacious living room with an electric wall-mounted fireplace and sliding glass doors leading to a large covered balcony. You’ll also find a powder bath and a well-appointed kitchen featuring abundant cabinetry, quartz countertops, tile backsplash, and stainless steel appliances, including a gas stove with wall-mounted hood, microwave, dishwasher, and refrigerator. A huge pantry, breakfast bar, and adjacent dining area complete this inviting space. Upstairs, the generous primary bedroom includes an adjoining ¾ bath with tile flooring, a large shower with frameless glass door, double vanity, spacious walk-in closet, and a private covered balcony. An additional bedroom with its own full bathroom, along with a laundry room featuring tile flooring and including the washer and dryer, completes the upper level. Additional highlights include high ceilings, a dramatic three-story open staircase with iron railings, high efficiency furnace, tankless water heater, and convenient access to Interstate 70.
For sale
Price cut: $10K (7/24)
$549,900
7851 W 51st Avenue #B, Arvada, CO 80002
3beds
1,935sqft
:
Get pre-qualified$3,880/mo
Townhouse
Built in 2019
1,089 Square Feet Lot
$-- Zestimate®
$284/sqft
$479/mo HOA
What's special
- 75 days |
- 471 |
- 29 |
Zillow last checked:
Listing updated:
Listed by:
Alan Granruth 303-987-0255 alangranruth@aol.com,
RE/MAX Professionals
Source: REcolorado as distributed by MLS GRID,MLS#: 3949557
Facts & features
Interior
Bedrooms & bathrooms
- Bedrooms: 3
- Bathrooms: 4
- Full bathrooms: 1
- 3/4 bathrooms: 2
- 1/2 bathrooms: 1
- Main level bathrooms: 1
Bedroom
- Description: Sliding Glass Door Accessing Large Patio
- Level: Lower
- Area: 120 Square Feet
- Dimensions: 10 x 12
Bedroom
- Description: Large Walk-In Closet, Private Balcony And Adjacent 3/4 Bath
- Features: Primary Suite
- Level: Upper
- Area: 169 Square Feet
- Dimensions: 13 x 13
Bedroom
- Description: Adjacent Full Bath
- Level: Upper
- Area: 130 Square Feet
- Dimensions: 10 x 13
Bathroom
- Description: Tile Floor, Framless Shower Door
- Level: Lower
Bathroom
- Level: Main
Bathroom
- Description: Tile Floor, With Double Sinks And Frameless Shower Door
- Features: Primary Suite
- Level: Upper
Bathroom
- Description: Tile Floor
- Level: Upper
Dining room
- Level: Main
- Area: 48 Square Feet
- Dimensions: 6 x 8
Kitchen
- Description: Abundance Of Cabinets, Quartz Countertops, Tile Backsplash, Stainless Appliances, Huge Pantry, Under Cabinet Lighting, Breakfast Bar And Adjacent Dining Area
- Level: Main
- Area: 140 Square Feet
- Dimensions: 10 x 14
Laundry
- Description: Washer And Dryer Included
- Level: Upper
- Area: 30 Square Feet
- Dimensions: 5 x 6
Living room
- Description: Electric Wall Mount Fireplace And Sliding Glass Door Accessing Large Covered Balcony
- Level: Main
- Area: 169 Square Feet
- Dimensions: 13 x 13
Utility room
- Description: Furnace, Tankless Water Heater
- Level: Lower
Heating
- Forced Air, Natural Gas
Cooling
- Central Air
Appliances
- Included: Dishwasher, Disposal, Dryer, Microwave, Oven, Range, Refrigerator, Self Cleaning Oven, Tankless Water Heater, Washer
- Laundry: In Unit
Features
- Pantry, Quartz Counters, Smoke Free, Walk-In Closet(s)
- Flooring: Carpet, Tile
- Windows: Double Pane Windows, Window Coverings
- Has basement: No
- Number of fireplaces: 1
- Fireplace features: Electric, Living Room
- Common walls with other units/homes: 2+ Common Walls
Interior area
- Total structure area: 1,935
- Total interior livable area: 1,935 sqft
- Finished area above ground: 1,935
Video & virtual tour
Property
Parking
- Total spaces: 2
- Parking features: Dry Walled, Oversized
- Attached garage spaces: 2
Features
- Levels: Multi/Split
- Patio & porch: Patio
- Exterior features: Balcony
Lot
- Size: 1,089 Square Feet
Details
- Parcel number: 503675
- Special conditions: Standard
Construction
Type & style
- Home type: Townhouse
- Architectural style: Urban Contemporary
- Property subtype: Townhouse
- Attached to another structure: Yes
Materials
- Frame, Stone, Stucco
- Roof: Membrane,Other
Condition
- Year built: 2019
Utilities & green energy
- Sewer: Public Sewer
- Water: Public
- Utilities for property: Cable Available, Electricity Connected, Natural Gas Connected
Community & HOA
Community
- Subdivision: Tower View Townhomes
HOA
- Has HOA: Yes
- Services included: Reserve Fund, Insurance, Maintenance Structure, Recycling, Snow Removal, Trash
- HOA fee: $479 monthly
- HOA name: Tower View Townhomes
- HOA phone: 303-369-0800
Location
- Region: Arvada
Financial & listing details
- Price per square foot: $284/sqft
- Tax assessed value: $614,480
- Annual tax amount: $4,066
- Date on market: 5/18/2026
- Listing terms: Cash,Conventional,FHA,VA Loan
- Exclusions: None
- Ownership: Individual
- Electric utility on property: Yes
- Road surface type: Alley Paved
Estimated market value
Not available
Estimated sales range
Not available
Not available
Price history
| Date | Event | Price |
|---|---|---|
| 7/24/2026 | Price change | $549,900-1.8%$284/sqft |
Source:  REcolorado as distributed by MLS GRID #3949557 Report a problem REcolorado as distributed by MLS GRID #3949557 Report a problem | ||
| 6/25/2026 | Price change | $559,900-1.8%$289/sqft |
Source: REcolorado as distributed by MLS GRID #3949557 Report a problem | ||
| 5/18/2026 | Listed for sale | $570,000+13.3%$295/sqft |
Source: REcolorado as distributed by MLS GRID #3949557 Report a problem | ||
| 3/10/2021 | Sold | $503,000+0.1%$260/sqft |
Source: Public Record Report a problem | ||
| 11/11/2020 | Pending sale | $502,500$260/sqft |
Source: Re/max Masters Millennium #7912689 Report a problem | ||
| 11/3/2020 | Listed for sale | $502,500$260/sqft |
Source: Re/max Masters Millennium #7912689 Report a problem | ||
Public tax history
| Year | Property taxes | Tax assessment |
|---|---|---|
| 2025 | $3,501 -0.1% | $38,405 +9.2% |
| 2024 | $3,505 +10.5% | $35,171 |
| 2023 | $3,173 -1.5% | $35,171 +11.2% |
| 2022 | $3,220 +4.2% | $31,641 -2.8% |
| 2021 | $3,090 | $32,552 +194.9% |
| 2020 | $3,090 +187.2% | $11,037 |
| 2019 | $1,076 -5.2% | $11,037 -2.5% |
| 2018 | $1,135 | $11,316 +254.7% |
| 2017 | $1,135 | $3,190 |
Find assessor info on the county website
Monthly payment
Est. payment
Payment breakdown
Explore the cost of this home by adjusting the details. Changes won't be saved.Climate risks
Neighborhood: New Town
Nearby schools
GreatSchools rating
- 2/10Arvada K-8Grades: K-8Distance: 0.9 mi
- 3/10Arvada High SchoolGrades: 9-12Distance: 1.9 mi
Schools provided by the listing agent
- Elementary: Arvada K-8
- Middle: Arvada K-8
- High: Arvada
- District: Jefferson County R-1
Source: REcolorado as distributed by MLS GRID. This data may not be complete. We recommend contacting the local school district to confirm school assignments for this home.
- $550,3003 bd2 ba1.8k sqft7851 W 51st Ave #A, Arvada, CO 80002Off Market
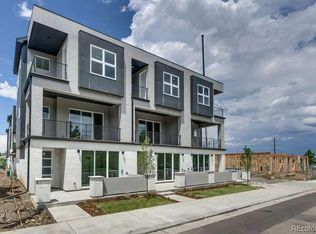
- $609,1003 bd2 ba1.7k sqft7851 W 51st Ave #C, Arvada, CO 80002Off Market
- $565,1003 bd4 ba1.9k sqft7841 W 51st Ave #C, Arvada, CO 80002Off Market
- $3,3003 bd4 ba1.7k sqft7841 W 51st Ave #B, Arvada, CO 80002For Rent
- $549,0003 bd4 ba1.9k sqft7841 W 51st Ave #A, Arvada, CO 80002Off Market
- $569,3003 bd4 ba1.7k sqft7881 W 51st Ave UNIT A, Arvada, CO 80002Off Market
- $592,9003 bd4 ba1.9k sqft7861 W 51st Ave #A, Arvada, CO 80002Off Market
- $568,4003 bd4 ba1.9k sqft7861 W 51st Ave #B, Arvada, CO 80002Off Market
A local agent can set up tours, give advice and negotiate with sellers.
Similar homes
- $550,0003 bd3 ba1.8k sqftClear Creek Terrace, Wheat Ridge, CO 80033New Construction

 MLS ID #9204176, Galo Garrido, RE/MAX Professionals. REcolorado as distributed by MLS GRID
 - $549,5003 bd3 ba1.5k sqft6305 King Court, Denver, CO 80221For Sale
 MLS ID #5835589, The Highland Team, Compass - Denver. REcolorado as distributed by MLS GRID
 - $565,0004 bd3 ba2k sqft5154 Vivian Street, Wheat Ridge, CO 80033For Sale
 MLS ID #9575109, Kendra Lanterman, West and Main Homes Inc. REcolorado as distributed by MLS GRID
 - $570,0003 bd4 ba1.6k sqft1340 N Sheridan Boulevard #110, Denver, CO 80214For Sale
 MLS ID #8799520, Sallie Simmons, Compass - Denver. REcolorado as distributed by MLS GRID
 - $585,0004 bd4 ba2k sqft1580 W 68th Lane, Denver, CO 80221For SaleMLS ID #4328072, Joe Chang, Corcoran Perry & Co.. REcolorado as distributed by MLS GRID
- $574,0002 bd3 ba1.5k sqft3265 W 17th Avenue, Denver, CO 80204For SaleMLS ID #6399697, Levi Rose, Valor Real Estate, LLC. REcolorado as distributed by MLS GRID
- $599,0003 bd4 ba1.3k sqft3832 Jason Street #5, Denver, CO 80211For SaleMLS ID #1830746, Alexander Leder, MODUS Real Estate. REcolorado as distributed by MLS GRID
- $500,0004 bd3 ba1.4k sqft1187 S Navajo St, Denver, CO 80223For Sale
 MLS ID #1065399, Taylor Wilson, Compass-Denver. IRES as distributed by MLS GRID
 - $639,0002 bd4 ba1.5k sqftGrove at Overlook, Denver, CO 80204For SaleMLS ID #3270424, Ambierre Rediger, Ridley Homes LLC. REcolorado as distributed by MLS GRID
- $578,9503 bd3 ba1.7k sqftHillcrest Terrace, Arvada, CO 80004New ConstructionMLS ID #7317001, Lance Chayet, Hanover Realty. REcolorado as distributed by MLS GRID
- $550,0003 bd4 ba1.6k sqft1370 Lowell Boulevard #1, Denver, CO 80204New ConstructionMLS ID #9219107, Andrew Darlington, Your Castle Real Estate Inc. REcolorado as distributed by MLS GRID
- $615,0002 bd3 ba1.8k sqft5195 Queen Court, Arvada, CO 80002For SaleMLS ID #5679645, Veronica Trotta, Real Broker, LLC DBA Real. REcolorado as distributed by MLS GRID
- $490,0002 bd3 ba1.2k sqft1470 Wolff Street #113, Denver, CO 80204For SaleMLS ID #7242633, Natalie Kavan, West and Main Homes Inc. REcolorado as distributed by MLS GRID
- $495,0002 bd4 ba1.3k sqft1480 Wolff Street #115, Denver, CO 80204For SaleMLS ID #7640554, Larry Elwood, City West Real Estate. REcolorado as distributed by MLS GRID
- $609,9002 bd4 ba1.6k sqft2733 W 28th Avenue #7, Denver, CO 80211For SaleMLS ID #2399957, Paul Sobania, RE/MAX Professionals. REcolorado as distributed by MLS GRID
- $575,0002 bd3 ba1.3k sqft3937 Inca St, Denver, CO 80211For SaleMLS ID #1061905, Felix Luck, Compass-Denver. IRES as distributed by MLS GRID
- $519,0003 bd3 ba1.9k sqft3132 W Bonfils Place, Denver, CO 80236New ConstructionMLS ID #7021890, Scott Cerrone, West and Main Homes Inc. REcolorado as distributed by MLS GRID
- $650,0003 bd4 ba1.5k sqftPecos Row, Denver, CO 80211For SaleMLS ID #3595661, Luke McEvilly, Keller Williams Realty Downtown LLC. REcolorado as distributed by MLS GRID
- $719,9004 bd4 ba2.6k sqft5733 Van Gordon Way, Arvada, CO 80002For SaleMLS ID #4068767, Kenneth Chang, Kenneth and Company. REcolorado as distributed by MLS GRID
- $549,0002 bd4 ba1.3k sqft3511 S Marion Street #A, Englewood, CO 80113New ConstructionMLS ID #9678454, Guy Nahmiach, Keller Williams Realty Urban Elite. REcolorado as distributed by MLS GRID
