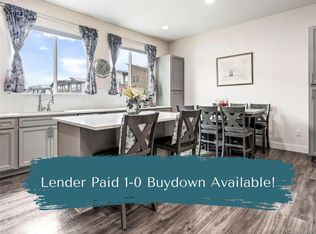
Welcome home to modern, low-maintenance living in an unbeatable Wheat Ridge location, just a 6-minute walk to the Ward Road Light Rail Station connecting you to downtown, the airport, and beyond! Built in 2023, this beautifully designed 4-bedroom townhome offers the perfect blend of style, comfort, and convenience with an open, airy layout filled with natural light. The main level is truly the heart of the home, featuring a spacious open-concept kitchen, dining, and family room with plenty of room to gather, entertain, and relax. Step outside to your west-facing patio off the dining area, the perfect place to enjoy Colorado evenings, fresh air, and indoor-outdoor living. Upstairs, you’ll find three bedrooms, including a spacious primary retreat with a private en-suite bath, along with the convenience of upper-level laundry. The lower level offers a versatile fourth bedroom or office, ideal for guests, a home workspace, fitness area, or flex space, conveniently located near the attached oversized two-car garage. The garage features a dedicated 240V outlet for EV charging and premium overhead garage storage, maximizing space for Colorado gear, hobbies, and everyday needs. Enjoy the ease of low-maintenance living while taking advantage of the neighborhood park with fitness stations and gathering spaces for HOA events. Just minutes from Olde Town Arvada, Downtown Golden, Red Rocks, Van Bibber Open Space, shopping, dining, and everyday conveniences, this location offers something for everyone. Quick access to I-70 and Highway 58 makes heading to the mountains for skiing, hiking, and adventure a breeze. Bright, spacious, and thoughtfully designed, this home offers the ideal combination of comfort, convenience, and the Colorado lifestyle.
For sale
$565,000
5154 Vivian Street, Wheat Ridge, CO 80033
4beds
2,079sqft
Townhouse
Built in 2023
1,263 Square Feet Lot
$-- Zestimate®
$272/sqft
$114/mo HOA
What's special
- 81 days
- 171
- 20
Zillow last checked:
Listing updated:
Listed by:
Kendra Lanterman 720-434-6432 Kendra@westandmainhomes.com,
West and Main Homes Inc
Source: REcolorado as distributed by MLS GRID,MLS#: 9575109
Facts & features
Interior
Bedrooms & bathrooms
- Bedrooms: 4
- Bathrooms: 3
- Full bathrooms: 1
- 3/4 bathrooms: 1
- 1/2 bathrooms: 1
- Main level bathrooms: 1
Bedroom
- Features: Primary Suite
- Level: Upper
Bedroom
- Level: Upper
Bedroom
- Level: Upper
Bedroom
- Level: Basement
Bathroom
- Level: Main
Bathroom
- Level: Upper
Bathroom
- Features: Primary Suite
- Level: Upper
Dining room
- Level: Main
Family room
- Level: Main
Kitchen
- Level: Main
Laundry
- Level: Upper
Heating
- Forced Air
Cooling
- Central Air
Appliances
- Included: Cooktop, Dishwasher, Disposal, Dryer, Gas Water Heater, Microwave, Oven, Range, Range Hood, Refrigerator, Washer
- Laundry: In Unit
Features
- Built-in Features, Ceiling Fan(s), Eat-in Kitchen, High Ceilings, Kitchen Island, Open Floorplan, Pantry, Primary Suite, Quartz Counters, Smoke Free, Vaulted Ceiling(s), Walk-In Closet(s)
- Flooring: Carpet, Laminate
- Windows: Double Pane Windows
- Basement: Bath/Stubbed,Finished,Interior Entry
- Common walls with other units/homes: 2+ Common Walls
Interior area
- Total structure area: 2,079
- Total interior livable area: 2,079 sqft
- Finished area above ground: 2,079
- Finished area below ground: 0
Property
Parking
- Total spaces: 2
- Parking features: Dry Walled, Electric Vehicle Charging Station(s), Oversized, Storage
- Attached garage spaces: 2
Features
- Levels: Two
- Stories: 2
- Entry location: Exterior Access
- Patio & porch: Patio
- Exterior features: Balcony
- Fencing: None
Lot
- Size: 1,263 Square Feet
Details
- Parcel number: 516254
- Special conditions: Standard
Construction
Type & style
- Home type: Townhouse
- Property subtype: Townhouse
- Attached to another structure: Yes
Materials
- Frame
- Foundation: Slab
- Roof: Composition
Condition
- Year built: 2023
Utilities & green energy
- Sewer: Public Sewer
- Water: Public
- Utilities for property: Cable Available, Electricity Connected, Natural Gas Connected
Community & HOA
Community
- Subdivision: Ridge At Ward Station
HOA
- Has HOA: Yes
- Amenities included: Bike Storage, Park
- Services included: Reserve Fund, Maintenance Grounds, Recycling, Snow Removal, Trash
- HOA fee: $114 monthly
- HOA name: Ridge at Ward Station
- HOA phone: 303-750-0994
Location
- Region: Wheat Ridge
Financial & listing details
- Price per square foot: $272/sqft
- Tax assessed value: $14,069
- Annual tax amount: $6,603
- Date on market: 7/9/2026
- Listing terms: Cash,Conventional,FHA,VA Loan
- Exclusions: Sellers Personal Property.
- Ownership: Individual
- Electric utility on property: Yes
- Road surface type: Paved
Estimated market value
Not available
Estimated sales range
Not available
Not available
Price history
| Date | Event | Price |
|---|---|---|
| 7/9/2026 | Listed for sale | $565,000-8.1%$272/sqft |
Source:  REcolorado as distributed by MLS GRID #9575109 Report a problem REcolorado as distributed by MLS GRID #9575109 Report a problem | ||
| 6/27/2023 | Listing removed | -- |
Source:  Toll Brothers Inc. Report a problem Toll Brothers Inc. Report a problem | ||
| 11/5/2022 | Listed for sale | $614,995$296/sqft |
Source: Toll Brothers Inc. Report a problem | ||
Public tax history
| Year | Property taxes | Tax assessment |
|---|---|---|
| 2021 | $1,362 | $4,080 |
| 2020 | $1,362 | -- |
| 2019 | -- | -- |
Find assessor info on the county website
Monthly payment
Est. payment
Payment breakdown
Explore the cost of this home by adjusting the details. Changes won't be saved.Climate risks
Neighborhood: 80033
Nearby schools
Schools provided by the listing agent
- Elementary: Vanderhoof
- Middle: Drake
- High: Arvada West
- District: Jefferson County R-1
Source: REcolorado as distributed by MLS GRID. This data may not be complete. We recommend contacting the local school district to confirm school assignments for this home.

Similar homes
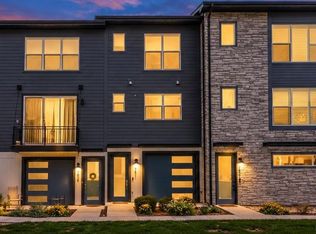
- $539,9992 bd4 ba1.6k sqft7885 W 43rd Circle, Wheat Ridge, CO 80033For Sale
 MLS ID #7884773, Maggie Fast, Nookhaven Homes. REcolorado as distributed by MLS GRID
 - $545,0002 bd4 ba1.4k sqft7831 W 43rd Place, Wheat Ridge, CO 80033For Sale
 MLS ID #9359730, Stacey Bushaw, Real Broker, LLC DBA Real. REcolorado as distributed by MLS GRID
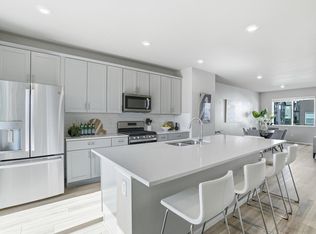
 - $615,0004 bd4 ba1.9k sqft5685 Vivian St, Arvada, CO 80002New Construction
 MLS ID #1068442, Mitch Lazar, Compass-Denver. IRES as distributed by MLS GRID
 - $585,0002 bd3 ba1.8k sqft4943 Lowell Boulevard #2, Denver, CO 80221New Construction
 MLS ID #6389117, Kendra Clark, West and Main Homes Inc. REcolorado as distributed by MLS GRID
 - $545,0003 bd3 ba1.4k sqft5348 Routt Street #B, Arvada, CO 80002New ConstructionMLS ID #9790732, Lindsey Miller Talafuse, LPT Realty. REcolorado as distributed by MLS GRID
- $575,0003 bd3 ba2.1k sqft8365 Holman Street #A, Arvada, CO 80005For SaleMLS ID #7207781, Lydia Creasey, RE/MAX Alliance - Olde Town. REcolorado as distributed by MLS GRID
- $549,0003 bd3 ba1.7k sqft5167 Clinton Street, Denver, CO 80238For SaleMLS ID #3723942, Laura Fuller, Compass - Denver. REcolorado as distributed by MLS GRID
- $575,0003 bd3 ba1.8k sqft5051 S Queen Court, Littleton, CO 80127For SaleMLS ID #4710188, Jessica Argo, Madison & Company Properties. REcolorado as distributed by MLS GRID
- $620,0003 bd3 ba1.6k sqftHarlan Row, Lakewood, CO 80214For SaleMLS ID #2532821, Tricia Whitaker, Generator Real Estate, LLC. REcolorado as distributed by MLS GRID
- $725,0003 bd4 ba2.3k sqft12300 W 57th Avenue, Arvada, CO 80002For SaleMLS ID #9289747, Mary Ann Hilt, RE/MAX Professionals. REcolorado as distributed by MLS GRID
- $499,9003 bd3 ba1.8k sqft1661 W 67th Circle, Denver, CO 80221For SaleMLS ID #2046237, Juan Munoz, Real Broker, LLC DBA Real. REcolorado as distributed by MLS GRID
- $535,0003 bd3 ba2.3k sqftNorth Park, Broomfield, CO 80023For SaleMLS ID #6868682, Kelly Moye, Compass - Denver. REcolorado as distributed by MLS GRID
- $620,0003 bd4 ba2.5k sqft7166 W Evans Avenue, Denver, CO 80227For SaleMLS ID #1571709, Allen Walsh, House Of Walsh Realty LLC. REcolorado as distributed by MLS GRID
- $535,0003 bd3 ba1.5k sqft16743 W 93rd Place, Arvada, CO 80007For SaleMLS ID #8163393, Lori Fontyn, Coldwell Banker Realty 56. REcolorado as distributed by MLS GRID
- $555,0003 bd3 ba1.7k sqft1245 Shale Way, Erie, CO 80516For SaleMLS ID #3067591, Kristin Michas, LIV Sotheby's International Realty. REcolorado as distributed by MLS GRID
- $470,0003 bd3 ba1.7k sqft6647 N Pecos Street, Denver, CO 80221For SaleMLS ID #3472178, Lydia Golesh, Keller Williams DTC. REcolorado as distributed by MLS GRID
- $515,0002 bd3 ba1.9k sqft5465 W 97th Avenue, Westminster, CO 80020For SaleMLS ID #1503567, Daniel Swanson, Madison & Company Properties. REcolorado as distributed by MLS GRID
- $509,0002 bd3 ba1.3k sqft1369 Knox Court, Denver, CO 80204For SaleMLS ID #8911577, Alli Flanders, Fathom Realty Colorado LLC. REcolorado as distributed by MLS GRID
- $440,0002 bd3 ba1.3k sqft15486 W 64th Loop #C, Arvada, CO 80007For SaleMLS ID #7855845, Venessa Snow, Guide Real Estate. REcolorado as distributed by MLS GRID
- $499,5003 bd3 ba1.3k sqft19589 W 93rd Dr #A, Arvada, CO 80007For SaleMLS ID #1058935, Jaimiann Hogan, Live West Realty. IRES as distributed by MLS GRID
