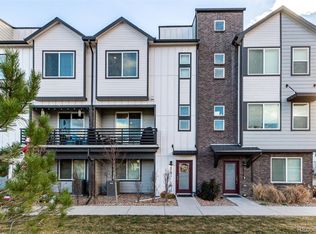
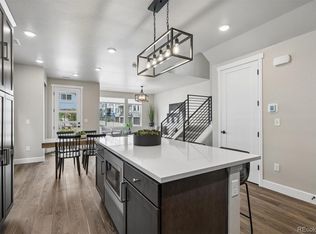
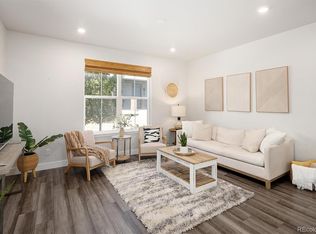
The seller will put $5,000 toward your move. Use it to buy down your interest rate for a lower monthly payment, or put it toward closing costs so you have more cash on move in day. Either way, $5,000 comes with this home when you make an acceptable offer. Someone is going to get it. Make sure it's you. Twelve Minutes to Golden. Twenty to Downtown. Zero to the Trail. Picture your week from this front door. Monday, ride the train downtown and skip the parking meter entirely. Wednesday, walk out your door onto the open space trails before dinner. Saturday, you're in Golden with your mountain bike in twelve minutes. When the snow flies, the resorts are about 90 minutes west. Every evening can end on your oversized rooftop deck, watching the sun set over the park, the open space and the mountains beyond. Nearly New, Done Right! Built just three years ago and energy efficient from the studs out, this SaBell townhome feels brand new, without waiting on a builder or paying for upgrades. Quartz countertops, stainless steel appliances, soft close cabinetry and a built in tech package are already here. The rooftop deck is the real thing: oversized, private and facing the views. It's the kind of outdoor space most townhomes promise and few deliver. An attached two car garage and low maintenance yard care give you your weekends back.The Apex Arvada Rec Center, local breweries, shopping and dining are all minutes away. It's move in ready and priced to sell, and it works as well for an owner as it does for an investor.Boulder, Denver, Golden or Arvada: wherever work takes you, home is close. Book your showing today and let the seller help pay your way in.
New construction
$615,000
5685 Vivian St, Arvada, CO 80002
4beds
1,981sqft
Single Family Residence
Built in 2023
1,024 Square Feet Lot
$-- Zestimate®
$310/sqft
$30/mo HOA
What's special
Low maintenance yard careBuilt in tech packageOversized rooftop deckStainless steel appliancesQuartz countertopsSoft close cabinetryAttached two car garage
- 42 days
- 411
- 15
Zillow last checked:
Listing updated:
Listed by:
Mitch Lazar 720-507-4448,
Compass-Denver
Source: IRES as distributed by MLS GRID,MLS#: 1068442
Facts & features
Interior
Bedrooms & bathrooms
- Bedrooms: 4
- Bathrooms: 4
- Full bathrooms: 2
- 3/4 bathrooms: 1
- 1/2 bathrooms: 1
- Main level bathrooms: 1
Primary bedroom
- Description: Carpet
- Features: Full Primary Bath
- Level: Upper
- Area: 1 Square Feet
- Dimensions: 1 x 1
Bedroom 2
- Level: Main
Bedroom 3
- Level: Upper
Bedroom 4
- Level: Upper
Kitchen
- Description: Luxury Vinyl
- Level: Upper
- Area: 1 Square Feet
- Dimensions: 1 x 1
Living room
- Level: Upper
Heating
- Forced Air
Cooling
- Central Air
Appliances
- Included: Self Cleaning Oven, Dishwasher, Refrigerator, Microwave
Features
- Basement: None
Interior area
- Total structure area: 1,981
- Total interior livable area: 1,981 sqft
- Finished area above ground: 1,981
Video & virtual tour
Property
Parking
- Total spaces: 2
- Parking features: Attached
- Attached garage spaces: 2
- Details: Attached
Features
- Levels: Three Or More
- Stories: 3
- Entry location: 1st Floor
- Patio & porch: Patio, Deck
- Exterior features: Balcony
- Has view: Yes
- View description: Hills
Lot
- Size: 1,024 Square Feet
- Features: Paved, Gutters, Sidewalks, Fire Hydrant within 500 Feet
Details
- Parcel number: 517104
- Zoning: RES
- Special conditions: Private Owner
Construction
Type & style
- Home type: SingleFamily
- Property subtype: Single Family Residence
- Attached to another structure: Yes
Materials
- Frame
- Roof: Composition
Condition
- New construction: Yes
- Year built: 2023
Details
- Builder model: Cameron
- Builder name: Meritage Homes
Utilities & green energy
- Sewer: Public Sewer
- Utilities for property: Natural Gas Available
Community & HOA
Community
- Features: None
- Subdivision: SaBell
HOA
- Has HOA: Yes
- Services included: Exterior Maintenance, Water, Sewer
- HOA fee: $360 annually
- HOA name: SaBell Metropolitan District
- HOA phone: 303-482-2213
Location
- Region: Arvada
Financial & listing details
- Price per square foot: $310/sqft
- Tax assessed value: $613,022
- Annual tax amount: $6,866
- Date on market: 9/10/2026
- Listing terms: Cash,Conventional,FHA,VA Loan
- Exclusions: Staging Items and Personal Property
- Road surface type: Concrete
Estimated market value
Not available
Estimated sales range
Not available
Not available
Price history
| Date | Event | Price |
|---|---|---|
| 9/10/2026 | Listed for sale | $615,000-2.8%$310/sqft |
Source:  IRES as distributed by MLS GRID #1068442 Report a problem IRES as distributed by MLS GRID #1068442 Report a problem | ||
| 6/5/2023 | Sold | $632,990-5.2%$320/sqft |
Source: Public Record Report a problem | ||
| 3/24/2023 | Listed for sale | $668,000$337/sqft |
Source:  Meritage Homes Report a problem Meritage Homes Report a problem | ||
Public tax history
| Year | Property taxes | Tax assessment |
|---|---|---|
| 2025 | $6,091 +219.7% | $38,314 +9.5% |
| 2024 | $1,905 -32.1% | $34,985 +233% |
| 2023 | $2,804 +32.2% | $10,505 -37.2% |
| 2022 | $2,122 +70.3% | $16,726 +33.3% |
| 2021 | $1,246 | $12,545 |
| 2020 | $1,246 | -- |
Find assessor info on the county website
Monthly payment
Est. payment
Payment breakdown
Explore the cost of this home by adjusting the details. Changes won't be saved.Climate risks
Neighborhood: 80002
Nearby schools
Schools provided by the listing agent
- Elementary: Vanderhoof
- Middle: Drake
- High: Arvada West
Source: IRES as distributed by MLS GRID. This data may not be complete. We recommend contacting the local school district to confirm school assignments for this home.


Similar homes
- $625,0004 bd4 ba1.9k sqft12181 W 57th Drive, Arvada, CO 80002For Sale
 MLS ID #1594435, Brooke Capone, Guide Real Estate. REcolorado as distributed by MLS GRID
 - $725,0003 bd4 ba2.3k sqft12300 W 57th Avenue, Arvada, CO 80002For Sale
 MLS ID #9289747, Mary Ann Hilt, RE/MAX Professionals. REcolorado as distributed by MLS GRID
 - $565,0003 bd3 ba2.1k sqft8365 Holman Street #A, Arvada, CO 80005For Sale
 MLS ID #7207781, Lydia Creasey, RE/MAX Alliance - Olde Town. REcolorado as distributed by MLS GRID
 - $575,0003 bd4 ba1.9k sqft12381 W 51st Avenue, Wheat Ridge, CO 80033For Sale
 MLS ID #6813498, Suzy Pendergraft, RE/MAX Professionals. REcolorado as distributed by MLS GRID
 - $550,0004 bd3 ba2k sqft5154 Vivian Street, Wheat Ridge, CO 80033For SaleMLS ID #9575109, Kendra Lanterman, West and Main Homes Inc. REcolorado as distributed by MLS GRID
- $649,9993 bd3 ba2.3k sqftBerkley Shores, Denver, CO 80221For SaleMLS ID #9568863, Jill Samuels, Compass - Denver. REcolorado as distributed by MLS GRID
- $605,0003 bd4 ba2.1k sqft1933 W 66th Avenue, Denver, CO 80221For SaleMLS ID #9524345, Jay Feaster, Feaster Realty. REcolorado as distributed by MLS GRID
- $665,0003 bd4 ba2.1k sqft2005 W 66th Avenue, Denver, CO 80221For SaleMLS ID #2894080, Ron Buss, Coldwell Banker Realty 18. REcolorado as distributed by MLS GRID
- $675,0004 bd4 ba2.4k sqft1440 W 67th Ave, Denver, CO 80221For Sale
 MLS ID #1062374, Katie Muller, RE/MAX of Boulder, Inc. IRES as distributed by MLS GRID
 - $443,8503 bd3 ba1.5k sqftHillcrest Terrace, Arvada, CO 80004New ConstructionMLS ID #1661397, Lance Chayet, Hanover Realty. REcolorado as distributed by MLS GRID
- $620,0003 bd3 ba1.6k sqftHarlan Row, Lakewood, CO 80214For SaleMLS ID #2532821, Tricia Whitaker, Generator Real Estate, LLC. REcolorado as distributed by MLS GRID
- $648,0004 bd4 ba2.2k sqft2445 W 111th Court, Denver, CO 80234For SaleMLS ID #5064734, Rachel Kennedy, The Kennedy Home Group. REcolorado as distributed by MLS GRID
- $649,0003 bd4 ba2.4k sqft10080 E 59th Drive, Denver, CO 80238For SaleMLS ID #4838852, Ashley Faller, Serhant Colorado LLC. REcolorado as distributed by MLS GRID
- $599,0002 bd3 ba1.2k sqft1545 Utica Street, Denver, CO 80204For SaleMLS ID #3074243, Peter Sotiropoulos, Live West Realty. REcolorado as distributed by MLS GRID
- $580,0002 bd3 ba1.8k sqft4943 Lowell Boulevard #4, Denver, CO 80221For SaleMLS ID #5777300, Hunter Deegan, Orchard Brokerage LLC. REcolorado as distributed by MLS GRID
- $644,9903 bd3 ba1.8k sqft3840 W 82nd Lane, Westminster, CO 80031New ConstructionMLS ID #5330889, Batey McGraw, DFH Colorado Realty LLC. REcolorado as distributed by MLS GRID
- $585,0002 bd3 ba1.8k sqft4943 Lowell Boulevard #2, Denver, CO 80221New ConstructionMLS ID #6389117, Kendra Clark, West and Main Homes Inc. REcolorado as distributed by MLS GRID
- $575,0003 bd3 ba1.8k sqft5051 S Queen Court, Littleton, CO 80127For SaleMLS ID #4710188, Jessica Argo, Madison & Company Properties. REcolorado as distributed by MLS GRID
- $530,0003 bd3 ba1.5k sqft6305 King Court, Denver, CO 80221For SaleMLS ID #5258476, Stefanie Broom, Compass - Denver. REcolorado as distributed by MLS GRID
