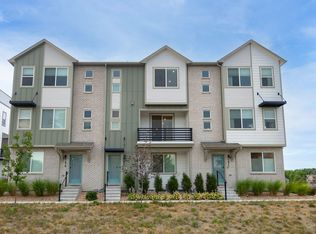
Welcome to this beautiful, nearly new 4-bedroom, 3.5-bath townhome in the heart of Arvada. Built in 2023, this spacious home offers over 2,100 square feet of thoughtfully designed living space with modern finishes, an open-concept layout, and abundant natural light.
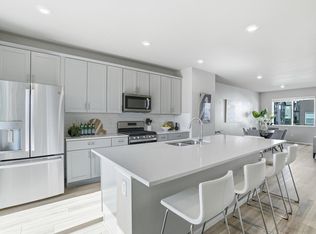
The main living area features a stylish kitchen with stainless steel appliances, quartz countertops, ample cabinet space, and a large island that flows seamlessly into the dining and living areas perfect for entertaining or everyday living. The spacious primary suite includes two walk-in closets and a private en-suite bathroom, while the additional bedrooms provide flexibility for family, guests, or a home office.
Enjoy the convenience of an attached two-car garage with EV outlet, in-unit laundry, central air conditioning, and low-maintenance living. Located just minutes from Olde Town Arvada, shopping, restaurants, parks, trails, and light rail, with easy access to both Denver and the mountains.
12-month lease preferred. First month's rent and security deposit (equal to one month's rent) due at lease signing. Tenant is responsible for all utilities, including water, sewer, trash, gas, electric, internet, and any other utility services. No smoking. Pets considered on a case-by-case basis. Applicants must pass credit, background, income, and rental history screening.
Townhouse for rent
Accepts Zillow applications
$3,995/mo
5679 Vivian St, Arvada, CO 80002
4beds
2,183sqft
This listing now includes required monthly fees in the total monthly price. Price shown reflects the lease term provided. Learn more|
Townhouse
Available now
Dogs OK
Central air
In unit laundry
Attached garage parking
Forced air
What's special
Modern finishesSpacious primary suiteIn-unit laundryQuartz countertopsAbundant natural lightPrivate en-suite bathroomTwo walk-in closets
- 5 days |
- -- |
- -- |
Zillow last checked:
Listing updated:
Travel times
Facts & features
Interior
Bedrooms & bathrooms
- Bedrooms: 4
- Bathrooms: 4
- Full bathrooms: 3
- 1/2 bathrooms: 1
Heating
- Forced Air
Cooling
- Central Air
Appliances
- Included: Dishwasher, Dryer, Washer
- Laundry: In Unit
Features
- Flooring: Carpet, Hardwood, Tile
Interior area
- Total interior livable area: 2,183 sqft
Property
Parking
- Parking features: Attached, Garage
- Has attached garage: Yes
- Details: Contact manager
Features
- Exterior features: Electricity not included in rent, Garbage not included in rent, Gas not included in rent, Heating system: Forced Air, Internet not included in rent, No Utilities included in rent, Sewage not included in rent, Water not included in rent
Details
- Parcel number: 3908425065
Construction
Type & style
- Home type: Townhouse
- Property subtype: Townhouse
Building
Management
- Pets allowed: Yes
Community & HOA
Location
- Region: Arvada
Financial & listing details
- Lease term: 1 Year
Price history
| Date | Event | Price |
|---|---|---|
| 7/13/2026 | Listed for rent | $3,995$2/sqft |
Source: Zillow Rentals Report a problem | ||
| 6/5/2023 | Sold | $604,990-2.4%$277/sqft |
Source: Public Record Report a problem | ||
| 3/14/2023 | Listed for sale | $619,990$284/sqft |
Source: | ||
Neighborhood: 80002
Nearby schools
GreatSchools rating
- 5/10Vanderhoof Elementary SchoolGrades: K-5Distance: 0.6 mi
- 7/10Drake Junior High SchoolGrades: 6-8Distance: 0.7 mi
- 7/10Arvada West High SchoolGrades: 9-12Distance: 1 mi