Skip main navigation
Sold for $649,000
  • $649,000

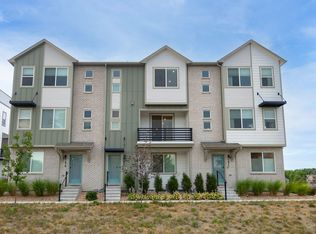
    5675 Vivian Street, Arvada, CO 80002

    4beds
    2,274sqft
    Townhouse
    Built in 2023
    -- sqft lot
    $621,000 Zestimate®
    $285/sqft
    $3,124 Estimated rent

    Home value

    $621,000

    $578,000 - $664,000

    $3,124/mo

    Zestimate® history
    Loading
    Loading...

    Owner options

    List your home for rent

    $3,124/mo

    Rent Zestimate®

    Find your next renter with Zillow Rental Manager. Plus, with online applications, you can quickly screen prospective tenants – for free.

    Learn more

    $3,124/mo

    Rent Zestimate®

    Refinance and save

    $4,075/mo

    Est. payment

    Refinancing to a lower rate could help reduce your monthly payments and save thousands over the life of the loan.

    See today's rates

    $4,075/mo

    Est. payment

    Explore your selling options

    Work with a Zillow partner agent

    Leverage their expertise and Zillow's premium Showcase listings to get your home seen by more buyers.

    Get started

    List with your own agent

    Get your home in front of millions of buyers by listing it on Zillow.

    Learn how to do it

    Sell it yourself

    Take full control of how buyers see your home on Zillow by listing For Sale by Owner (FSBO).

    List your home

    What's special

    Spacious, end unit that borders open space, Van Biber Trail and mountain views! This low maintenance home offers the perfect blend of modern design and comfort, with an abundance of natural light. What makes this home unique is that it lives like a single-family residence, featuring a well thought-out layout, privacy and exclusive finishes throughout. Custom cordless top/down window blinds, Pottery Barn curtains/hardware and West Elm kitchen lighting. The home is energy efficient with features of spray foam installation, tankless water heater and newer appliances. The main floor is ideal for families and entertaining with open concept living and balcony access showcasing 180 degree view of trails and open space. The gourmet kitchen is impressive with a huge quartz counter, undermount sink, gas stove and stainless steel appliances. Upstairs, you will love the convenience of 3 bedrooms, 2 bathrooms and laundry. The primary suite boasts of a sizable room, bathroom and two walk-in closets. The fourth bedroom/office and full bathroom are on the first floor after entering the two car finished garage with custom cabinet storage, workbench, bike racks and shelves. Situated in a prime Arvada location, you are steps away from Van Biber Trail, Little Raven Park and walking/biking path to Old Town Arvada. You are minutes away from I-70, the light rail and Old Town Arvada. This is your opportunity to own a luxurious and modern home!

    Zillow last checked:

    Listing updated:

    Listed by:

    Angie Craig 303-903-6227 angie.craig@121realty.com,

    121 Realty, Inc.

    Bought with:

    Ashley Hay, 100102710

    Compass - Denver

    Source: REcolorado as distributed by MLS GRID,MLS#: 5217662MLS Logo

    Facts & features

    Interior

    Bedrooms & bathrooms
    • Bedrooms: 4
    • Bathrooms: 4
    • Full bathrooms: 2
    • 3/4 bathrooms: 1
    • 1/2 bathrooms: 1
    • Main level bathrooms: 1
    • Main level bedrooms: 1
    Primary bedroom
    • Level: Upper
    Bedroom
    • Level: Main
    Bedroom
    • Level: Upper
    Bedroom
    • Level: Upper
    Bathroom
    • Level: Main
    Bathroom
    • Level: Upper
    Bathroom
    • Level: Upper
    Bathroom
    • Level: Upper
    Dining room
    • Level: Upper
    Kitchen
    • Level: Upper
    Laundry
    • Level: Upper
    Living room
    • Level: Upper
    Heating
    • Forced Air
    Cooling
    • Central Air
    Appliances
    • Included: Dishwasher, Disposal, Dryer, Gas Water Heater, Microwave, Oven, Range, Refrigerator, Tankless Water Heater, Washer
    • Laundry: In Unit
    Features
    • Eat-in Kitchen, High Ceilings, High Speed Internet, Quartz Counters, Smart Thermostat, Smoke Free, Walk-In Closet(s)
    • Flooring: Carpet, Tile, Vinyl
    • Windows: Window Coverings, Window Treatments
    • Has basement: No
    • Common walls with other units/homes: End Unit
    Interior area
    • Total structure area: 2,274
    • Total interior livable area: 2,274 sqft
    • Finished area above ground: 2,274

    Property

    Parking
    • Total spaces: 2
    • Parking features: Dry Walled, Insulated Garage, Garage Door Opener, Storage
    • Attached garage spaces: 2
    Features
    • Levels: Three Or More
    • Entry location: Exterior Access
    • Patio & porch: Covered
    • Exterior features: Balcony
    Lot
    • Features: Landscaped, Near Public Transit, Open Space
    Details
    • Parcel number: 517108
    • Special conditions: Standard

    Construction

    Type & style
    • Home type: Townhouse
    • Architectural style: Contemporary
    • Property subtype: Townhouse
    • Attached to another structure: Yes
    Materials
    • Cement Siding, Frame
    Condition
    • Year built: 2023
    Details
    • Builder name: Meritage Homes

    Utilities & green energy

    • Sewer: Public Sewer
    • Utilities for property: Cable Available, Electricity Connected, Natural Gas Connected
    Green energy
    • Energy efficient items: Appliances, Lighting, Water Heater, Windows

    Community & neighborhood

    Security
    • Security features: Carbon Monoxide Detector(s), Smoke Detector(s)
    Location
    • Region: Arvada
    • Subdivision: Sabel

    HOA & financial

    HOA
    • Has HOA: Yes
    • HOA fee: $360 annually
    • Amenities included: Park
    • Services included: Maintenance Grounds, Snow Removal
    • Association name: Sabell Metropolitian Distrit
    • Association phone: 303-482-2213

    Other

    Other facts
    • Listing terms: Cash,Conventional,FHA,VA Loan
    • Ownership: Agent Owner

    Price history

    DateEventPrice
    3/3/2025Sold$649,000+1.6%$285/sqft
    Source: REcolorado as distributed by MLS GRID #5217662 Report a problem
    1/23/2025Pending sale$639,000$281/sqft
    Source: REcolorado as distributed by MLS GRID #5217662 Report a problem
    1/14/2025Listed for sale$639,000$281/sqft
    Source: REcolorado as distributed by MLS GRID #5217662 Report a problem
    1/13/2025Pending sale$639,000$281/sqft
    Source: REcolorado as distributed by MLS GRID #5217662 Report a problem
    1/2/2025Listed for sale$639,000+7.4%$281/sqft
    Source: REcolorado as distributed by MLS GRID #5217662 Report a problem
    6/20/2023Sold$594,990-4.8%$262/sqft
    Source: Public Record Report a problem
    3/14/2023Listed for sale$624,990$275/sqft
    Source: Meritage Homes Report a problem

    Public tax history

    YearProperty taxesTax assessment
    2025$5,965 +494.1%$37,440 +9.3%
    2024$1,004 -64.2%$34,259 +518.8%
    2023$2,804 +32.2%$5,536 -66.9%
    2022$2,122 +70.3%$16,726 +33.3%
    2021$1,246 $12,545
    2020$1,246 --

    Find assessor info on the county website

    Neighborhood: 80002

    Nearby schools

    GreatSchools rating
    Schools provided by the listing agent
    • Elementary: Vanderhoof
    • Middle: Drake
    • High: Arvada West
    • District: Jefferson County R-1

    Source: REcolorado as distributed by MLS GRID. This data may not be complete. We recommend contacting the local school district to confirm school assignments for this home.

    Get a cash offer in 3 minutes
    Find out how much your home could sell for in as little as 3 minutes with a no-obligation cash offer.
    Estimated market value
    $621,000
    Get a cash offer in 3 minutes
    Find out how much your home could sell for in as little as 3 minutes with a no-obligation cash offer.
    Estimated market value
    $621,000