Beautifully designed and ideally located, this former model townhome offers refined living in one of Arvada’s most convenient locations. Located just minutes from the charm of Olde Town Arvada and the light rail for an easy commute into Denver, this home blends modern design with an unbeatable location.
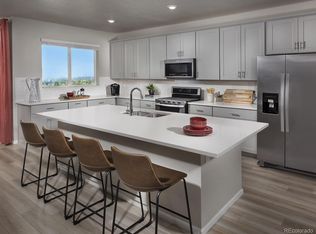
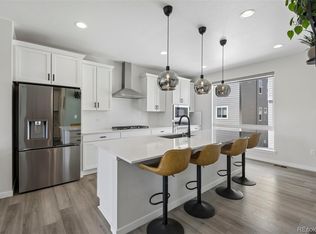
The open kitchen features crisp white cabinetry, a large granite island, stainless steel appliances, and two generous pantries, perfect for everyday living and entertaining! Just off the kitchen, a covered balcony provides a comfortable outdoor extension of the space.
The main living area is bright and inviting with high ceilings, expansive windows, and upgraded lighting and technology throughout. On the main level, a versatile bonus room with a private en suite bathroom offers flexibility to suit your lifestyle, ideal as a non-conforming bedroom, home office, gym, guest space or whatever your heart desires!
The primary suite is thoughtfully designed with the convenience of a dedicated laundry room located just steps away, making daily routines effortless. Clean lines and intentional design carry throughout the home, creating a timeless, contemporary feel.
The best part, a private and large rooftop deck crowns the residence, offering space to unwind, entertain, or enjoy Colorado sunsets and mountain views. Energy-efficient construction and low-maintenance living complete the experience!
For sale
$625,000
12181 W 57th Drive, Arvada, CO 80002
4beds
1,981sqft
Townhouse
Built in 2021
1,184 Square Feet Lot
$-- Zestimate®
$315/sqft
$30/mo HOA
What's special
- 12 days
- 144
- 2
Zillow last checked:
Listing updated:
Listed by:
Brooke Capone 720-363-6282 beelliott33@gmail.com,
Guide Real Estate,
Brooke VanHavermaat 970-290-3048,
Guide Real Estate
Source: REcolorado as distributed by MLS GRID,MLS#: 1594435
Facts & features
Interior
Bedrooms & bathrooms
- Bedrooms: 4
- Bathrooms: 4
- Full bathrooms: 3
- 1/2 bathrooms: 1
- Main level bathrooms: 1
- Main level bedrooms: 1
Bedroom
- Description: En Suite Bathroom
- Level: Main
Bedroom
- Level: Upper
Bedroom
- Features: Primary Suite
- Level: Upper
Bedroom
- Level: Upper
Bathroom
- Level: Upper
Bathroom
- Features: En Suite Bathroom
- Level: Main
Bathroom
- Features: En Suite Bathroom
- Level: Upper
Bathroom
- Level: Upper
Dining room
- Level: Upper
Kitchen
- Level: Upper
Laundry
- Level: Upper
Living room
- Level: Main
Heating
- Forced Air
Cooling
- Central Air
Appliances
- Included: Dishwasher, Disposal, Dryer, Microwave, Oven, Range, Refrigerator, Tankless Water Heater, Washer
Features
- Eat-in Kitchen, Entrance Foyer, Granite Counters, High Ceilings, Kitchen Island, Open Floorplan, Pantry, Primary Suite, Radon Mitigation System, Smart Thermostat, Smoke Free, Walk-In Closet(s), Wired for Data
- Flooring: Carpet, Tile, Vinyl
- Windows: Double Pane Windows
- Has basement: No
- Common walls with other units/homes: 2+ Common Walls
Interior area
- Total structure area: 1,981
- Total interior livable area: 1,981 sqft
- Finished area above ground: 1,981
Property
Parking
- Total spaces: 2
- Parking features: Garage - Attached
- Attached garage spaces: 2
Features
- Levels: Three Or More
- Patio & porch: Patio, Rooftop
- Exterior features: Balcony
- Has view: Yes
- View description: Mountain(s)
Lot
- Size: 1,184 Square Feet
Details
- Parcel number: 517048
- Special conditions: Standard
Construction
Type & style
- Home type: Townhouse
- Architectural style: Contemporary
- Property subtype: Townhouse
- Attached to another structure: Yes
Materials
- Brick, Cement Siding, Frame
- Roof: Composition
Condition
- Year built: 2021
Details
- Builder model: Cameron
- Builder name: Meritage Homes
Utilities & green energy
- Electric: 110V
- Sewer: Public Sewer
- Utilities for property: Cable Available, Electricity Connected, Internet Access (Wired), Natural Gas Connected
Green energy
- Energy efficient items: Appliances, Construction, HVAC, Insulation, Lighting, Thermostat, Water Heater, Windows
Community & HOA
Community
- Subdivision: Sabell
HOA
- Has HOA: Yes
- Amenities included: Garden Area, Park, Parking, Playground
- Services included: Maintenance Grounds, Snow Removal
- HOA fee: $360 annually
- HOA name: Sabell Metropolitain District
- HOA phone: 303-562-6580
Location
- Region: Arvada
Financial & listing details
- Price per square foot: $315/sqft
- Tax assessed value: $43,587
- Annual tax amount: $6,216
- Date on market: 1/9/2026
- Listing terms: 1031 Exchange,Cash,Conventional,FHA,Owner Will Carry,VA Loan
- Exclusions: Seller's Personal Property
- Ownership: Individual
- Electric utility on property: Yes
Estimated market value
Not available
Estimated sales range
Not available
Not available
Price history
| Date | Event | Price |
|---|---|---|
| 8/28/2026 | Listed for sale | $625,000-5.3%$315/sqft |
Source:  REcolorado as distributed by MLS GRID #1594435 Report a problem REcolorado as distributed by MLS GRID #1594435 Report a problem | ||
| 8/14/2026 | Listing removed | $4,400$2/sqft |
Source: Zillow Rentals Report a problem | ||
| 7/27/2026 | Price change | $4,400+4.8%$2/sqft |
Source: Zillow Rentals Report a problem | ||
| 5/12/2026 | Listing removed | $660,000$333/sqft |
Source: REcolorado as distributed by MLS GRID #1594435 Report a problem | ||
| 5/1/2026 | Listed for rent | $4,200$2/sqft |
Source: REcolorado as distributed by MLS GRID #9868756 Report a problem | ||
| 1/9/2026 | Listed for sale | $660,000+2.3%$333/sqft |
Source: REcolorado as distributed by MLS GRID #1594435 Report a problem | ||
| 1/5/2024 | Sold | $644,920-0.8%$326/sqft |
Source: REcolorado as distributed by MLS GRID #3708113 Report a problem | ||
| 10/26/2023 | Pending sale | $649,990$328/sqft |
Source: REcolorado as distributed by MLS GRID #3708113 Report a problem | ||
| 10/20/2023 | Price change | $649,990-3.5%$328/sqft |
Source: REcolorado as distributed by MLS GRID #3708113 Report a problem | ||
| 8/30/2023 | Listed for sale | $673,910$340/sqft |
Source: REcolorado as distributed by MLS GRID #3708113 Report a problem | ||
Public tax history
| Year | Property taxes | Tax assessment |
|---|---|---|
| 2024 | $4,442 | -- |
| 2023 | -- | $27,390 +124% |
| 2022 | -- | $12,229 |
Find assessor info on the county website
Monthly payment
Est. payment
Payment breakdown
Explore the cost of this home by adjusting the details. Changes won't be saved.Climate risks
Neighborhood: 80002
Nearby schools
Schools provided by the listing agent
- Elementary: Vanderhoof
- Middle: Drake
- High: Arvada West
- District: Jefferson County R-1
Source: REcolorado as distributed by MLS GRID. This data may not be complete. We recommend contacting the local school district to confirm school assignments for this home.

Similar homes
- $699,9004 bd4 ba2.6k sqft5733 Van Gordon Way, Arvada, CO 80002For Sale

 MLS ID #4068767, Kenneth Chang, Kenneth and Company. REcolorado as distributed by MLS GRID
 - $540,0003 bd3 ba1.8k sqftClear Creek Terrace, Wheat Ridge, CO 80033New Construction
 MLS ID #9204176, Galo Garrido, RE/MAX Professionals. REcolorado as distributed by MLS GRID
 - $565,0004 bd3 ba2k sqft5154 Vivian Street, Wheat Ridge, CO 80033For Sale
 MLS ID #9575109, Kendra Lanterman, West and Main Homes Inc. REcolorado as distributed by MLS GRID
 - $610,0002 bd3 ba1.8k sqft5195 Queen Court, Arvada, CO 80002For Sale
 MLS ID #5679645, Veronica Trotta, Real Broker, LLC DBA Real. REcolorado as distributed by MLS GRID
 - $550,0003 bd3 ba1.4k sqft5348 Routt Street #B, Arvada, CO 80002New ConstructionMLS ID #9790732, Lindsey Miller Talafuse, LPT Realty. REcolorado as distributed by MLS GRID
- $579,0004 bd4 ba2k sqft1580 W 68th Lane, Denver, CO 80221For SaleMLS ID #4328072, Joe Chang, Corcoran Perry & Co.. REcolorado as distributed by MLS GRID
- $599,0004 bd4 ba2.3k sqft3785 W 88th Court, Westminster, CO 80031For SaleMLS ID #2946868, Jae H Kim, RE/MAX Leaders. REcolorado as distributed by MLS GRID
- $690,0005 bd3 ba2.9k sqft5659 W 63rd Avenue, Arvada, CO 80003For SaleMLS ID #4220465, Rhonda Haglund, Keller Williams Advantage Realty LLC. REcolorado as distributed by MLS GRID
- $545,0002 bd4 ba1.6k sqft7885 W 43rd Circle, Wheat Ridge, CO 80033For SaleMLS ID #7884773, Maggie Fast, Nookhaven Homes. REcolorado as distributed by MLS GRID
- $629,0003 bd4 ba1.5k sqftPecos Row, Denver, CO 80211For SaleMLS ID #3595661, Luke McEvilly, Keller Williams Realty Downtown LLC. REcolorado as distributed by MLS GRID
- $600,0004 bd4 ba2.1k sqft6220 N Dayton Court, Denver, CO 80238For SaleMLS ID #8201513, Steve O'Leary, RE/MAX Professionals. REcolorado as distributed by MLS GRID
- $499,9003 bd3 ba1.8k sqft1661 W 67th Circle, Denver, CO 80221For SaleMLS ID #2046237, Juan Munoz, Real Broker, LLC DBA Real. REcolorado as distributed by MLS GRID
- $624,0004 bd3 ba2.5k sqft8000 Meade Street, Westminster, CO 80031For SaleMLS ID #2036812, Garrett Newell, Good Neighbor LLC. REcolorado as distributed by MLS GRID
- $500,0003 bd3 ba1.3k sqftCandelas Townhomes, Arvada, CO 80007For SaleMLS ID #2760217, Gary Johnson, Redfin Corporation. REcolorado as distributed by MLS GRID
- $675,0003 bd3 ba2.3k sqftBerkley Shores, Denver, CO 80221For SaleMLS ID #9568863, Jill Samuels, Compass - Denver. REcolorado as distributed by MLS GRID
- $665,0003 bd4 ba2.1k sqft2005 W 66th Avenue, Denver, CO 80221For SaleMLS ID #2894080, Ron Buss, Coldwell Banker Realty 18. REcolorado as distributed by MLS GRID
- $439,0002 bd2 ba1.1k sqft5445 Zephyr Street #101, Arvada, CO 80002For SaleMLS ID #3859525, Jamie Schingeck, The Green House. REcolorado as distributed by MLS GRID
- $499,5003 bd3 ba1.3k sqft19589 W 93rd Dr #A, Arvada, CO 80007For Sale
 MLS ID #1058935, Jaimiann Hogan, Live West Realty. IRES as distributed by MLS GRID
 - $520,0003 bd3 ba1.5k sqft9152 Gladiola Way #A, Arvada, CO 80005For SaleMLS ID #7174154, Kelsey Schwenck, Serhant Colorado LLC. REcolorado as distributed by MLS GRID
- $599,0003 bd4 ba1.7k sqft10139 E 62nd Avenue, Denver, CO 80238For SaleMLS ID #2931695, Daisy Tarango, Compass - Denver. REcolorado as distributed by MLS GRID
