STYLISH AND SMART!! BEST in the neighborhood! This beautifully upgraded 3-bedroom, 3-bathroom home offers SMART technology, STYLISH finishes, and an unbeatable LOCATION. The thoughtfully designed interior features 9-FOOT CEILINGS on both levels, newer carpet, stylish light fixtures, second-floor laundry, and a spacious kitchen with QUARTZ COUNTERTOPS, a large KITCHEN ISLAND, PANTRY, custom hexagon tile backsplash, 42-inch cabinets, and a rare DOUBLE OVEN with GAS COOKTOP. SMART-HOME UPGRADES include fiber optic gigabit INTERNET with CAT 6 wiring, a WIRELESS ACCESS POINT for seamless Wi-Fi, a GOOGLE NEST DOORBELL, PROGRAMMABLE LIGHTING, SMART THERMOSTAT, and an EV CHARGING STATION in the attached 2-car garage. Primary Bedroom has both a PRIVATE en-suite bath and WALK-IN CLOSET. Included in the sale are numerous HOME FURNISHINGS making this purchase as a first home or a second home attainable from day one. Enjoy a covered front patio and LOW HOA DUES of just $305/month, which include exterior maintenance (including the roof), grounds care, trash and recycling, plus access to outstanding community amenities such as a POOL, CLUB HOUSE, FITNESS CENTER, TENNIS AND BASKETBALL COURTS, PARK, AND OPEN GREEN SPACE. THIS TOWNHOME IS LOCATED ACROSS THE STREET FROM THE CLUBHOUSE/POOL. Also located adjacent to Three Creeks K-8, and just minutes from shopping, dining, coffee shops, and easy access to Boulder, Golden, Arvada, and Denver. This move-in ready home combines comfort, convenience, and modern living at its best.
For sale
$500,000
19589 W 93rd Dr #A, Arvada, CO 80007
3beds
1,387sqft
:
Get pre-qualified$3,361/mo
Townhouse
Built in 2021
1,176 Square Feet Lot
$-- Zestimate®
$360/sqft
$305/mo HOA
What's special
- 92 days |
- 292 |
- 23 |
Zillow last checked:
Listing updated:
Listed by:
Jaimiann Hogan 303-810-9040,
Live West Realty
Source: IRES as distributed by MLS GRID,MLS#: 1058935
Facts & features
Interior
Bedrooms & bathrooms
- Bedrooms: 3
- Bathrooms: 3
- Full bathrooms: 1
- 3/4 bathrooms: 1
- 1/2 bathrooms: 1
- Main level bathrooms: 1
Primary bedroom
- Description: Carpet
- Features: 3/4 Primary Bath
- Level: Upper
- Area: 132 Square Feet
- Dimensions: 11 x 12
Bedroom 2
- Description: Carpet
- Level: Upper
- Area: 110 Square Feet
- Dimensions: 10 x 11
Bedroom 3
- Description: Carpet
- Level: Upper
- Area: 99 Square Feet
- Dimensions: 9 x 11
Dining room
- Description: Luxury Vinyl
- Level: Main
Kitchen
- Description: Luxury Vinyl
- Level: Main
- Area: 165 Square Feet
- Dimensions: 11 x 15
Laundry
- Description: Laminate
- Level: Upper
Living room
- Description: Luxury Vinyl
- Level: Main
- Area: 180 Square Feet
- Dimensions: 12 x 15
Heating
- Forced Air
Cooling
- Central Air, Ceiling Fan(s)
Appliances
- Included: Gas Range, Double Oven, Dishwasher, Refrigerator, Washer, Dryer, Microwave, Disposal
- Laundry: Washer/Dryer Hookup
Features
- Open Floorplan, Pantry, Walk-In Closet(s), Kitchen Island, High Ceilings
- Windows: Window Coverings
- Basement: None
Interior area
- Total structure area: 1,387
- Total interior livable area: 1,387 sqft
- Finished area above ground: 1,387
Property
Parking
- Total spaces: 2
- Parking features: Garage Door Opener, Attached
- Attached garage spaces: 2
- Details: Attached
Features
- Levels: Two
- Stories: 2
- Patio & porch: Patio
- Has view: Yes
- View description: Hills, City
Lot
- Size: 1,176 Square Feet
- Features: Corner Lot, Level, City Limits, Paved, Curbs, Gutters, Sidewalks
Details
- Parcel number: 508573
- Zoning: RES
- Special conditions: Private Owner
Construction
Type & style
- Home type: Townhouse
- Property subtype: Townhouse
- Attached to another structure: Yes
Materials
- Frame, Brick
- Roof: Composition
Condition
- New construction: No
- Year built: 2021
Details
- Builder name: Century
Utilities & green energy
- Electric: Xcel
- Gas: Xcel
- Sewer: Public Sewer
- Water: City
- Utilities for property: Natural Gas Available, Electricity Available, Cable Available, High Speed Avail
Green energy
- Energy efficient items: Windows
Community & HOA
Community
- Features: Clubhouse, Tennis Court(s), Pool, Playground, Fitness Center, Park
- Security: Fire Alarm
- Subdivision: Candelas Twnhms Flg 1
HOA
- Has HOA: Yes
- Services included: Common Amenities, Trash, Snow Removal, Maintenance Grounds, Management, Exterior Maintenance
- HOA fee: $305 monthly
- HOA name: Candelas Townhome Association
- HOA phone: 303-457-1444
- Second HOA name: Vauxmont Metro District
- Second HOA phone: 303-265-7952
Location
- Region: Arvada
Financial & listing details
- Price per square foot: $360/sqft
- Tax assessed value: $519,582
- Annual tax amount: $6,263
- Date on market: 5/13/2026
- Listing terms: Cash,Conventional,FHA,VA Loan,1031 Exchange
- Exclusions: Sellers Personal Property and Staging Property
- Electric utility on property: Yes
- Road surface type: Concrete
Estimated market value
Not available
Estimated sales range
Not available
Not available
Price history
| Date | Event | Price |
|---|---|---|
| 5/16/2026 | Listed for sale | $500,000-3.8%$360/sqft |
Source:  IRES as distributed by MLS GRID #1058935 Report a problem IRES as distributed by MLS GRID #1058935 Report a problem | ||
| 9/10/2024 | Sold | $519,900$375/sqft |
Source:  REcolorado as distributed by MLS GRID #8318376 Report a problem REcolorado as distributed by MLS GRID #8318376 Report a problem | ||
| 8/11/2024 | Pending sale | $519,900$375/sqft |
Source: REcolorado as distributed by MLS GRID #8318376 Report a problem | ||
| 7/19/2024 | Listed for sale | $519,900+19.7%$375/sqft |
Source: REcolorado as distributed by MLS GRID #8318376 Report a problem | ||
| 5/13/2021 | Sold | $434,326$313/sqft |
Source: Public Record Report a problem | ||
Public tax history
| Year | Property taxes | Tax assessment |
|---|---|---|
| 2025 | $5,978 -0.1% | $32,474 +1.5% |
| 2024 | $5,982 +21.5% | $32,009 |
| 2023 | $4,924 +91.7% | $32,009 +21.6% |
| 2022 | $2,569 +7.5% | $26,329 +79.1% |
| 2021 | $2,389 | $14,704 +65.2% |
| 2020 | $2,389 +55% | $8,902 |
| 2019 | $1,541 +1244.1% | $8,902 +1261.2% |
| 2018 | $115 | $654 |
Find assessor info on the county website
Monthly payment
Est. payment
Payment breakdown
Explore the cost of this home by adjusting the details. Changes won't be saved.Climate risks
Neighborhood: 80007
Nearby schools
GreatSchools rating
- 6/10Three Creeks K-8Grades: K-8Distance: 0.1 mi
- 10/10Ralston Valley High SchoolGrades: 9-12Distance: 4.2 mi
Schools provided by the listing agent
- Elementary: Three Creeks K-8
- Middle: Three Creeks K-8
- High: Ralston Valley
Source: IRES as distributed by MLS GRID. This data may not be complete. We recommend contacting the local school district to confirm school assignments for this home.
- $448,2003 bd3 ba1.3k sqft19589 W 93rd Dr #D, Arvada, CO 80007Off Market
- $407,8002 bd3 ba1.3k sqft19589 W 93rd Dr UNIT B, Arvada, CO 80007Off Market
- $405,4002 bd3 ba1.3k sqft19589 W 93rd Dr UNIT C, Arvada, CO 80007Off Market
- $407,7002 bd3 ba1.2k sqft9364 Gore St #B, Arvada, CO 80007Off Market
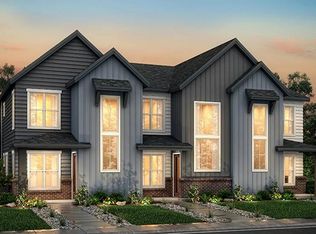
- $444,5003 bd3 ba1.3k sqft9364 Gore St #D, Arvada, CO 80007Off Market
- $405,6002 bd3 ba1.2k sqft9364 Gore St #C, Arvada, CO 80007Off Market
- $390,3002 bd2 ba1.2k sqft9364 Gore St, Arvada, CO 80007Off Market
- $390,3002 bd2 ba1.2k sqft9364 Gore St #B1, Arvada, CO 80007Off Market
A local agent can set up tours, give advice and negotiate with sellers.
Similar homes
- $400,0002 bd3 ba1.2k sqft19629 W 93rd Drive #B, Arvada, CO 80007For Sale

 MLS ID #1590642, Anna Fern, Real Broker, LLC DBA Real. REcolorado as distributed by MLS GRID
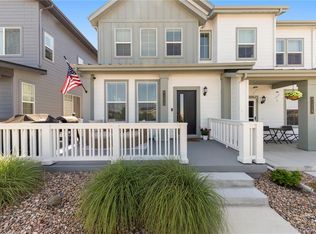
 - $529,9003 bd3 ba1.5k sqft9152 Gladiola Way #A, Arvada, CO 80005For Sale
 MLS ID #7174154, Kelsey Schwenck, Serhant Colorado LLC. REcolorado as distributed by MLS GRID
 - $449,0002 bd3 ba1.3k sqft15446 W 64th Loop #D, Arvada, CO 80007For Sale
 MLS ID #9678634, Michael Woolworth, Seven6 Real Estate. REcolorado as distributed by MLS GRID
 - $553,9903 bd4 ba1.8k sqft15284 W 68th Place, Arvada, CO 80007New Construction
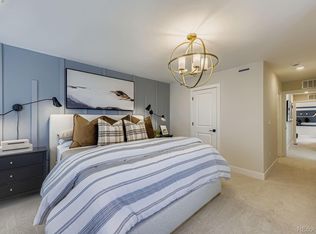 MLS ID #9282128, Batey McGraw, DFH Colorado Realty LLC. REcolorado as distributed by MLS GRID
 - $725,0003 bd2 ba1.7k sqft14462 W 91st Lane, Arvada, CO 80005For SaleMLS ID #8765168, Stephanie Iannone, Compass Colorado, LLC - Boulder. REcolorado as distributed by MLS GRID
- $449,0002 bd2 ba1.1k sqft9042 Gladiola Way #C, Arvada, CO 80005For SaleMLS ID #9636337, Meghan Rocchio, Compass - Denver. REcolorado as distributed by MLS GRID
- $499,9002 bd3 ba1.6k sqft8863 E 55th Avenue, Denver, CO 80238For SaleMLS ID #1680544, Wes Peterson, Look Real Estate Group. REcolorado as distributed by MLS GRID
- $525,0003 bd3 ba1.8k sqft1661 W 67th Circle, Denver, CO 80221For SaleMLS ID #4658655, Juan Munoz, eXp Realty, LLC. REcolorado as distributed by MLS GRID
- $455,0002 bd2 ba1.1k sqft9072 Gladiola Way #E, Arvada, CO 80005For SaleMLS ID #8546329, Katarina Schneider, eXp Realty, LLC. REcolorado as distributed by MLS GRID
- $525,0002 bd3 ba1.9k sqft5465 W 97th Avenue, Westminster, CO 80020For SaleMLS ID #1503567, Daniel Swanson, Madison & Company Properties. REcolorado as distributed by MLS GRID
- $500,0004 bd3 ba1.4k sqft1187 S Navajo St, Denver, CO 80223For Sale
 MLS ID #1065399, Taylor Wilson, Compass-Denver. IRES as distributed by MLS GRID
 - $480,0003 bd3 ba1.7k sqft6647 N Pecos Street, Denver, CO 80221For SaleMLS ID #3472178, Lydia Golesh, Keller Williams DTC. REcolorado as distributed by MLS GRID
- $410,0003 bd2 ba1.3k sqft10650 W 63rd Avenue, Arvada, CO 80004For SaleMLS ID #4381139, Dirk Boden, Bradford Real Estate. REcolorado as distributed by MLS GRID
- $549,5003 bd3 ba1.5k sqft6305 King Court, Denver, CO 80221For SaleMLS ID #5835589, The Highland Team, Compass - Denver. REcolorado as distributed by MLS GRID
- $550,0003 bd3 ba1.4k sqft5348 Routt Street #B, Arvada, CO 80002New ConstructionMLS ID #9790732, Lindsey Miller Talafuse, LPT Realty. REcolorado as distributed by MLS GRID
- $500,0003 bd2 ba1.5k sqft10421 Yosemite Street, Henderson, CO 80640For SaleMLS ID #5140091, The Awaka Group, Real Broker, LLC DBA Real. REcolorado as distributed by MLS GRID
- $468,0002 bd3 ba1.8k sqft1315 Hoyt Street #4, Denver, CO 80215New ConstructionMLS ID #4924915, Brandi Wolff, Guide Real Estate. REcolorado as distributed by MLS GRID
- $474,9903 bd3 ba1.4k sqft8621 King Street, Westminster, CO 80031New ConstructionREcolorado as distributed by MLS GRID
- $615,0004 bd4 ba1.9k sqftSaBell, Arvada, CO 80002New ConstructionMLS ID #8319931, Mitch Lazar, Compass - Denver. REcolorado as distributed by MLS GRID
- $469,9003 bd2 ba1.5k sqft8870 E 106th Place, Henderson, CO 80640For SaleMLS ID #8914898, Arlene Castro, iGo Realty. REcolorado as distributed by MLS GRID
