RARE OPPORTUNITY*
Take advantage of an assumable FHA loan at an attractive 4.5% interest rate, offering a unique advantage in today’s market for qualified buyers.
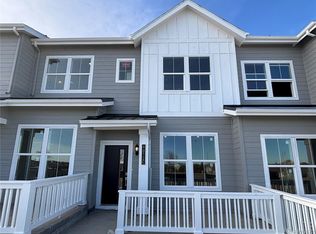
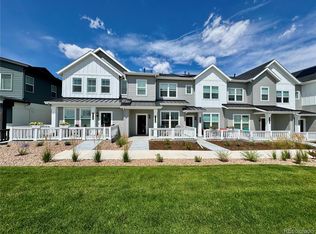
Welcome to this thoughtfully maintained 2-bedroom, 2-bathroom townhome in Whisper Village, where comfort, functionality, and energy-conscious living come together seamlessly. Ideally positioned as a middle unit, this home offers a welcoming front patio perfect for enjoying a quiet morning or relaxing at the end of the day.
Step inside to a bright and well-designed main level, where the living room sits just off the entry, filled with natural light from a front-facing window creating a warm, inviting space to unwind. The layout flows naturally into the kitchen, which offers generous cabinetry and a clean, modern feel consistent with the community’s design. Updated appliances including; the range, microwave, dishwasher, and refrigerator, add both style and everyday functionality, making the space as practical as it is comfortable.
Upstairs provides a more private retreat, with both bedrooms and bathrooms thoughtfully positioned, along with a spacious laundry room with extra storage. *Please note; washer & dryer will be replaced with original set
This home also stands out with upgraded electric window coverings & a focus on efficiency, featuring solar panels paired with an EV charger, an ideal combination for those looking to integrate modern, energy-conscious features into their lifestyle.
An oversized one-car garage, along with an additional driveway space, provides flexible parking and storage options. With HOA-maintained grounds and a location that offers easy access to nearby trails, open space, and everyday amenities, this home delivers a low-maintenance lifestyle without sacrificing comfort or quality.
With a balance of thoughtful updates, modern efficiency, and the added benefit of a loan assumption opportunity, this home presents a compelling option in one of Arvada’s desirable communities.
For sale
Price cut: $9K (6/30)
$455,000
9072 Gladiola Way #E, Arvada, CO 80005
2beds
1,168sqft
:
Get pre-qualified$2,906/mo
Townhouse
Built in 2024
-- sqft lot
$-- Zestimate®
$390/sqft
$91/mo HOA
What's special
- 86 days |
- 346 |
- 6 |
Zillow last checked:
Listing updated:
Listed by:
Katarina Schneider 303-517-3631 kat@homewithimpact.com,
eXp Realty, LLC
Source: REcolorado as distributed by MLS GRID,MLS#: 8546329
Facts & features
Interior
Bedrooms & bathrooms
- Bedrooms: 2
- Bathrooms: 2
- 3/4 bathrooms: 2
Bedroom
- Level: Upper
Bedroom
- Description: Modern Electric Blackout Window Coverings
- Features: Primary Suite
- Level: Upper
Bathroom
- Description: Primary En Suite With Double Sinks
- Features: Primary Suite
- Level: Upper
Bathroom
- Description: Tub/Shower
- Level: Upper
Kitchen
- Description: Stainless Steel Appliances, Quartz Countertop
- Level: Main
Laundry
- Description: Laundry Closet With Washer/Dryer Included
- Level: Upper
Living room
- Description: Electric Window Coverings With Remote
- Level: Main
Heating
- Forced Air
Cooling
- Central Air
Appliances
- Included: Dishwasher, Disposal, Dryer, Freezer, Microwave, Oven, Range, Refrigerator, Washer
- Laundry: In Unit, Laundry Closet
Features
- Pantry, Primary Suite, Walk-In Closet(s)
- Flooring: Carpet, Vinyl
- Windows: Window Coverings
- Basement: Crawl Space
- Common walls with other units/homes: 2+ Common Walls
Interior area
- Total structure area: 1,168
- Total interior livable area: 1,168 sqft
- Finished area above ground: 1,168
Property
Parking
- Total spaces: 2
- Parking features: Concrete, Electric Vehicle Charging Station(s)
- Attached garage spaces: 1
- Details: Off Street Spaces: 1
Features
- Levels: Two
- Stories: 2
- Patio & porch: Patio
Lot
- Features: Greenbelt
Details
- Parcel number: 522202
- Special conditions: Standard
Construction
Type & style
- Home type: Townhouse
- Architectural style: Contemporary
- Property subtype: Townhouse
- Attached to another structure: Yes
Materials
- Frame
- Roof: Composition
Condition
- Year built: 2024
Details
- Builder name: Lennar
Utilities & green energy
- Electric: 220 Volts
- Sewer: Public Sewer
- Water: Public
Community & HOA
Community
- Security: Carbon Monoxide Detector(s), Radon Detector, Smart Locks
- Subdivision: Whisper Village
HOA
- Has HOA: Yes
- Services included: Maintenance Grounds, Recycling, Trash
- HOA fee: $91 monthly
- HOA name: MSI LLC
- HOA phone: 720-974-4123
Location
- Region: Arvada
Financial & listing details
- Price per square foot: $390/sqft
- Annual tax amount: $4,196
- Date on market: 5/5/2026
- Listing terms: Cash,Conventional,FHA,Jumbo,Other,VA Loan
- Exclusions: Sellers Personal Property
- Ownership: Individual
Estimated market value
Not available
Estimated sales range
Not available
Not available
Price history
| Date | Event | Price |
|---|---|---|
| 6/30/2026 | Price change | $455,000-1.9%$390/sqft |
Source:  REcolorado as distributed by MLS GRID #8546329 Report a problem REcolorado as distributed by MLS GRID #8546329 Report a problem | ||
| 5/5/2026 | Listed for sale | $464,000+2%$397/sqft |
Source: REcolorado as distributed by MLS GRID #8546329 Report a problem | ||
| 2/27/2025 | Sold | $454,900+1.1%$389/sqft |
Source: REcolorado as distributed by MLS GRID #3400715 Report a problem | ||
| 1/27/2025 | Pending sale | $449,900$385/sqft |
Source: REcolorado as distributed by MLS GRID #3400715 Report a problem | ||
| 1/24/2025 | Price change | $449,900-8.2%$385/sqft |
Source: REcolorado as distributed by MLS GRID #3400715 Report a problem | ||
| 1/7/2025 | Price change | $489,900-7.2%$419/sqft |
Source: REcolorado as distributed by MLS GRID #3400715 Report a problem | ||
| 12/16/2024 | Listed for sale | $527,900$452/sqft |
Source: REcolorado as distributed by MLS GRID #3400715 Report a problem | ||
Public tax history
Tax history is unavailable.
Monthly payment
Est. payment
Payment breakdown
Explore the cost of this home by adjusting the details. Changes won't be saved.Climate risks
Neighborhood: Whisper Creek
Nearby schools
GreatSchools rating
- 8/10Meiklejohn Elementary SchoolGrades: PK-5Distance: 1.1 mi
- 6/10Wayne Carle Middle SchoolGrades: 6-8Distance: 2.9 mi
- 10/10Ralston Valley High SchoolGrades: 9-12Distance: 1.4 mi
Schools provided by the listing agent
- Elementary: Meiklejohn
- Middle: Wayne Carle
- High: Ralston Valley
- District: Jefferson County R-1
Source: REcolorado as distributed by MLS GRID. This data may not be complete. We recommend contacting the local school district to confirm school assignments for this home.
- $449,9002 bd2 ba1k sqft9072 Gladiola Way #C, Arvada, CO 80005Sold
- $462,5002 bd3 ba1.2k sqft9072 Gladiola Way #B, Arvada, CO 80005Sold
- $584,0003 bd3 ba1.6k sqft9112 Gladiola Way #C, Arvada, CO 80005Sold
- $500,0002 bd3 ba1.2k sqft9112 Gladiola Way #B, Arvada, CO 80005Sold
- $569,9003 bd3 ba1.4k sqft9112 Gladiola Way #A, Arvada, CO 80005Sold
- $527,5002 bd3 ba1.2k sqft9072 Gladiola Way #D, Arvada, CO 80005Sold
- $584,9003 bd3 ba1.4k sqft9072 Gladiola Way #A, Arvada, CO 80005Sold
- $449,9002 bd2 ba1.1k sqft9072 Gladiola Way #C, Arvada, CO 80005Sold
A local agent can set up tours, give advice and negotiate with sellers.
Similar homes
- $449,0002 bd2 ba1.1k sqft9042 Gladiola Way #C, Arvada, CO 80005For Sale

 MLS ID #9636337, Meghan Rocchio, Compass - Denver. REcolorado as distributed by MLS GRID
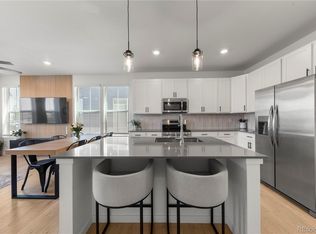
 - $539,0003 bd3 ba1.5k sqft9152 Gladiola Way #A, Arvada, CO 80005For Sale
 MLS ID #5209205, Kelsey Schwenck, eXp Realty, LLC. REcolorado as distributed by MLS GRID
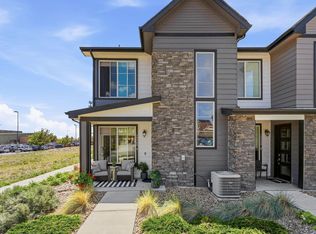
 - $500,0003 bd3 ba1.3k sqft19589 W 93rd Dr #A, Arvada, CO 80007For Sale
 MLS ID #1058935, Jaimiann Hogan, Live West Realty. IRES as distributed by MLS GRID
 - $445,0002 bd3 ba1.2k sqft1116 Oak Circle, Lakewood, CO 80215For Sale
 MLS ID #2026475, Shelby Brown, Keller Williams Avenues Realty. REcolorado as distributed by MLS GRID
 - $414,9892 bd3 ba1k sqft15313 W 69th Ave, Arvada, CO 80007New ConstructionDream Finders Homes
- $450,0002 bd2 ba1k sqft310 S Cherrywood Dr #203, Lafayette, CO 80026For SaleMLS ID #1063082, Christopher Choate, 8z Real Estate. IRES as distributed by MLS GRID
- $450,0001 bd2 ba1.1k sqft310 S Cherrywood Dr #201, Lafayette, CO 80026For SaleMLS ID #1063084, Christopher Choate, 8z Real Estate. IRES as distributed by MLS GRID
- $474,9903 bd3 ba1.4k sqft8621 King Street, Westminster, CO 80031New ConstructionREcolorado as distributed by MLS GRID
- $445,0003 bd3 ba1.5k sqft11251 Osage #E, Northglenn, CO 80234For SaleMLS ID #3798788, Michael Kenney, Better Homes & Gardens Real Estate - Kenney & Co.. REcolorado as distributed by MLS GRID
- $475,0002 bd4 ba1.5k sqftPomponio Terrace, Denver, CO 80221For SaleMLS ID #4123094, Michael Larkin, RE/MAX Alliance. REcolorado as distributed by MLS GRID
- $519,0002 bd3 ba1.5k sqft2855 Rock Creek Cir #233, Superior, CO 80027For SaleMLS ID #1061975, Jon Sisenwein, Compass - Boulder. IRES as distributed by MLS GRID
- $430,0002 bd2 ba1.1k sqft2092 S Upham Way, Denver, CO 80227For SaleMLS ID #4905904, MaryBeth Taunton, Compass - Denver. REcolorado as distributed by MLS GRID
- $499,0003 bd3 ba1.4k sqft11295 Bella Vita Drive, Broomfield, CO 80020For SaleMLS ID #2089978, Lori Evans, LG's Realty Group DBA The Home Selling Concierge. REcolorado as distributed by MLS GRID
- $399,5002 bd3 ba1.1k sqft12874 King St, Broomfield, CO 80020For SaleMLS ID #1063239, Bogdan Kaleta, RE/MAX Alliance-FTC South. IRES as distributed by MLS GRID
- $455,0003 bd3 ba1.5k sqftCoal Creek Commons, Erie, CO 80516For SaleMLS ID #5986385, Adam Haligas, Fathom Realty Colorado LLC. REcolorado as distributed by MLS GRID
- $412,0002 bd2 ba1k sqft745 Rawlins Way, Lafayette, CO 80026For SaleMLS ID #3251501, Christina Ray, Live.Laugh.Colorado. Real Estate Group. REcolorado as distributed by MLS GRID
- $475,0002 bd3 ba1.3k sqft84 Spruce Street #305, Denver, CO 80230For SaleMLS ID #7328144, Alexandra Evans, Compass - Denver. REcolorado as distributed by MLS GRID
- $495,0002 bd4 ba1.3k sqft1480 Wolff Street #115, Denver, CO 80204For SaleMLS ID #7640554, Larry Elwood, City West Real Estate. REcolorado as distributed by MLS GRID
- $460,0002 bd2 ba1.1k sqft5211 E 119th Court, Denver, CO 80233For SaleMLS ID #9067539, Steven Sumey, Guide Real Estate. REcolorado as distributed by MLS GRID
- $410,0003 bd3 ba1.5k sqft9729 Albion Lane, Denver, CO 80229For SaleMLS ID #5022522, Yvette Ortiz, Jade Real Estate. REcolorado as distributed by MLS GRID
