20 minutes to Boulder. 25 minutes to Downtown Denver. Welcome to effortless Colorado living in one of the area's most convenient locations! This beautifully upgraded end-unit townhome combines modern design, low-maintenance living, and unbeatable access to everything Colorado has to offer.
Step inside to an open, light-filled floor plan featuring LVP flooring, designer lighting, and thoughtful upgrades throughout. The kitchen shines with upgraded finishes, quartz countertops, stainless steel appliances, and stylish details that flow seamlessly into the spacious living and dining areas—perfect for entertaining or nights at home.
Upstairs, you'll find a spacious primary suite complete with a private en-suite bath, along with two additional bedrooms and a versatile office featuring custom built-ins, ideal for working from home, a creative space, or a homework station. The convenient upstairs laundry adds to the home's functional layout.
Outside, enjoy all the perks of low-maintenance living while being just minutes from Standley Lake, miles of walking and biking trails, shopping, dining, and everyday conveniences. Whether you're heading into Downtown Denver, commuting to Boulder, or escaping to the mountains for the weekend, you're only about 20 minutes from it all. The attached two-car garage, energy-efficient construction, and smart home features complete this move-in-ready home that's designed for today's lifestyle.
If you've been looking for the perfect blend of style, convenience, and Colorado adventure, this is one you won't want to miss.
For sale
Price cut: $9.9K (9/8)
$520,000
9152 Gladiola Way #A, Arvada, CO 80005
3beds
1,540sqft
Townhouse
Built in 2024
-- sqft lot
$-- Zestimate®
$338/sqft
$90/mo HOA
What's special
- 27 days
- 564
- 27
Zillow last checked:
Listing updated:
Listed by:
Kelsey Schwenck 636-352-6940 kelsey.s@serhant.com,
Serhant Colorado LLC
Source: REcolorado as distributed by MLS GRID,MLS#: 7174154
Facts & features
Interior
Bedrooms & bathrooms
- Bedrooms: 3
- Bathrooms: 3
- Full bathrooms: 1
- 3/4 bathrooms: 1
- 1/2 bathrooms: 1
- Main level bathrooms: 1
Bedroom
- Features: Primary Suite
- Level: Upper
Bedroom
- Level: Upper
Bedroom
- Description: Office With Built Ins
- Level: Upper
Bathroom
- Level: Main
Bathroom
- Features: Primary Suite
- Level: Upper
Bathroom
- Description: Jack N' Jill
- Level: Upper
Dining room
- Level: Main
Kitchen
- Level: Main
Living room
- Level: Main
Heating
- Forced Air
Cooling
- Central Air
Features
- Flooring: Carpet, Vinyl
- Basement: Crawl Space
- Common walls with other units/homes: End Unit,1 Common Wall
Interior area
- Total structure area: 1,540
- Total interior livable area: 1,540 sqft
- Finished area above ground: 1,540
Property
Parking
- Total spaces: 2
- Parking features: Garage - Attached
- Attached garage spaces: 2
Features
- Levels: Two
- Stories: 2
- Patio & porch: Front Porch
Details
- Parcel number: 522216
- Special conditions: Standard
Construction
Type & style
- Home type: Townhouse
- Property subtype: Townhouse
- Attached to another structure: Yes
Materials
- Frame, Other
- Roof: Composition
Condition
- Year built: 2024
Utilities & green energy
- Sewer: Public Sewer
Community & HOA
Community
- Subdivision: Whisper Village
HOA
- Has HOA: Yes
- Services included: Maintenance Grounds, Sewer, Snow Removal, Trash, Water
- HOA fee: $90 monthly
- HOA name: MSI LLC
- HOA phone: 720-974-4123
Location
- Region: Arvada
Financial & listing details
- Price per square foot: $338/sqft
- Tax assessed value: $611,023
- Annual tax amount: $6,245
- Date on market: 8/12/2026
- Listing terms: Cash,Conventional,FHA,Jumbo,Other,VA Loan
- Exclusions: Sellers Personal Property
- Ownership: Individual
Estimated market value
Not available
Estimated sales range
Not available
Not available
Price history
| Date | Event | Price |
|---|---|---|
| 9/8/2026 | Price change | $520,000-1.9%$338/sqft |
Source:  REcolorado as distributed by MLS GRID #7174154 Report a problem REcolorado as distributed by MLS GRID #7174154 Report a problem | ||
| 8/12/2026 | Listed for sale | $529,900$344/sqft |
Source: REcolorado as distributed by MLS GRID #7174154 Report a problem | ||
| 8/11/2026 | Listing removed | $529,900$344/sqft |
Source: eXp Realty #5209205 Report a problem | ||
| 8/6/2026 | Price change | $529,900-1.7%$344/sqft |
Source: eXp Realty #5209205 Report a problem | ||
| 7/2/2026 | Listed for sale | $539,000-4.6%$350/sqft |
Source: eXp Realty #5209205 Report a problem | ||
| 9/23/2024 | Sold | $564,900$367/sqft |
Source: REcolorado as distributed by MLS GRID #2371165 Report a problem | ||
| 8/7/2024 | Pending sale | $564,900$367/sqft |
Source: REcolorado as distributed by MLS GRID #2371165 Report a problem | ||
| 7/29/2024 | Price change | $564,900-0.9%$367/sqft |
Source: REcolorado as distributed by MLS GRID #2371165 Report a problem | ||
| 7/22/2024 | Price change | $569,900-0.9%$370/sqft |
Source: REcolorado as distributed by MLS GRID #2371165 Report a problem | ||
| 7/11/2024 | Price change | $574,900-1.7%$373/sqft |
Source: REcolorado as distributed by MLS GRID #2371165 Report a problem | ||
| 7/10/2024 | Price change | $584,900+30%$380/sqft |
Source: REcolorado as distributed by MLS GRID #2371165 Report a problem | ||
| 7/8/2024 | Price change | $449,900-23.1%$292/sqft |
Source: REcolorado as distributed by MLS GRID #2371165 Report a problem | ||
| 7/2/2024 | Price change | $584,900-0.8%$380/sqft |
Source:  Lennar Homes Report a problem Lennar Homes Report a problem | ||
| 6/14/2024 | Price change | $589,900-1.7%$383/sqft |
Source: REcolorado as distributed by MLS GRID #2371165 Report a problem | ||
| 6/5/2024 | Listed for sale | $599,900$390/sqft |
Source: Lennar Homes Report a problem | ||
Public tax history
| Year | Property taxes | Tax assessment |
|---|---|---|
| 2025 | $3,114 +126.7% | $38,189 +90% |
| 2024 | $1,374 | $20,103 +126.5% |
| 2023 | -- | $8,874 |
Find assessor info on the county website
Monthly payment
Est. payment
Payment breakdown
Explore the cost of this home by adjusting the details. Changes won't be saved.Climate risks
Neighborhood: Whisper Creek
Nearby schools
Schools provided by the listing agent
- Elementary: Meiklejohn
- Middle: Wayne Carle
- High: Ralston Valley
- District: Jefferson County R-1
Source: REcolorado as distributed by MLS GRID. This data may not be complete. We recommend contacting the local school district to confirm school assignments for this home.


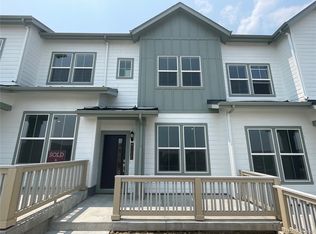
Similar homes
- $489,9992 bd2 ba1.2k sqft14227 W 84th Circle #C, Arvada, CO 80005For Sale
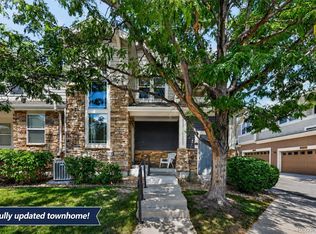
 MLS ID #5022155, Trelora Realty Team, Trelora Realty, Inc.. REcolorado as distributed by MLS GRID
 - $449,0002 bd2 ba1.1k sqft9042 Gladiola Way #C, Arvada, CO 80005For Sale
 MLS ID #9636337, Meghan Rocchio, Compass - Denver. REcolorado as distributed by MLS GRID
 - $500,0003 bd3 ba1.3k sqftCandelas Townhomes, Arvada, CO 80007For Sale
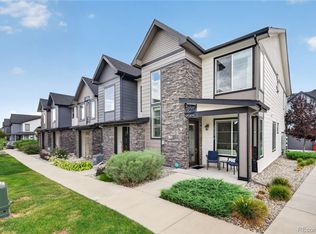 MLS ID #2760217, Gary Johnson, Redfin Corporation. REcolorado as distributed by MLS GRID
 - $455,0002 bd2 ba1.1k sqft9072 Gladiola Way #E, Arvada, CO 80005For Sale
 MLS ID #8546329, Katarina Schneider, eXp Realty, LLC. REcolorado as distributed by MLS GRID
 - $499,5003 bd3 ba1.3k sqft19589 W 93rd Dr #A, Arvada, CO 80007For Sale
 MLS ID #1058935, Jaimiann Hogan, Live West Realty. IRES as distributed by MLS GRID
 - $439,0002 bd3 ba1.3k sqft15446 W 64th Loop #D, Arvada, CO 80007For SaleMLS ID #9678634, Michael Woolworth, Seven6 Real Estate. REcolorado as distributed by MLS GRID
- $400,0002 bd3 ba1.2k sqft19629 W 93rd Drive #B, Arvada, CO 80007For SaleMLS ID #1590642, Anna Fern, Real Broker, LLC DBA Real. REcolorado as distributed by MLS GRID
- $499,9003 bd3 ba1.8k sqft1661 W 67th Circle, Denver, CO 80221For SaleMLS ID #2046237, Juan Munoz, Real Broker, LLC DBA Real. REcolorado as distributed by MLS GRID
- $625,0004 bd4 ba1.9k sqft12181 W 57th Drive, Arvada, CO 80002For SaleMLS ID #1594435, Brooke Capone, Guide Real Estate. REcolorado as distributed by MLS GRID
- $515,0002 bd3 ba1.9k sqft5465 W 97th Avenue, Westminster, CO 80020For SaleMLS ID #1503567, Daniel Swanson, Madison & Company Properties. REcolorado as distributed by MLS GRID
- $535,0003 bd3 ba1.8k sqft11355 Bella Vita Dr, Broomfield, CO 80020For SaleMLS ID #1066044, Ginny Kamin, Kamin Companies II. IRES as distributed by MLS GRID
- $550,0003 bd3 ba1.4k sqft5348 Routt Street #B, Arvada, CO 80002New ConstructionMLS ID #9790732, Lindsey Miller Talafuse, LPT Realty. REcolorado as distributed by MLS GRID
- $545,0002 bd4 ba1.6k sqft7885 W 43rd Circle, Wheat Ridge, CO 80033For SaleMLS ID #7884773, Maggie Fast, Nookhaven Homes. REcolorado as distributed by MLS GRID
- $565,0004 bd3 ba2k sqft5154 Vivian Street, Wheat Ridge, CO 80033For SaleMLS ID #9575109, Kendra Lanterman, West and Main Homes Inc. REcolorado as distributed by MLS GRID
- $555,0003 bd3 ba1.7k sqft1245 Shale Way, Erie, CO 80516For SaleMLS ID #3067591, Kristin Michas, LIV Sotheby's International Realty. REcolorado as distributed by MLS GRID
- $525,0002 bd3 ba1.2k sqft1544 Sanitas Ln, Lafayette, CO 80026For SaleMLS ID #1066701, Heather Slump, Rhae Group Realty. IRES as distributed by MLS GRID
- $480,0003 bd3 ba1.7k sqft6647 N Pecos Street, Denver, CO 80221For SaleMLS ID #3472178, Lydia Golesh, Keller Williams DTC. REcolorado as distributed by MLS GRID
- $475,0002 bd3 ba1.3k sqft1651 W 67th Circle, Denver, CO 80221For SaleMLS ID #6130901, Kate Perry, LIV Sotheby's International Realty. REcolorado as distributed by MLS GRID
- $475,0003 bd3 ba1.8k sqft12220 Creamery Street, Thornton, CO 80241For SaleMLS ID #7903692, Dennis Schultz Jr., eXp Realty, LLC. REcolorado as distributed by MLS GRID
- $579,9903 bd3 ba1.5k sqft8425 Federal Boulevard, Westminster, CO 80031New ConstructionMLS ID #9867016, Batey McGraw, DFH Colorado Realty LLC. REcolorado as distributed by MLS GRID
