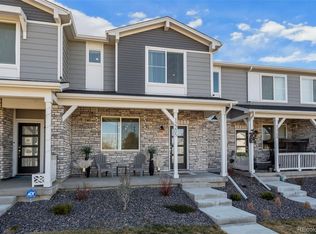
Welcome home to this beautifully maintained 3-bedroom, 3-bath townhome offering the perfect blend of comfort, style, and low-maintenance living. The open-concept floor plan creates a bright and inviting space, ideal for both everyday living and entertaining. The spacious kitchen flows seamlessly into the dining and living areas, making it easy to gather with family and friends. Upstairs, you'll find three generously sized bedrooms, including a relaxing primary suite with a private bath and ample closet space. Two additional bedrooms provide flexibility for family, guests, or a home office. An attached 2-car garage offers convenience and extra storage, while the townhome lifestyle means more time enjoying your home and less time on exterior maintenance. Conveniently located near parks, shopping, dining, schools, and commuter routes, this home is an exceptional opportunity for first-time buyers, growing families, or anyone looking to enjoy easy, maintenance-free living. Don't miss your chance to make this move-in-ready townhome your next home! Showings to start Saturday August 1st!
Coming soon 08/03
$485,000
12220 Creamery Street, Thornton, CO 80241
3beds
1,874sqft
:
Get pre-qualified$3,149/mo
Townhouse
Built in 2022
-- sqft lot
$479,500 Zestimate®
$259/sqft
$140/mo HOA
What's special
- 4 days |
- 54 |
- 7 |
Zillow last checked:
Listing updated:
Listed by:
Dennis Schultz Jr. 303-859-5893 Dennis@schultzhomesolutionz.com,
eXp Realty, LLC
Source: REcolorado as distributed by MLS GRID,MLS#: 7903692
Facts & features
Interior
Bedrooms & bathrooms
- Bedrooms: 3
- Bathrooms: 3
- Full bathrooms: 2
- 1/2 bathrooms: 1
- Main level bathrooms: 1
Bedroom
- Level: Upper
Bedroom
- Level: Upper
Bedroom
- Level: Upper
Bathroom
- Level: Main
Bathroom
- Level: Upper
Bathroom
- Level: Upper
Dining room
- Level: Main
Kitchen
- Level: Main
Living room
- Level: Main
Heating
- Forced Air
Cooling
- Central Air
Appliances
- Included: Dishwasher, Disposal, Dryer, Microwave, Oven, Range, Refrigerator, Washer
- Laundry: In Unit
Features
- Ceiling Fan(s), Open Floorplan, Quartz Counters
- Flooring: Carpet, Laminate
- Windows: Double Pane Windows
- Has basement: No
- Common walls with other units/homes: 1 Common Wall
Interior area
- Total structure area: 1,874
- Total interior livable area: 1,874 sqft
- Finished area above ground: 1,874
Video & virtual tour
Property
Parking
- Total spaces: 2
- Parking features: Garage - Attached
- Attached garage spaces: 2
Features
- Levels: Two
- Stories: 2
- Patio & porch: Front Porch
Details
- Parcel number: R0208716
- Special conditions: Standard
Construction
Type & style
- Home type: Townhouse
- Property subtype: Townhouse
- Attached to another structure: Yes
Materials
- Brick, Cement Siding
- Roof: Composition
Condition
- Year built: 2022
Utilities & green energy
- Sewer: Public Sewer
Community & HOA
Community
- Subdivision: Karls Farm
HOA
- Has HOA: Yes
- Services included: Irrigation, Road Maintenance, Snow Removal, Trash
- HOA fee: $140 monthly
- HOA name: Executive Management Group
- HOA phone: 720-677-6468
Location
- Region: Northglenn
Financial & listing details
- Price per square foot: $259/sqft
- Tax assessed value: $482,000
- Annual tax amount: $6,446
- Date on market: 8/3/2026
- Listing terms: 1031 Exchange,Cash,Conventional,FHA,USDA Loan,VA Loan
- Exclusions: Sellers Personal Property.
- Ownership: Individual
Estimated market value
$479,500
$456,000 - $503,000
$2,859/mo
Price history
| Date | Event | Price |
|---|---|---|
| 8/18/2023 | Sold | $518,000$276/sqft |
Source:  REcolorado as distributed by MLS GRID #4493341 Report a problem REcolorado as distributed by MLS GRID #4493341 Report a problem | ||
Public tax history
| Year | Property taxes | Tax assessment |
|---|---|---|
| 2025 | $1,760 +0.6% | $30,120 +133.3% |
| 2024 | $1,750 -24.6% | $12,910 |
| 2023 | $2,321 +3670.4% | $12,910 +6.8% |
| 2022 | $62 | $12,090 |
Find assessor info on the county website
Monthly payment
Est. payment
Payment breakdown
Explore the cost of this home by adjusting the details. Changes won't be saved.Climate risks
Neighborhood: 80241
Nearby schools
GreatSchools rating
- 4/10Hunters Glen Elementary SchoolGrades: PK-5Distance: 1.4 mi
- 4/10Century Middle SchoolGrades: 6-8Distance: 1 mi
- 6/10Mountain Range High SchoolGrades: 9-12Distance: 1.7 mi
Schools provided by the listing agent
- Elementary: Hunters Glen
- Middle: Century
- High: Mountain Range
- District: Adams 12 5 Star Schl
Source: REcolorado as distributed by MLS GRID. This data may not be complete. We recommend contacting the local school district to confirm school assignments for this home.
- $486,8003 bd3 ba1.8k sqft12224 Creamery St, Northglenn, CO 80241Off Market

- $422,7003 bd2 ba1.4k sqft12228 Creamery St, Northglenn, CO 80241Off Market
- $441,9003 bd3 ba1.6k sqft12232 Creamery St, Northglenn, CO 80241Off Market

- $490,0003 bd2 ba1.6k sqft12216 Creamery St, Northglenn, CO 80241Sold
- $490,0003 bd3 ba1.6k sqft12216 Creamery St, Northglenn, CO 80241Sold
- $472,7003 bd3 ba1.8k sqft12236 Creamery St, Northglenn, CO 80241Off Market
- $412,0003 bd3 ba1.4k sqft12208 Creamery St, Northglenn, CO 80241Sold
- $460,0003 bd3 ba1.4k sqft12212 Creamery St, Thornton, CO 80241Sold
A local agent can set up tours, give advice and negotiate with sellers.
Similar homes
- $475,0003 bd3 ba1.6k sqft12205 Race Street, Northglenn, CO 80241For Sale
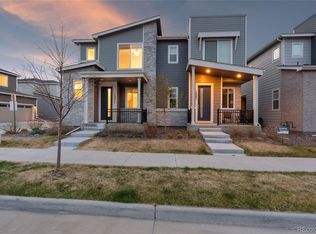
 MLS ID #6663243, Team Lassen, MB Team Lassen. REcolorado as distributed by MLS GRID
 - $475,0003 bd3 ba1.4k sqft12215 Dairy Street, Northglenn, CO 80241For Sale
 MLS ID #8066419, David Blackwell, Coldwell Banker Realty 54. REcolorado as distributed by MLS GRID
 - $--3 bd3 ba1.4k sqft2371 E 127th Ave, Thornton, CO 80241Auction
 Auction.com 2
 - $450,0003 bd3 ba1.4k sqft12261 Karls Lane, Northglenn, CO 80241For Sale
 MLS ID #7807342, Alayna Wade, Resident Realty South Metro. REcolorado as distributed by MLS GRID
 - $--4 bd3 ba2.5k sqft13686 Spruce Way, Thornton, CO 80602AuctionAuction.com 2
- $470,0002 bd2 ba1.4k sqft12575 Madison Way, Thornton, CO 80241For SaleMLS ID #4087440, Holly Couture, eXp Realty, LLC. REcolorado as distributed by MLS GRID
- $--3 bd3 ba1.4k sqft10682 Saint Paul Ct, Northglenn, CO 80233AuctionAuction.com 2
- $--4 bd4 ba1.8k sqft11496 Cherry Dr, Thornton, CO 80233AuctionServiceLink Auction
- $--3 bd3 ba1.8k sqft6387 E 121st Pl, Thornton, CO 80602AuctionAuction.com 2
- $--3 bd3 ba2k sqft17083 E 104th Way, Commerce City, CO 80022AuctionAuction.com 2
- $505,0003 bd3 ba2.7k sqft18043 E 107th Avenue, Commerce City, CO 80022For SaleMLS ID #6948607, Luis Silva, Luxe Realty, Inc.. REcolorado as distributed by MLS GRID
- $--3 bd3 ba1.2k sqft5898 Central Park Blvd, Denver, CO 80238AuctionAuction.com 2
- $--4 bd3 ba1.9k sqft17842 E 97th Cir, Commerce City, CO 80022AuctionAuction.com 2
- $--3 bd3 ba1.9k sqft7139 Shavano Cir, Frederick, CO 80504AuctionServiceLink Auction
- $--3 bd3 ba2.1k sqft417 S Airport Blvd, Aurora, CO 80017AuctionAuction.com 2
- $--2 bd2 ba974 sqft2237 Coronado Pkwy N APT B, Denver, CO 80229AuctionAuction.com 2
- $--3 bd3 ba2k sqft4663 Mount Shavano St, Brighton, CO 80601AuctionAuction.com 2
- $435,0003 bd3 ba1.8k sqft5105 Buckwheat Road, Brighton, CO 80640For SaleMLS ID #1763394, Joshua O'Shea, eXp Realty, LLC. REcolorado as distributed by MLS GRID
- $435,0003 bd2 ba1.5k sqft6710 E 123rd Drive, Brighton, CO 80602For SaleMLS ID #8462473, Benjamin Beaty, Pocketwater Property Management. REcolorado as distributed by MLS GRID
- $--2 bd3 ba1.3k sqft15800 E 121st Ave Unit L3, Brighton, CO 80603AuctionServiceLink Auction
