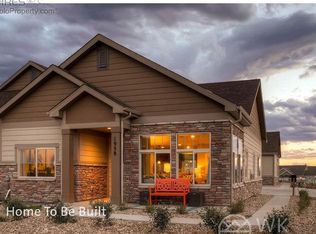
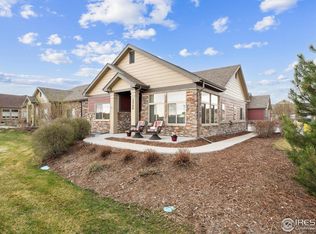
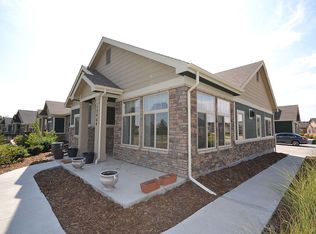
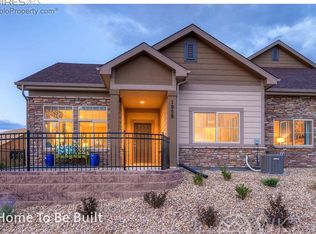
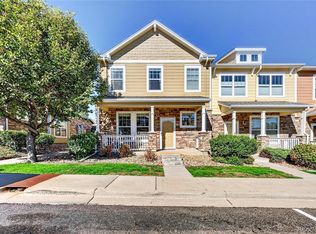
Welcome home to this beautifully maintained ranch-style residence in the highly desirable Eastlake community of Thornton. Offering convenient single-level living, this 2-bedroom, 2-bath home features an open-concept floor plan designed for both comfort and functionality.
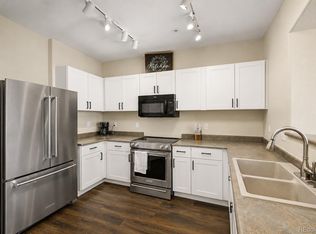
The spacious great room is filled with natural light and flows seamlessly into the kitchen and dining area, creating the perfect space for everyday living and entertaining. The well-appointed kitchen offers ample cabinet and counter space with a large island and generous pantry. The generous primary suite provides a private retreat with an en-suite bath and walk-in closet. A secondary bedroom and full bath offer flexibility for guests, a home office, or hobbies.
Additional highlights include an oversized attached 2-car garage, main-floor laundry, and low-maintenance living. Enjoy relaxing on the private patio, complete with a retractable awning, or taking advantage of the community amenities and nearby parks, trails, shopping, dining, and commuter access.
Ideally located near Eastlake amenities, light rail access, and major highways, this move-in-ready home combines comfort, convenience, and lifestyle in one exceptional package.
Accepting backups
$470,000
12575 Madison Way, Thornton, CO 80241
2beds
1,448sqft
Condominium
Built in 2016
-- sqft lot
$-- Zestimate®
$325/sqft
$480/mo HOA
What's special
- 127 days
- 84
- 1
Zillow last checked:
Listing updated:
Listed by:
Holly Couture 303-459-2162 realestate@thecouturegroup.com,
eXp Realty, LLC
Source: REcolorado as distributed by MLS GRID,MLS#: 4087440
Facts & features
Interior
Bedrooms & bathrooms
- Bedrooms: 2
- Bathrooms: 2
- Full bathrooms: 1
- 3/4 bathrooms: 1
- Main level bathrooms: 2
- Main level bedrooms: 2
Bedroom
- Features: Primary Suite
- Level: Main
Bedroom
- Level: Main
Bathroom
- Features: En Suite Bathroom
- Level: Main
Bathroom
- Level: Main
Den
- Level: Main
Family room
- Level: Main
Kitchen
- Level: Main
Laundry
- Level: Main
Living room
- Level: Main
Heating
- Forced Air
Cooling
- Central Air
Appliances
- Included: Dishwasher, Disposal, Dryer, Microwave, Oven, Refrigerator, Washer
- Laundry: In Unit
Features
- Ceiling Fan(s), Eat-in Kitchen, Granite Counters, High Ceilings, Kitchen Island, No Stairs, Open Floorplan, Pantry, Smoke Free, Walk-In Closet(s)
- Flooring: Carpet, Linoleum
- Windows: Window Coverings
- Has basement: No
- Number of fireplaces: 1
- Fireplace features: Family Room, Gas
- Common walls with other units/homes: 2+ Common Walls
Interior area
- Total structure area: 1,448
- Total interior livable area: 1,448 sqft
- Finished area above ground: 1,448
Property
Parking
- Total spaces: 2
- Parking features: Concrete, Dry Walled, Oversized, Storage
- Attached garage spaces: 2
Features
- Levels: One
- Stories: 1
- Entry location: Exterior Access
- Patio & porch: Covered, Front Porch
- Pool features: Outdoor Pool
- Fencing: None
Lot
- Size: 2,039 Square Feet
- Features: Landscaped, Level
Details
- Parcel number: R0190399
- Special conditions: Standard
Construction
Type & style
- Home type: Condo
- Architectural style: Traditional
- Property subtype: Condominium
- Attached to another structure: Yes
Materials
- Frame, Stone, Vinyl Siding
- Foundation: Slab
- Roof: Composition
Condition
- Year built: 2016
Details
- Builder name: Boulder Creek Neighborhoods
Utilities & green energy
- Sewer: Public Sewer
- Utilities for property: Cable Available, Electricity Connected, Internet Access (Wired), Natural Gas Connected, Phone Connected
Community & HOA
Community
- Security: Carbon Monoxide Detector(s), Smoke Detector(s)
- Subdivision: Eastlake Lifestyle Community Condo Ph 31
HOA
- Has HOA: Yes
- Amenities included: Clubhouse, Pool
- Services included: Irrigation, Maintenance Grounds, Maintenance Structure, Recycling, Snow Removal, Trash
- HOA fee: $480 monthly
- HOA name: East Lake Lifestyle Community
- HOA phone: 303-420-4433
Location
- Region: Thornton
Financial & listing details
- Price per square foot: $325/sqft
- Tax assessed value: $519,000
- Annual tax amount: $5,250
- Date on market: 6/12/2026
- Listing terms: Cash,Conventional,FHA,VA Loan
- Exclusions: Seller's Personal Property And Any Staging Items.
- Ownership: Individual
- Electric utility on property: Yes
- Road surface type: Paved
Estimated market value
Not available
Estimated sales range
Not available
Not available
Price history
| Date | Event | Price |
|---|---|---|
| 9/21/2026 | Contingent | $470,000$325/sqft |
Source: eXp Realty #4087440 Report a problem | ||
| 9/21/2026 | Pending sale | $470,000$325/sqft |
Source:  REcolorado as distributed by MLS GRID #4087440 Report a problem REcolorado as distributed by MLS GRID #4087440 Report a problem | ||
| 6/12/2026 | Listed for sale | $470,000+42%$325/sqft |
Source: eXp Realty #9327286 Report a problem | ||
| 10/18/2016 | Sold | $330,974$229/sqft |
Source: Public Record Report a problem | ||
Public tax history
| Year | Property taxes | Tax assessment |
|---|---|---|
| 2025 | $4,676 +0.7% | $32,440 -11.2% |
| 2024 | $4,642 +4.7% | $36,530 |
| 2023 | $4,435 -3.1% | $36,530 +26.1% |
| 2022 | $4,579 | $28,960 -2.8% |
| 2021 | -- | $29,800 +8.4% |
| 2020 | $4,850 | $27,480 -0.1% |
| 2019 | $4,850 +45.9% | $27,510 +49.3% |
| 2018 | $3,324 | $18,430 |
| 2017 | $3,324 | $18,430 |
Find assessor info on the county website
Monthly payment
Est. payment
Payment breakdown
Explore the cost of this home by adjusting the details. Changes won't be saved.Climate risks
Neighborhood: Eastlake
Nearby schools
Schools provided by the listing agent
- Elementary: Stellar
- Middle: Century
- High: Mountain Range
- District: Adams 12 5 Star Schl
Source: REcolorado as distributed by MLS GRID. This data may not be complete. We recommend contacting the local school district to confirm school assignments for this home.
Similar homes
- $324,9002 bd2 ba1.2k sqftThe Lodge At Terralago, Thornton, CO 80241For Sale
 MLS ID #6939387, Shane Kazimier, Compass - Denver. REcolorado as distributed by MLS GRID
 - $385,0004 bd3 ba1.8k sqft12756 Forest Street, Thornton, CO 80241For Sale
 MLS ID #9394752, Patricia Gonzales, Grace Management & Invest.. REcolorado as distributed by MLS GRID
 - $470,0003 bd3 ba1.8k sqft13626 Garfield Street #A, Thornton, CO 80602For Sale
 MLS ID #8011473, Deborah Hunt-Regan, Resident Realty North Metro LLC. REcolorado as distributed by MLS GRID
 - $399,0002 bd3 ba1.3k sqft13032 Grant Circle E #B, Thornton, CO 80241For Sale
 MLS ID #1985812, John Waters, Your Castle Real Estate Inc. REcolorado as distributed by MLS GRID
 - $395,0002 bd2 ba1.3k sqftSettlers Chase, Thornton, CO 80229For SaleMLS ID #5012347, Loretta Hernandez, Marigold Realty LLC. REcolorado as distributed by MLS GRID
- $360,0002 bd2 ba1.3k sqft10316 Adams Place, Thornton, CO 80229For SaleMLS ID #4336034, Donna Goodale, MB Goodale & Company. REcolorado as distributed by MLS GRID
- $390,0002 bd2 ba1.3k sqft2863 W 119th Avenue #13-201, Westminster, CO 80234For SaleMLS ID #7686094, Katrin Spadafora, Navigate Realty. REcolorado as distributed by MLS GRID
- $375,0002 bd3 ba1.4k sqft3155 E 104th Avenue #12C, Thornton, CO 80233For SaleMLS ID #2067089, Denise Durfee, Coldwell Banker Realty 54. REcolorado as distributed by MLS GRID
- $379,0003 bd3 ba1.7k sqft3155 E 104th Ave #5B, Thornton, CO 80233For Sale
 MLS ID #1066763, Paul Schnaitter, Group Centerra. IRES as distributed by MLS GRID
 - $389,0002 bd3 ba1.2k sqftThe Vistas at Cherrywood Park, Thornton, CO 80602For SaleMLS ID #3653360, Cameryn Porter Choate, LPT Realty. REcolorado as distributed by MLS GRID
- $409,9002 bd3 ba1.1k sqft12757 Ulster Street, Thornton, CO 80602For SaleMLS ID #3964094, Denver Hall, Madison & Company Properties. REcolorado as distributed by MLS GRID
- $350,0002 bd3 ba1.8k sqftRiverdale Park, Thornton, CO 80602For SaleMLS ID #9003174, Leslie Hanson, Integrity Real Estate Group. REcolorado as distributed by MLS GRID
- $350,0002 bd3 ba1.3k sqft9721 Dahlia Lane, Thornton, CO 80229For SaleMLS ID #7694493, Adrian Tena Diaz, United Imperial Royalty Services. REcolorado as distributed by MLS GRID
- $480,0003 bd4 ba1.9k sqft9505 E 109th Cir, Commerce City, CO 80640For SaleMLS ID #1062416, Logan Anderson, Velocity RE & Investments Inc. IRES as distributed by MLS GRID
- $288,0002 bd2 ba1.1k sqft3262 E 103rd Drive Bldg 18 #1810, Denver, CO 80229For SaleMLS ID #7528608, Jenny Cosco-StandingBear, RE/MAX Real Estate Group Inc. REcolorado as distributed by MLS GRID
- $450,0002 bd2 ba1.5k sqft2927 Whitetail Cir, Lafayette, CO 80026For SaleMLS ID #1070122, Michael Bader, RE/MAX of Boulder, Inc. IRES as distributed by MLS GRID
- $359,0002 bd2 ba1.4k sqft11313 Navajo Cir #B, Denver, CO 80234For SaleMLS ID #1067316, Lisa Ketner, LoKation Real Estate. IRES as distributed by MLS GRID
- $349,0002 bd3 ba1.3k sqft12704 Jasmine Street #C, Brighton, CO 80602For SaleMLS ID #5153259, Chelsea Harold, Golba Group Real Estate. REcolorado as distributed by MLS GRID
- $379,9002 bd2 ba1.3k sqft2891 W 119th Avenue #202, Westminster, CO 80234For SaleMLS ID #7780193, Amanda Linville, Kentwood Real Estate DTC, LLC. REcolorado as distributed by MLS GRID
- $354,9002 bd3 ba1.4k sqft9767 Cherry Lane, Thornton, CO 80229For SaleMLS ID #3698945, Vanessa Guzman, Telos Real Estate Advisors, LLC. REcolorado as distributed by MLS GRID
