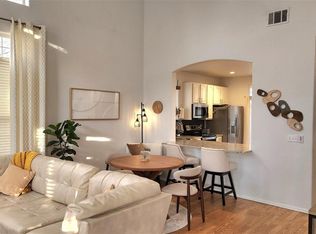
New lower price & $15,000 for buyer concessions! Step into modern design and comfort paired with an easy living, low maintenance lifestyle. As you enter this two bedroom, two bath home, you are greeted by a large living/dining area with vaulted ceilings, large windows that allow sunlight to pour in on newer laminate floors. A cozy corner gas fireplace will be a central focus for gatherings with guests or quiet evenings at home. The kitchen is large enough for a small breakfast table, features lots of cabinet space and provides direct access to a large, partially covered patio overlooking trees and greenery. The large primary suite has a huge picture window, laminate flooring and a newly remodeled primary bath with dual sinks, a big walk-in closet and a huge walk-in shower with seat. The secondary bedroom has a picture window, carpet on the floor and an oversized closet. Across the hall is a newly remodeled three-quarter bath for the convenience of guests. The community is configured so each unit feels like a stand-alone home and there is lots of guest parking besides the attached two-car garage. When you leave the peace and quiet of the popular community, you are only minutes away from shopping, restaurants, and the Thornton Crossroads 104th Station. Look no further, you have found a perfect blend of livability, charm and convenience. Seller will consider all offers!
For sale
$360,000
10316 Adams Place, Thornton, CO 80229
2beds
1,335sqft
Condominium
Built in 2000
-- sqft lot
$359,700 Zestimate®
$270/sqft
$450/mo HOA
What's special
- 4 days
- 182
- 5
Zillow last checked:
Listing updated:
Listed by:
Donna Goodale dkgoodale1947@gmail.com,
MB Goodale & Company
Source: REcolorado as distributed by MLS GRID,MLS#: 4336034
Facts & features
Interior
Bedrooms & bathrooms
- Bedrooms: 2
- Bathrooms: 2
- Full bathrooms: 1
- 3/4 bathrooms: 1
- Main level bathrooms: 2
- Main level bedrooms: 2
Bedroom
- Description: Carpet, White Woodwork And Doors, Big Window, Large Closet
- Level: Main
- Area: 132 Square Feet
- Dimensions: 11 x 12
Bathroom
- Description: Recently Remodeled, Vinyl Flooring
- Level: Main
Other
- Description: Laminate Floors, Large Window Looking Out On Grass And Trees
- Level: Main
- Area: 180 Square Feet
- Dimensions: 12 x 15
Other
- Description: Dual Sinks, Huge Shower With Seat, Large Walk-In Closet
- Level: Main
Kitchen
- Description: Oak Cabinets, Laminate Countertops, Built-In Microwave, Vinyl Floors, Door To Patio
- Level: Main
- Area: 144 Square Feet
- Dimensions: 12 x 12
Living room
- Description: Vaulted Ceilings, Cozy Corner Fireplace, Laminate Floors
- Level: Main
- Area: 315 Square Feet
- Dimensions: 15 x 21
Heating
- Forced Air, Natural Gas
Cooling
- Central Air
Appliances
- Included: Dishwasher, Disposal, Dryer, Freezer, Gas Water Heater, Oven, Refrigerator, Washer
- Laundry: In Unit
Features
- Ceiling Fan(s), Eat-in Kitchen, High Ceilings, Smoke Free, Walk-In Closet(s)
- Flooring: Laminate, Vinyl
- Windows: Double Pane Windows, Window Coverings
- Has basement: No
- Number of fireplaces: 1
- Fireplace features: Gas Log
- Common walls with other units/homes: 2+ Common Walls
Interior area
- Total structure area: 1,335
- Total interior livable area: 1,335 sqft
- Finished area above ground: 1,335
Video & virtual tour
Property
Parking
- Total spaces: 2
- Parking features: Concrete, Dry Walled, Insulated Garage, Lighted
- Attached garage spaces: 2
Features
- Levels: One
- Stories: 1
- Entry location: Ground
- Patio & porch: Covered
- Exterior features: Rain Gutters
- Fencing: None
Lot
- Size: 5,817 Square Feet
- Features: Sprinklers In Front, Sprinklers In Rear
Details
- Parcel number: R0129441
- Special conditions: Standard
Construction
Type & style
- Home type: Condo
- Architectural style: Contemporary
- Property subtype: Condominium
- Attached to another structure: Yes
Materials
- Brick, Frame
- Roof: Composition
Condition
- Updated/Remodeled
- Year built: 2000
Utilities & green energy
- Sewer: Public Sewer
- Water: Public
- Utilities for property: Cable Available, Electricity Connected, Natural Gas Available, Natural Gas Connected, Phone Available
Community & HOA
Community
- Security: Carbon Monoxide Detector(s), Smoke Detector(s)
- Subdivision: Settlers Chase Prospects
HOA
- Has HOA: Yes
- Services included: Maintenance Grounds, Sewer, Snow Removal, Trash, Water
- HOA fee: $450 monthly
- HOA name: Prospects At Settlers Chase
- HOA phone: 303-952-4004
Location
- Region: Thornton
Financial & listing details
- Price per square foot: $270/sqft
- Tax assessed value: $417,000
- Annual tax amount: $2,382
- Date on market: 7/18/2025
- Listing terms: Cash,Conventional,FHA,VA Loan
- Exclusions: None
- Ownership: Corporation/Trust
- Electric utility on property: Yes
Estimated market value
$359,700
$342,000 - $378,000
$2,081/mo
Price history
| Date | Event | Price |
|---|---|---|
| 10/8/2026 | Listed for sale | $360,000-2.7%$270/sqft |
Source:  REcolorado as distributed by MLS GRID #4336034 Report a problem REcolorado as distributed by MLS GRID #4336034 Report a problem | ||
| 10/1/2026 | Listing removed | $370,000$277/sqft |
Source: REcolorado as distributed by MLS GRID #4336034 Report a problem | ||
| 6/15/2026 | Price change | $370,000-3.9%$277/sqft |
Source: REcolorado as distributed by MLS GRID #4336034 Report a problem | ||
| 4/16/2026 | Listed for sale | $385,000-3.5%$288/sqft |
Source: REcolorado as distributed by MLS GRID #4336034 Report a problem | ||
| 10/10/2025 | Price change | $399,000-1.5%$299/sqft |
Source: REcolorado as distributed by MLS GRID #4336034 Report a problem | ||
| 8/20/2025 | Price change | $405,000-3.5%$303/sqft |
Source: REcolorado as distributed by MLS GRID #4336034 Report a problem | ||
| 7/18/2025 | Listed for sale | $419,900+82.6%$315/sqft |
Source: REcolorado as distributed by MLS GRID #4336034 Report a problem | ||
| 5/27/2015 | Sold | $230,000+2.2%$172/sqft |
Source: Public Record Report a problem | ||
| 5/4/2015 | Listed for sale | $225,000+27.1%$169/sqft |
Source: Postlets Report a problem | ||
| 7/31/2002 | Sold | $177,000+20.7%$133/sqft |
Source: Public Record Report a problem | ||
| 6/1/2000 | Sold | $146,679$110/sqft |
Source: Public Record Report a problem | ||
Public tax history
| Year | Property taxes | Tax assessment |
|---|---|---|
| 2025 | $2,382 +0.8% | $26,060 -10.2% |
| 2024 | $2,362 +10.1% | $29,020 |
| 2023 | $2,145 +6% | $29,020 +34.9% |
| 2022 | $2,023 | $21,520 -2.8% |
| 2021 | -- | $22,130 +5.2% |
| 2020 | $1,957 | $21,030 -0.1% |
| 2019 | $1,957 +13.2% | $21,060 +21.2% |
| 2018 | $1,728 | $17,380 |
| 2017 | $1,728 | $17,380 +23.4% |
| 2016 | -- | $14,080 +100% |
| 2015 | $1,400 | $7,040 -2.5% |
| 2014 | -- | $7,220 |
| 2013 | -- | $7,220 -50.9% |
| 2012 | -- | $14,690 |
| 2011 | -- | $14,690 +15.9% |
| 2010 | -- | $12,670 |
| 2009 | -- | $12,670 -17.7% |
| 2008 | -- | $15,400 |
| 2007 | -- | $15,400 +1.7% |
| 2006 | -- | $15,150 |
| 2005 | -- | $15,150 +8.7% |
| 2004 | -- | $13,940 |
| 2003 | $1,108 +3.6% | $13,940 +1.5% |
| 2002 | $1,070 +75.8% | $13,740 +89.5% |
| 2001 | $609 | $7,250 |
Find assessor info on the county website
Monthly payment
Est. payment
Payment breakdown
Explore the cost of this home by adjusting the details. Changes won't be saved.Climate risks
Neighborhood: 80229
Nearby schools
Schools provided by the listing agent
- Elementary: York Int'l K-12
- Middle: York Int'l K-12
- High: York Int'l K-12
- District: Mapleton R-1
Source: REcolorado as distributed by MLS GRID. This data may not be complete. We recommend contacting the local school district to confirm school assignments for this home.


Similar homes
- $355,0003 bd3 ba1.4k sqftHarris Park Townhomes, Westminster, CO 80030For Sale

 MLS ID #8052199, Annette McCann, MB McCann & Company Realty, LLC. REcolorado as distributed by MLS GRID
 - $330,0002 bd3 ba1.2k sqft9138 Gale Boulevard #5, Thornton, CO 80260For Sale
 MLS ID #8487260, Giovanna Enciso, HomeSmart. REcolorado as distributed by MLS GRID
 - $375,0003 bd2 ba1.1k sqft5411 Elm Court, Denver, CO 80221For Sale
 MLS ID #1912572, EmpowerHome Team Colorado, Keller Williams Realty Northern Colorado. REcolorado as distributed by MLS GRID
 - $325,0002 bd3 ba1.6k sqft1326 S Danube Way #104, Aurora, CO 80017For Sale
 MLS ID #8600532, Jeremy Lawhon, West and Main Homes Inc. REcolorado as distributed by MLS GRID
 - $405,0003 bd3 ba1.5k sqft9758 Laredo Street #30E, Commerce City, CO 80022For SaleMLS ID #2265235, Rona Gates, HomeSmart. REcolorado as distributed by MLS GRID
- $249,0002 bd3 ba1k sqft2241 Coronado Parkway #B, Denver, CO 80229For SaleMLS ID #6376611, Karina Weber, Colorado Casas Realty. REcolorado as distributed by MLS GRID
- $399,0002 bd3 ba1.3k sqft12729 Ulster Street, Thornton, CO 80602For SaleMLS ID #8696720, Somnith Chinnel, Coldwell Banker Realty 56. REcolorado as distributed by MLS GRID
- $284,0002 bd1 ba1k sqft418 Wright Street #202, Lakewood, CO 80228For SaleMLS ID #3371099, Danaka Rogers, eXp Realty, LLC. REcolorado as distributed by MLS GRID
- $429,9002 bd2 ba1.3k sqft13732 Legend Way #101, Broomfield, CO 80023For SaleMLS ID #3837508, Phil Tarket, Left Hand Homes LLC. REcolorado as distributed by MLS GRID
- $259,9002 bd2 ba1.1k sqft9884 Appletree Place, Thornton, CO 80260For SaleMLS ID #7520832, Luis Rodriguez, Keller Williams Realty Downtown LLC. REcolorado as distributed by MLS GRID
- $309,9002 bd2 ba791 sqft1648 S Cole Street #C7, Denver, CO 80228For SaleMLS ID #3256812, Kyle Mills, HomeSmart Realty. REcolorado as distributed by MLS GRID
- $430,0002 bd2 ba1.2k sqft1645 Ames Court #39, Lakewood, CO 80214For SaleMLS ID #3103635, Heidi Wendling, LIV Sotheby's International Realty. REcolorado as distributed by MLS GRID
- $299,9002 bd2 ba1.1k sqftArbor Pointe Condos, Arvada, CO 80003For SaleMLS ID #8380022, Kelly Murphy, JPAR Modern Real Estate. REcolorado as distributed by MLS GRID
- $350,0003 bd2 ba1.2k sqft4451 S Ammons Street Bldg 5 #108, Littleton, CO 80123For SaleMLS ID #6135501, Beth Anne Demeter, Navigate Realty. REcolorado as distributed by MLS GRID
- $394,9992 bd3 ba1.5k sqft1736 S Pagosa Way, Aurora, CO 80017For SaleMLS ID #4569407, Jason Woods, Worth Clark Realty. REcolorado as distributed by MLS GRID
- $315,0002 bd3 ba1.1k sqft19246 E Idaho Place #106, Aurora, CO 80017For SaleMLS ID #8989652, Nubia Cereceres, Megastar Realty. REcolorado as distributed by MLS GRID
- $245,0002 bd2 ba925 sqft5255 Memphis Street Bldg 7 #702, Denver, CO 80239For SaleMLS ID #3320928, Brian Trampler, Corcoran Perry & Co.. REcolorado as distributed by MLS GRID
- $190,0002 bd1 ba785 sqft1383 W 88th Avenue #310, Thornton, CO 80260For SaleMLS ID #8984273, Ray Sage, Orchard Brokerage LLC. REcolorado as distributed by MLS GRID
- $339,0002 bd1 ba980 sqft2812 W Centennial Drive #D, Littleton, CO 80123For SaleMLS ID #8096975, Jonathan Ghaly, HomeSmart Realty. REcolorado as distributed by MLS GRID
- $412,0002 bd3 ba1.6k sqft7722 W 90th Drive, Westminster, CO 80021For SaleMLS ID #9768057, Brenda Ochoa Leyva, PAK Home Realty. REcolorado as distributed by MLS GRID
