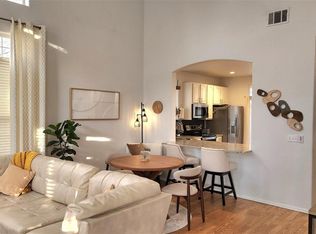
Enjoy low-maintenance living at its finest in this beautifully maintained 2-bedroom, 2-bathroom home! You're welcomed by a charming front porch—the perfect spot to sip your morning coffee and start the day. Say goodbye to yard work and snow shoveling—your HOA handles the landscaping, snow removal, and exterior maintenance, giving you more time to enjoy life and less time worrying about home upkeep (HOA also covers the trash and water). The open-concept floor plan is filled with natural light and features electronic shades for effortless privacy and comfort. The spacious eat-in kitchen flows seamlessly into the formal dining area and inviting living room, creating the perfect space for entertaining family and friends. Retreat to the generously sized primary suite featuring a large walk-in closet, luxurious 5-piece ensuite bath, and direct access to the private back patio. Step outside and enjoy summer evenings grilling and hosting BBQs on the patio off the kitchen, creating an ideal extension of your living space. A secondary bedroom and full bath provide flexibility for guests, a home office, or additional living space. Recent updates include a NEW roof and NEW HVAC system. The oversized attached garage offers ample room for vehicles, trash bins, hobbies, and extra storage. As an added bonus, the listing agent is providing a 1-Year First American Home Warranty (Value Plan) for the new owner. This move-in-ready home combines comfort, convenience, and maintenance-free living in one exceptional package.
Accepting backups
$430,000
10318 Adams Place, Thornton, CO 80229
2beds
1,459sqft
Triplex
Built in 2000
5,817 Square Feet Lot
$-- Zestimate®
$295/sqft
$450/mo HOA
What's special
- 19 days |
- 333 |
- 20 |
Zillow last checked:
Listing updated:
Listed by:
Shannon Wester 720-254-0215 Shannon@WesterHomeTeam.com,
Berkshire Hathaway HomeServices Colorado Real Estate, LLC - Brighton
Source: REcolorado as distributed by MLS GRID,MLS#: 9033804
Facts & features
Interior
Bedrooms & bathrooms
- Bedrooms: 2
- Bathrooms: 2
- Full bathrooms: 2
- Main level bathrooms: 2
- Main level bedrooms: 2
Bedroom
- Features: Primary Suite
- Level: Main
- Area: 168 Square Feet
- Dimensions: 12 x 14
Bedroom
- Level: Main
- Area: 143 Square Feet
- Dimensions: 11 x 13
Bathroom
- Features: En Suite Bathroom
- Level: Main
- Area: 96 Square Feet
- Dimensions: 8 x 12
Bathroom
- Level: Main
- Area: 40 Square Feet
- Dimensions: 5 x 8
Dining room
- Level: Main
- Area: 100 Square Feet
- Dimensions: 10 x 10
Kitchen
- Level: Main
- Area: 224 Square Feet
- Dimensions: 16 x 14
Laundry
- Level: Main
- Area: 35 Square Feet
- Dimensions: 5 x 7
Living room
- Level: Main
- Area: 285 Square Feet
- Dimensions: 19 x 15
Heating
- Forced Air
Cooling
- Central Air
Appliances
- Included: Dishwasher, Disposal, Dryer, Microwave, Oven, Refrigerator, Washer
Features
- Eat-in Kitchen, High Ceilings, Laminate Counters, No Stairs, Pantry
- Flooring: Carpet, Linoleum, Vinyl
- Windows: Window Treatments
- Has basement: No
- Number of fireplaces: 1
- Fireplace features: Living Room
- Common walls with other units/homes: End Unit
Interior area
- Total structure area: 1,459
- Total interior livable area: 1,459 sqft
- Finished area above ground: 1,459
Video & virtual tour
Property
Parking
- Total spaces: 2
- Parking features: Oversized
- Attached garage spaces: 2
Features
- Levels: One
- Stories: 1
- Patio & porch: Covered, Front Porch, Patio
Lot
- Size: 5,817 Square Feet
Details
- Parcel number: R0129442
- Special conditions: Standard
Construction
Type & style
- Home type: SingleFamily
- Property subtype: Triplex
- Attached to another structure: Yes
Materials
- Brick, Frame, Wood Siding
- Foundation: Slab
- Roof: Composition
Condition
- Year built: 2000
Details
- Warranty included: Yes
Utilities & green energy
- Sewer: Public Sewer
Community & HOA
Community
- Subdivision: Settlers Chase Prospects
HOA
- Has HOA: Yes
- Services included: Insurance, Irrigation, Maintenance Grounds, Maintenance Structure, Recycling, Sewer, Snow Removal, Trash, Water
- HOA fee: $450 monthly
- HOA name: Brightstar
- HOA phone: 303-952-4004
Location
- Region: Thornton
Financial & listing details
- Price per square foot: $295/sqft
- Tax assessed value: $381,000
- Annual tax amount: $2,453
- Date on market: 6/18/2026
- Listing terms: Cash,Conventional,FHA,VA Loan
- Exclusions: Seller's Personal Property, Staging Items
- Ownership: Corporation/Trust
Estimated market value
Not available
Estimated sales range
Not available
Not available
Price history
| Date | Event | Price |
|---|---|---|
| 6/21/2026 | Pending sale | $430,000$295/sqft |
Source: | ||
| 6/19/2026 | Listed for sale | $430,000-2.3%$295/sqft |
Source: | ||
| 6/4/2024 | Sold | $440,000+2.3%$302/sqft |
Source: | ||
| 5/12/2024 | Pending sale | $430,000$295/sqft |
Source: | ||
| 5/9/2024 | Listed for sale | $430,000+100%$295/sqft |
Source: | ||
| 8/6/2014 | Sold | $215,000+18.5%$147/sqft |
Source: Public Record Report a problem | ||
| 6/9/2000 | Sold | $181,454$124/sqft |
Source: Public Record Report a problem | ||
Public tax history
| Year | Property taxes | Tax assessment |
|---|---|---|
| 2025 | $2,267 +0.8% | $23,810 -14.4% |
| 2024 | $2,248 +0.6% | $27,800 |
| 2023 | $2,234 +6% | $27,800 +24.1% |
| 2022 | $2,107 | $22,410 -2.8% |
| 2021 | -- | $23,050 +7% |
| 2020 | $2,005 | $21,550 -0.1% |
| 2019 | $2,005 +13.6% | $21,580 +21.5% |
| 2018 | $1,766 | $17,760 |
| 2017 | $1,766 | $17,760 +17.9% |
| 2016 | -- | $15,070 |
| 2015 | $1,498 | $15,070 +94.2% |
| 2014 | -- | $7,760 |
| 2013 | -- | $7,760 -50.9% |
| 2012 | -- | $15,790 |
| 2011 | -- | $15,790 +16.8% |
| 2010 | -- | $13,520 |
| 2009 | -- | $13,520 -17.9% |
| 2008 | -- | $16,470 |
| 2007 | -- | $16,470 +1.4% |
| 2006 | -- | $16,240 |
| 2005 | -- | $16,240 +8.8% |
| 2004 | -- | $14,920 |
| 2003 | $1,258 +3.6% | $14,920 -4.3% |
| 2002 | $1,214 +99.4% | $15,590 +115% |
| 2001 | $609 | $7,250 |
Find assessor info on the county website
Monthly payment
Est. payment$--/mo
Payment breakdown
Explore the cost of this home by adjusting the details. Changes won't be saved.All calculations are estimates and provided by Zillow, Inc. for informational purposes only. Actual amounts may vary.
HOA fees may include property taxes on listings classified as Co-Ops. Contact the listing agent and/or owner for fee details.
Mortgage interest rates are dependent on a number of factors, including credit score, down payment, and repayment length. Interest rate data provided by Zillow Group Marketplace, Inc. as of 1/1/1970 from various mortgage lenders with which we have lead or other similar arrangements; the Estimated Payment is an average of those rates.
See how much you could borrow to make a competitive offer.
Climate risks
Neighborhood: 80229
Nearby schools
GreatSchools rating
- 2/10Explore Elementary SchoolGrades: PK-8Distance: 0.5 mi
- 5/10York InternationalGrades: K-12Distance: 1.3 mi
- 3/10Meadow Community SchoolGrades: PK-8Distance: 1.5 mi
Schools provided by the listing agent
- Elementary: Explore
- Middle: Clayton K-8
- High: Academy
- District: Mapleton R-1
Source: REcolorado as distributed by MLS GRID. This data may not be complete. We recommend contacting the local school district to confirm school assignments for this home.
A local agent can set up tours, give advice and negotiate with sellers.
- Colorado
- Adams County
- Thornton
- 80229
- 10318 Adams Place