Skip main navigation
Sold for $440,000
  • $440,000

    10313 Adams Place, Thornton, CO 80229

    3beds
    1,531sqft
    Townhouse
    Built in 2000
    5,817 Square Feet Lot
    $408,500 Zestimate®
    $287/sqft
    $2,432 Estimated rent

    Home value

    $408,500

    $388,000 - $429,000

    $2,432/mo

    Zestimate® history
    Loading
    Loading...

    Owner options

    List your home for rent

    $2,432/mo

    Rent Zestimate®

    Find your next renter with Zillow Rental Manager. Plus, with online applications, you can quickly screen prospective tenants – for free.

    Learn more

    $2,432/mo

    Rent Zestimate®

    Refinance and save

    $3,020/mo

    Est. payment

    Refinancing to a lower rate could help reduce your monthly payments and save thousands over the life of the loan.

    See today's rates

    $3,020/mo

    Est. payment

    Explore your selling options

    Work with a Zillow partner agent

    Leverage their expertise and Zillow's premium Showcase listings to get your home seen by more buyers.

    Get started

    List with your own agent

    Get your home in front of millions of buyers by listing it on Zillow.

    Learn how to do it

    Sell it yourself

    Take full control of how buyers see your home on Zillow by listing For Sale by Owner (FSBO).

    List your home

    What's special

    Gas fireplacePrivate doorHall bathBus stopNew roofLarge laundry areaCovered patio
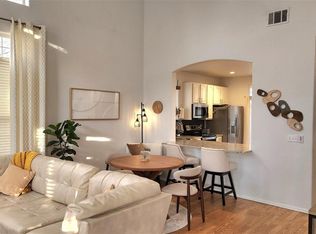
    Great opportunity to live maintenance free. NO STAIRS! The HOA takes care of the lawns, snow removal even of the drive ways. Move in ready condition. A new roof will be paid for and installed this summer. Wonderful condo that has the feel of a stand alone house, you will love the layout. The kitchen has eating space with the sliding doors leading to a covered patio, and a desk area, nice sized pantry. On the other side of the kitchen is a dining room. The family room has a gas fireplace, cathedral ceilings for a very open feel. The primary bedroom has a private door leading to the back patio, 2 closets, ceiling fan. The 5 piece bath with update. The hall bath is just steps from the 2nd bedroom with updated tile as well. Large laundry area. The office space could be used for a nonconforming bedroom. Extra storage space in the attic above the garage. Walking distance to light rail, bus stop, restaurants and grocery store.

    Zillow last checked:

    Listing updated:

    Listed by:

    Debra Plumberg 720-233-3165,

    Plum Realty LLC

    Bought with:

    Liz Rossof, 100079459

    GREEN DOOR LIVING REAL ESTATE

    Source: REcolorado as distributed by MLS GRID,MLS#: 9320448MLS Logo

    Facts & features

    Interior

    Bedrooms & bathrooms
    • Bedrooms: 3
    • Bathrooms: 2
    • Full bathrooms: 1
    • 3/4 bathrooms: 1
    • Main level bathrooms: 2
    • Main level bedrooms: 3
    Primary bedroom
    • Description: With 2 Closets And Ceiling Fan, Door To Patio
    • Level: Main
    • Area: 192 Square Feet
    • Dimensions: 16 x 12
    Bedroom
    • Level: Main
    • Area: 120 Square Feet
    • Dimensions: 10 x 12
    Bedroom
    • Description: Non-Conforming 3rd Bedroom Or Office
    • Level: Main
    • Area: 108 Square Feet
    • Dimensions: 9 x 12
    Primary bathroom
    • Description: En-Suite 5pc Bath With Soaker Tub
    • Level: Main
    Bathroom
    • Description: Nicely Updated Tile
    • Level: Main
    Dining room
    • Level: Main
    • Area: 121 Square Feet
    • Dimensions: 11 x 11
    Kitchen
    • Description: All Appliances Included, Large Pantry, Eating Space
    • Level: Main
    • Area: 99 Square Feet
    • Dimensions: 9 x 11
    Laundry
    • Description: Washer And Dryer Included
    • Level: Main
    • Area: 90 Square Feet
    • Dimensions: 10 x 9
    Heating
    • Forced Air
    Cooling
    • Central Air
    Appliances
    • Included: Dishwasher, Disposal, Dryer, Microwave, Oven, Range, Refrigerator, Washer, Water Purifier
    Features
    • Has basement: No
    • Common walls with other units/homes: No One Above,No One Below,1 Common Wall
    Interior area
    • Total structure area: 1,531
    • Total interior livable area: 1,531 sqft
    • Finished area above ground: 1,531

    Property

    Parking
    • Total spaces: 2
    • Parking features: Dry Walled, Oversized
    • Attached garage spaces: 2
    Features
    • Levels: One
    • Stories: 1
    • Patio & porch: Covered
    Lot
    • Size: 5,817 sqft
    • Features: Cul-De-Sac, Master Planned, Near Public Transit, Sprinklers In Front, Sprinklers In Rear
    Details
    • Parcel number: R0129435
    • Special conditions: Standard

    Construction

    Type & style
    • Home type: Townhouse
    • Property subtype: Townhouse
    • Attached to another structure: Yes
    Materials
    • Brick, Frame
    • Roof: Composition
    Condition
    • Year built: 2000

    Utilities & green energy

    • Electric: 110V, 220 Volts
    • Sewer: Public Sewer
    • Water: Public
    • Utilities for property: Cable Available, Electricity Connected, Natural Gas Connected, Phone Available

    Community & neighborhood

    Location
    • Region: Thornton
    • Subdivision: Settles Chase Prospects

    HOA & financial

    HOA
    • Has HOA: Yes
    • HOA fee: $425 monthly
    • Services included: Exterior Maintenance w/out Roof, Insurance, Maintenance Grounds, Recycling, Sewer, Snow Removal, Trash, Water
    • Association name: 4 Seasons
    • Association phone: 303-952-4004

    Other

    Other facts
    • Listing terms: Cash,Conventional
    • Ownership: Agent Owner
    • Road surface type: Paved

    Price history

    DateEventPrice
    5/3/2024Sold$440,000-3.1%$287/sqft
    Source: REcolorado as distributed by MLS GRID #9320448 Report a problem
    4/17/2024Pending sale$454,000$297/sqft
    Source: REcolorado as distributed by MLS GRID #9320448 Report a problem
    4/13/2024Price change$454,000-2.4%$297/sqft
    Source: REcolorado as distributed by MLS GRID #9320448 Report a problem
    3/25/2024Pending sale$465,000$304/sqft
    Source: REcolorado as distributed by MLS GRID #9320448 Report a problem
    3/13/2024Listed for sale$465,000+110.9%$304/sqft
    Source: REcolorado as distributed by MLS GRID #9320448 Report a problem
    12/24/2014Sold$220,500-3.7%$144/sqft
    Source: Public Record Report a problem
    11/26/2014Listed for sale$228,950+26.3%$150/sqft
    Source: Keller Williams Avenues LLC #2414183 Report a problem
    10/20/2000Sold$181,218$118/sqft
    Source: Public Record Report a problem

    Public tax history

    YearProperty taxesTax assessment
    2025$2,515 +0.8%$28,060 -7.8%
    2024$2,494 +10.7%$30,440
    2023$2,253 +6%$30,440 +34.7%
    2022$2,124 $22,600 -2.8%
    2021-- $23,240 +6.9%
    2020$2,023 $21,750 -0.1%
    2019$2,023 +10.1%$21,780 +17.8%
    2018$1,838 $18,490
    2017$1,838 $18,490 +22.5%
    2016-- $15,100 +100%
    2015$1,501 $7,550 -3.7%
    2014-- $7,840
    2013-- $7,840 -50.8%
    2012-- $15,950
    2011-- $15,950 +16.6%
    2010-- $13,680
    2009-- $13,680 -17.9%
    2008-- $16,660
    2007-- $16,660 +0.8%
    2006-- $16,520
    2005-- $16,520 +8.8%
    2004-- $15,180
    2003$1,262 +3.6%$15,180 -2.9%
    2002$1,218 +100.1%$15,640 +115.7%
    2001$609 $7,250

    Find assessor info on the county website

    Neighborhood: 80229

    Nearby schools

    GreatSchools rating
    Schools provided by the listing agent
    • Elementary: Explore
    • Middle: York Int'l K-12
    • High: York Int'l K-12
    • District: Mapleton R-1

    Source: REcolorado as distributed by MLS GRID. This data may not be complete. We recommend contacting the local school district to confirm school assignments for this home.

    Get a cash offer in 3 minutes
    Find out how much your home could sell for in as little as 3 minutes with a no-obligation cash offer.
    Estimated market value
    $408,500
    Get a cash offer in 3 minutes
    Find out how much your home could sell for in as little as 3 minutes with a no-obligation cash offer.
    Estimated market value
    $408,500