Welcome to this beautiful townhome in the heart of Westminster, Colorado! Fresh to the market, this stunning property offers high ceilings and natural light that fills every corner, creating a bright and inviting atmosphere.
Featuring 2 spacious bedrooms and 3 bathrooms, this home is designed for both comfort and functionality. The open layout flows seamlessly, complemented by brand new flooring. Enjoy peace of mind with a newer A/C system and the convenience of a washer and dryer included, along with all kitchen appliances.
The attached two-car garage provides ample parking and storage, while the unfinished basement offers endless potential—perfect for a future living space, home gym, or additional storage tailored to your needs.
Located in a desirable Westminster community with easy access to shopping, dining, and major highways, this townhome is an incredible opportunity you don’t want to miss.
For sale
Price cut: $3K (9/10)
$412,000
7722 W 90th Drive, Westminster, CO 80021
2beds
1,665sqft
Townhouse
Built in 1996
1,307 Square Feet Lot
$410,500 Zestimate®
$247/sqft
$460/mo HOA
What's special
- 188 days
- 149
- 12
Zillow last checked:
Listing updated:
Listed by:
Brenda Ochoa Leyva 720-227-7891,
PAK Home Realty
Source: REcolorado as distributed by MLS GRID,MLS#: 9768057
Facts & features
Interior
Bedrooms & bathrooms
- Bedrooms: 2
- Bathrooms: 3
- Full bathrooms: 1
- 3/4 bathrooms: 1
- 1/2 bathrooms: 1
- Main level bathrooms: 1
Bedroom
- Description: Primary Bedroom Has A Ensuite Bathroom And Walk In Closet.
- Level: Upper
Bedroom
- Description: Additional Spacious Bedroom
- Features: Primary Suite
- Level: Upper
Bathroom
- Description: Inviting Guest Half Bath.
- Level: Main
Bathroom
- Description: Connected To Primary Bedroom
- Features: En Suite Bathroom
- Level: Upper
Bathroom
- Description: Additional Bathroom.
- Features: Primary Suite
- Level: Upper
Kitchen
- Description: Bright And Inviting Open Concept Layout
- Level: Main
Laundry
- Level: Basement
Living room
- Description: Conviniently Located In The Main Level With High Ceiling And Natural Light..
- Level: Main
Heating
- Forced Air
Cooling
- Central Air
Appliances
- Included: Dishwasher, Disposal, Dryer, Microwave, Range, Refrigerator, Washer
- Laundry: In Unit
Features
- Ceiling Fan(s), High Ceilings, Open Floorplan, Smoke Free
- Flooring: Laminate
- Windows: Double Pane Windows
- Basement: Unfinished
- Common walls with other units/homes: 2+ Common Walls
Interior area
- Total structure area: 1,665
- Total interior livable area: 1,665 sqft
- Finished area above ground: 1,180
- Finished area below ground: 0
Property
Parking
- Total spaces: 2
- Parking features: Oversized
- Attached garage spaces: 2
Features
- Levels: Two
- Stories: 2
- Entry location: Ground
- Patio & porch: Front Porch
- Exterior features: Balcony
Lot
- Size: 1,307 Square Feet
Details
- Parcel number: 420652
- Special conditions: Standard
Construction
Type & style
- Home type: Townhouse
- Architectural style: Contemporary
- Property subtype: Townhouse
- Attached to another structure: Yes
Materials
- Frame, Vinyl Siding
- Foundation: Concrete Perimeter
Condition
- Year built: 1996
Utilities & green energy
- Sewer: Public Sewer
- Water: Public
- Utilities for property: Cable Available
Community & HOA
Community
- Subdivision: Silo Bus Park Flg #4 Wildridge Twhm 2nd Rpl
HOA
- Has HOA: Yes
- Services included: Reserve Fund, Maintenance Grounds, Maintenance Structure, Recycling, Trash
- HOA fee: $460 monthly
- HOA name: Wildridge Townhome Owners Association
- HOA phone: 720-961-5150
Location
- Region: Westminster
Financial & listing details
- Price per square foot: $247/sqft
- Tax assessed value: $442,903
- Annual tax amount: $1,801
- Date on market: 4/16/2026
- Listing terms: Cash,Conventional,FHA,VA Loan
- Exclusions: Sellers Personal Property.
- Ownership: Individual
- Electric utility on property: Yes
Estimated market value
$410,500
$390,000 - $431,000
$2,563/mo
Price history
| Date | Event | Price |
|---|---|---|
| 9/10/2026 | Price change | $412,000-0.7%$247/sqft |
Source:  REcolorado as distributed by MLS GRID #9768057 Report a problem REcolorado as distributed by MLS GRID #9768057 Report a problem | ||
| 8/19/2026 | Price change | $415,000-1.2%$249/sqft |
Source: REcolorado as distributed by MLS GRID #9768057 Report a problem | ||
| 4/16/2026 | Listed for sale | $420,000-3.9%$252/sqft |
Source: REcolorado as distributed by MLS GRID #9768057 Report a problem | ||
| 12/29/2022 | Sold | $437,000+26.3%$262/sqft |
Source: Public Record Report a problem | ||
| 7/22/2020 | Sold | $346,000$208/sqft |
Source: Public Record Report a problem | ||
| 6/13/2020 | Pending sale | $346,000$208/sqft |
Source: Ruger Real Estate #6089979 Report a problem | ||
| 6/11/2020 | Listed for sale | $346,000+193.2%$208/sqft |
Source: Ruger Real Estate #6089979 Report a problem | ||
| 8/31/1995 | Sold | $118,007$71/sqft |
Source: Public Record Report a problem | ||
Public tax history
| Year | Property taxes | Tax assessment |
|---|---|---|
| 2025 | $1,801 0% | $27,682 +17% |
| 2024 | $1,802 +7.4% | $23,662 |
| 2023 | $1,678 -1.4% | $23,662 +9.7% |
| 2022 | $1,702 +44% | $21,573 -2.8% |
| 2021 | $1,183 | $22,194 -2% |
| 2020 | $1,183 +1.6% | $22,655 |
| 2019 | $1,164 +27.9% | $22,655 +19.7% |
| 2018 | $910 | $18,920 |
| 2017 | $910 +53.9% | $18,920 +21.6% |
| 2016 | $591 | $15,562 |
| 2015 | $591 +42.7% | $15,562 +51% |
| 2014 | $414 -27.1% | $10,308 |
| 2013 | $568 -48.8% | $10,308 -28.1% |
| 2012 | $1,108 +11.8% | $14,328 |
| 2011 | $991 +0% | $14,328 +11% |
| 2010 | $990 +82.7% | $12,910 |
| 2009 | $542 +0.2% | $12,910 -8.4% |
| 2008 | $541 -3.9% | $14,100 |
| 2007 | $563 -50% | $14,100 -2.7% |
| 2006 | $1,125 -1.1% | $14,490 +1.5% |
| 2005 | $1,138 +10.7% | $14,280 |
| 2004 | $1,028 -1.9% | $14,280 |
| 2003 | $1,048 +1.8% | $14,280 -0.3% |
| 2002 | $1,029 +5.4% | $14,320 +17.2% |
| 2001 | $976 -1.1% | $12,220 |
| 2000 | $987 | $12,220 |
Find assessor info on the county website
Monthly payment
Est. payment
Payment breakdown
Explore the cost of this home by adjusting the details. Changes won't be saved.Climate risks
Neighborhood: 80021
Nearby schools
Schools provided by the listing agent
- Elementary: Lukas
- Middle: Wayne Carle
- High: Standley Lake
- District: Jefferson County R-1
Source: REcolorado as distributed by MLS GRID. This data may not be complete. We recommend contacting the local school district to confirm school assignments for this home.
Similar homes
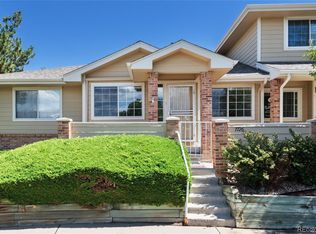
- $562,0003 bd3 ba2.4k sqft9567 Brentwood Way #A, Broomfield, CO 80021For Sale

 MLS ID #8492480, Nichelle Phillips, Lifestyle International Realty. REcolorado as distributed by MLS GRID
 - $399,0002 bd3 ba1.7k sqft13900 Lake Song Lane #D5, Broomfield, CO 80023For Sale
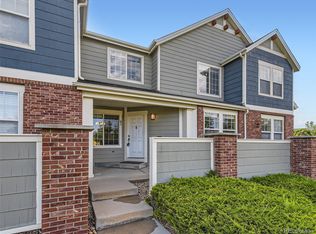 MLS ID #1565558, Erika Freeman-Daniels, Orchard Brokerage LLC. REcolorado as distributed by MLS GRID
 - $415,0002 bd3 ba1.2k sqft7140 Simms Street #102, Arvada, CO 80004For Sale
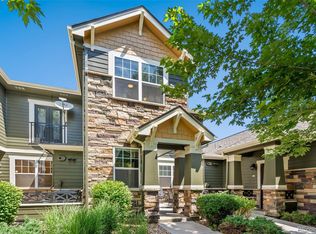 MLS ID #9103059, Tanya Pomponio, West and Main Homes Inc. REcolorado as distributed by MLS GRID
 - $430,0003 bd4 ba1.6k sqft6065 Wadsworth Boulevard #B, Arvada, CO 80003For Sale
 MLS ID #5671967, Shana Yates, Solshine Realty. REcolorado as distributed by MLS GRID
 - $409,0002 bd3 ba1.4k sqft1310 Hoyt Street #3, Lakewood, CO 80215For SaleMLS ID #3773124, Todd Rice, Compass - Denver. REcolorado as distributed by MLS GRID
- $565,0003 bd2 ba1.8k sqft9875 Iris Street, Broomfield, CO 80021For SaleMLS ID #7488884, Ryan Litzinger, Welcome Home Real Estate LLC. REcolorado as distributed by MLS GRID
- $409,9992 bd1 ba1.3k sqft2245 W Vassar Avenue, Englewood, CO 80110For SaleMLS ID #8725333, Jesse Sehlmeyer, Vintage Homes of Denver, Inc.. REcolorado as distributed by MLS GRID
- $225,0002 bd1 ba900 sqft8765 Chase Dr #194, Arvada, CO 80003For Sale
 MLS ID #1069659, Brittany Heckenberg, Real. IRES as distributed by MLS GRID
 - $530,0004 bd2 ba1.7k sqft7139 W 74th Avenue, Arvada, CO 80003For SaleMLS ID #2143716, Tim Murray, LUX Real Estate Company ERA Powered. REcolorado as distributed by MLS GRID
- $375,0003 bd2 ba1.1k sqft5411 Elm Court, Denver, CO 80221For SaleMLS ID #1912572, EmpowerHome Team Colorado, Keller Williams Realty Northern Colorado. REcolorado as distributed by MLS GRID
- $440,0004 bd3 ba1.6k sqft8458 Jason Court, Denver, CO 80260For SaleMLS ID #4337702, Amairani Rojas, eXp Realty, LLC. REcolorado as distributed by MLS GRID
- $475,0002 bd3 ba2k sqft12627 James Point, Broomfield, CO 80020For SaleMLS ID #2180978, Karin McLean, HomeSmart Realty. REcolorado as distributed by MLS GRID
- $424,9002 bd2 ba1.3k sqft13732 Legend Way #101, Broomfield, CO 80023For SaleMLS ID #3837508, Phil Tarket, Left Hand Homes LLC. REcolorado as distributed by MLS GRID
- $387,9003 bd3 ba1.6k sqft18060 E 104th Place #C, Commerce City, CO 80022For SaleMLS ID #9118575, Julie Palumbo Greco, Realty One Group Premier. REcolorado as distributed by MLS GRID
- $490,0003 bd3 ba2.3k sqft11167 Bryant Mews, Westminster, CO 80234For SaleMLS ID #2175667, Jessica Burrow, Grace Management & Invest.. REcolorado as distributed by MLS GRID
- $430,0002 bd2 ba1.2k sqft1645 Ames Court #39, Lakewood, CO 80214For SaleMLS ID #3103635, Heidi Wendling, LIV Sotheby's International Realty. REcolorado as distributed by MLS GRID
- $345,0002 bd2 ba1.4k sqft1315 S Chambers Road #101, Aurora, CO 80017For SaleMLS ID #7373976, Camille Jackson, Coldwell Banker Realty 18. REcolorado as distributed by MLS GRID
- $450,0004 bd3 ba2.1k sqft1126 W 84th Place, Denver, CO 80260For SaleMLS ID #5156729, Diane Tran, Forza Realty, LLC. REcolorado as distributed by MLS GRID
- $415,0003 bd3 ba1.6k sqft16461 E 119th Way #B, Commerce City, CO 80022For SaleMLS ID #7005152, Melissa Wills, Coldwell Banker Realty 56. REcolorado as distributed by MLS GRID
- $405,0002 bd2 ba1.9k sqft9157 W Cedar Drive #1, Lakewood, CO 80226For SaleMLS ID #5401280, Tricia Wales, Berkshire Hathaway HomeServices Elevated Living RE. REcolorado as distributed by MLS GRID
