This home offers ideal main-floor living and has been meticulously maintained. The open-concept layout is perfect for gatherings, featuring a living room with vaulted ceilings and abundant natural light. The kitchen provides ample space for entertaining, and the convenience of a main-level laundry room adds to its appeal. Enjoy the private deck surrounded by large windows in the living room, including a cozy gas fireplace. The primary bedroom suite boasts vaulted ceilings, a luxurious five-piece bathroom, and a spacious walk-in closet. The basement features a large family or bonus room that can be adapted for various purposes. The ensuite guest room offers privacy and is filled with natural light. There is also an extra bathroom. The storage space is great or finish it to whatever your heart desires. This charming community is exceptionally maintained, showcasing outstanding landscaping, exterior upkeep, and access to a community pool. The great location near trails and Standley Lake provides quick access to both Denver and Boulder.
For sale
$562,000
9567 Brentwood Way #A, Broomfield, CO 80021
3beds
2,404sqft
Townhouse
Built in 1999
871 Square Feet Lot
$-- Zestimate®
$234/sqft
$334/mo HOA
What's special
- 464 days |
- 274 |
- 11 |
Zillow last checked:
Listing updated:
Listed by:
Nichelle Phillips 407-474-0422 Nichelle@LifestyleIntRealty.com,
Lifestyle International Realty
Source: REcolorado as distributed by MLS GRID,MLS#: 8492480
Facts & features
Interior
Bedrooms & bathrooms
- Bedrooms: 3
- Bathrooms: 3
- Full bathrooms: 1
- 3/4 bathrooms: 1
- 1/2 bathrooms: 1
- Main level bathrooms: 2
- Main level bedrooms: 1
Bedroom
- Level: Basement
Bedroom
- Level: Basement
Bathroom
- Level: Main
Bathroom
- Level: Basement
Other
- Description: Vaulted Ceilings
- Level: Main
Other
- Level: Main
Dining room
- Level: Main
Great room
- Level: Basement
Kitchen
- Level: Main
Laundry
- Level: Main
Living room
- Description: Tons Of Nautral Sunlight
- Level: Main
Heating
- Forced Air
Cooling
- Central Air
Appliances
- Included: Cooktop, Dishwasher, Disposal, Dryer, Microwave, Oven, Refrigerator, Washer
- Laundry: In Unit
Features
- Eat-in Kitchen, Entrance Foyer, Five Piece Bath, High Ceilings, High Speed Internet, Kitchen Island, Open Floorplan, Pantry, Primary Suite, Smoke Free, Vaulted Ceiling(s)
- Flooring: Carpet, Tile
- Windows: Double Pane Windows
- Basement: Finished,Partial
- Number of fireplaces: 1
- Fireplace features: Living Room
- Common walls with other units/homes: 1 Common Wall
Interior area
- Total structure area: 2,404
- Total interior livable area: 2,404 sqft
- Finished area above ground: 1,202
- Finished area below ground: 798
Property
Parking
- Total spaces: 2
- Parking features: Oversized
- Attached garage spaces: 2
Features
- Levels: One
- Stories: 1
- Entry location: Ground
- Patio & porch: Deck, Patio
- Exterior features: Balcony, Lighting
Lot
- Size: 871 Square Feet
Details
- Parcel number: 429267
- Special conditions: Standard
Construction
Type & style
- Home type: Townhouse
- Architectural style: Contemporary
- Property subtype: Townhouse
- Attached to another structure: Yes
Materials
- Brick, Frame
- Roof: Composition
Condition
- Year built: 1999
Utilities & green energy
- Sewer: Public Sewer
- Water: Public
- Utilities for property: Cable Available, Electricity Connected, Natural Gas Available, Phone Available
Community & HOA
Community
- Security: Carbon Monoxide Detector(s), Smoke Detector(s)
- Subdivision: Promontory Pointe
HOA
- Has HOA: Yes
- Amenities included: Pool
- Services included: Insurance, Irrigation, Maintenance Grounds, Maintenance Structure, Recycling, Sewer, Snow Removal, Trash
- HOA fee: $334 monthly
- HOA name: MSI LLC
- HOA phone: 720-974-4202
Location
- Region: Broomfield
Financial & listing details
- Price per square foot: $234/sqft
- Tax assessed value: $559,327
- Annual tax amount: $2,336
- Date on market: 5/22/2025
- Listing terms: Cash,Conventional,FHA,Other,VA Loan
- Exclusions: Sellers Personal Property, Curtains And Rods
- Ownership: Individual
- Electric utility on property: Yes
- Road surface type: Paved
Estimated market value
Not available
Estimated sales range
Not available
Not available
Price history
| Date | Event | Price |
|---|---|---|
| 8/21/2026 | Price change | $562,000-1.7%$234/sqft |
Source:  REcolorado as distributed by MLS GRID #8492480 Report a problem REcolorado as distributed by MLS GRID #8492480 Report a problem | ||
| 5/22/2025 | Listed for sale | $572,000+161.2%$238/sqft |
Source: REcolorado as distributed by MLS GRID #8492480 Report a problem | ||
| 12/2/2010 | Sold | $219,000-8.7%$91/sqft |
Source: Public Record Report a problem | ||
| 10/19/2004 | Sold | $239,900$100/sqft |
Source: Public Record Report a problem | ||
| 6/4/2004 | Sold | $239,900$100/sqft |
Source: Public Record Report a problem | ||
Public tax history
| Year | Property taxes | Tax assessment |
|---|---|---|
| 2025 | $2,335 -0.1% | $34,958 +14% |
| 2024 | $2,336 +11.6% | $30,677 |
| 2023 | $2,093 -1.5% | $30,677 +14% |
| 2022 | $2,124 +4.9% | $26,914 -2.8% |
| 2021 | $2,025 | $27,689 +4.3% |
| 2020 | $2,025 +1.6% | $26,552 |
| 2019 | $1,993 +15.6% | $26,552 +19.6% |
| 2018 | $1,724 | $22,204 |
| 2017 | $1,724 +8.6% | $22,204 +6.2% |
| 2016 | $1,588 | $20,903 |
| 2015 | $1,588 +17.6% | $20,903 +24.5% |
| 2014 | $1,350 +7.1% | $16,796 +2.4% |
| 2013 | $1,261 +2.5% | $16,406 +3.2% |
| 2012 | $1,230 -0.4% | $15,904 |
| 2011 | $1,235 +0.1% | $15,904 -1.1% |
| 2010 | $1,234 -12.3% | $16,080 |
| 2009 | $1,407 +0.2% | $16,080 -12.1% |
| 2008 | $1,403 +0.8% | $18,300 |
| 2007 | $1,393 0% | $18,300 +2% |
| 2006 | $1,393 -2.2% | $17,940 +0.4% |
| 2005 | $1,424 +10.7% | $17,870 |
| 2004 | $1,286 -9% | $17,870 |
| 2003 | $1,414 +1.8% | $17,870 -7.5% |
| 2002 | $1,388 +1.6% | $19,320 +12.9% |
| 2001 | $1,367 -1.1% | $17,110 |
| 2000 | $1,382 | $17,110 |
Find assessor info on the county website
Monthly payment
Est. payment
Payment breakdown
Explore the cost of this home by adjusting the details. Changes won't be saved.Climate risks
Neighborhood: 80021
Nearby schools
GreatSchools rating
- 7/10Lukas Elementary SchoolGrades: K-5Distance: 0.4 mi
- 7/10Wayne Carle Middle SchoolGrades: 6-8Distance: 1 mi
- 6/10Standley Lake High SchoolGrades: 9-12Distance: 0.9 mi
Schools provided by the listing agent
- Elementary: Lukas
- Middle: Wayne Carle
- High: Standley Lake
- District: Jefferson County R-1
Source: REcolorado as distributed by MLS GRID. This data may not be complete. We recommend contacting the local school district to confirm school assignments for this home.
- $476,2002 bd3 ba1k sqft9567 Brentwood Way UNIT B, Broomfield, CO 80021Off Market
- $453,2003 bd3 ba1.2k sqft9567 Brentwood Way UNIT C, Broomfield, CO 80021Off Market
- $452,8003 bd3 ba1.2k sqft9597 Brentwood Way UNIT A, Westminster, CO 80021Off Market
- $447,9002 bd3 ba2.1k sqft9597 Brentwood Way UNIT B, Westminster, CO 80021Off Market
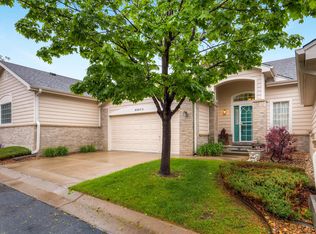
- $472,1003 bd3 ba2.4k sqft9597 Brentwood Way UNIT C, Westminster, CO 80021Off Market
- $464,4002 bd3 ba1.8k sqft9597 Brentwood Way, Westminster, CO 80021Off Market
- $495,0003 bd3 ba2.4k sqft9573 Brentwood Way UNIT A, Westminster, CO 80021Off Market
- $417,1002 bd3 ba1k sqft9573 Brentwood Way UNIT B, Westminster, CO 80021Off Market
A local agent can set up tours, give advice and negotiate with sellers.
Similar homes
- $580,0002 bd3 ba2.3k sqft9627 Independence Drive, Broomfield, CO 80021For Sale

 MLS ID #3432045, Devon Cole, Freedom Realty Group LLC. REcolorado as distributed by MLS GRID
 - $575,0003 bd2 ba1.8k sqft9875 Iris Street, Broomfield, CO 80021For Sale
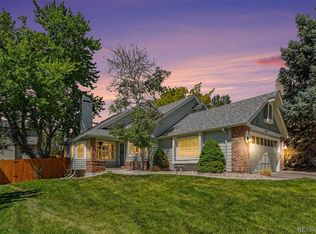 MLS ID #7488884, Ryan Litzinger, Welcome Home Real Estate LLC. REcolorado as distributed by MLS GRID
 - $569,9004 bd4 ba2.1k sqft9308 W 98th Court, Westminster, CO 80021For Sale
 MLS ID #3702159, Scott Clymer, MB Clymer Real Estate Inc. REcolorado as distributed by MLS GRID
 - $415,0002 bd3 ba1.6k sqft7722 W 90th Drive, Westminster, CO 80021For Sale
 MLS ID #9768057, Brenda Ochoa Leyva, PAK Home Realty. REcolorado as distributed by MLS GRID
 - $325,0003 bd3 ba1.6k sqft2921 W 81st Avenue #B, Westminster, CO 80031For SaleMLS ID #7699289, Isaac Covarrubias, Keller Williams Realty Downtown LLC. REcolorado as distributed by MLS GRID
- $549,0003 bd4 ba2.1k sqft6383 Deframe Way, Arvada, CO 80004For SaleMLS ID #8100762, Julie Leins, Keller Williams Advantage Realty LLC. REcolorado as distributed by MLS GRID
- $548,9003 bd4 ba2.7k sqft2550 Winding River Dr #F1, Broomfield, CO 80023For Sale
 MLS ID #1064490, Jennifer Arbuckle, RE/MAX Northwest. IRES as distributed by MLS GRID
 - $525,0003 bd3 ba2.3k sqft11167 Bryant Mews, Westminster, CO 80234For SaleMLS ID #2175667, Jessica Burrow, Grace Management & Invest.. REcolorado as distributed by MLS GRID
- $568,0004 bd3 ba2.6k sqft10513 Madison Street, Thornton, CO 80233For SaleMLS ID #8300242, Matthew Sumner, Sellstate ACE Properties. REcolorado as distributed by MLS GRID
- $511,0003 bd3 ba2.6k sqft2623 S Wadsworth Circle #12, Denver, CO 80227For SaleMLS ID #8270110, Dawn Bennett, Whistlepig Realty. REcolorado as distributed by MLS GRID
- $455,0002 bd2 ba2.8k sqftThe Yacht Club, Westminster, CO 80030For SaleMLS ID #3857909, Sue Macauley, Macauley & CO. REcolorado as distributed by MLS GRID
- $675,0004 bd3 ba2k sqft8504 Zang Court, Arvada, CO 80005For SaleMLS ID #5255753, Home Story Team, Redfin Corporation. REcolorado as distributed by MLS GRID
- $385,0003 bd3 ba1.8k sqft1565 Roseanna Drive, Northglenn, CO 80234For SaleMLS ID #2195848, Pamela Juarez, Orchard Brokerage LLC. REcolorado as distributed by MLS GRID
- $519,9004 bd3 ba2.6k sqft4825 S Ammons Street #119, Littleton, CO 80123For SaleMLS ID #2562658, Kyle Kadavy, Keller Williams Preferred Realty. REcolorado as distributed by MLS GRID
- $599,0004 bd2 ba1.7k sqft13755 W 65th Drive, Arvada, CO 80004For SaleMLS ID #5623311, Trelora Realty Team, Trelora Realty, Inc.. REcolorado as distributed by MLS GRID
- $545,0003 bd2 ba3.4k sqft11320 Jersey Lane, Thornton, CO 80233For SaleMLS ID #3505147, Jason Taylor, RE/MAX Momentum. REcolorado as distributed by MLS GRID
- $515,0003 bd3 ba2k sqft11642 Macon Street, Commerce City, CO 80640For SaleMLS ID #2802019, Amber Wermerskirchen, The W Real Estate Group. REcolorado as distributed by MLS GRID
- $485,0002 bd2 ba1.6k sqft11384 Xavier Drive #203, Westminster, CO 80031For SaleMLS ID #4534957, Darla McCloskey, HomeSmart Realty. REcolorado as distributed by MLS GRID
- $635,0003 bd3 ba1.9k sqft5058 E Cherry Creek South Drive, Denver, CO 80246For SaleMLS ID #3496628, Kristen Hansen, Resident Realty Colorado. REcolorado as distributed by MLS GRID
- $450,0004 bd3 ba2.1k sqft1126 W 84th Place, Denver, CO 80260For SaleMLS ID #5156729, Diane Tran, Forza Realty, LLC. REcolorado as distributed by MLS GRID
