Nestled in a serene, woodsy park-like setting in Coveted West Denver, this charming townhome offers the perfect blend of cozy community living and the spacious feel of a single-family home. Surrounded by towering trees and lush greenery, the property boasts peacefulness-creating a tranquil retreat from the city bustle. Around the corner is well known Bear Creek Park and latest greats in shopping, eating and a recreational Colorado lifestyle. The essential property "guts" such as Furnace, AC, Air Purifier, SMART garage have all been recently updated, the home is priced right creating room for personal upgrades and touches. NEW ROOF and NEW Paint to be done to all the units in 2026!
To walk the inside is to feel the inviting atmosphere-A MUST SEE! Pictures and maps do not do the interior size, space and LOCATION of this property justice. Set your showing now. For private showings please do not hesitate to call Dawn Bennett @ 303.887.2700.
SO MUCH HOUSE!
For sale
Price cut: $13K (6/2)
$511,000
2623 S Wadsworth Circle #12, Denver, CO 80227
3beds
2,659sqft
Townhouse
Built in 1977
1,742 Square Feet Lot
$507,600 Zestimate®
$192/sqft
$797/mo HOA
What's special
- 107 days
- 192
- 7
Zillow last checked:
Listing updated:
Listed by:
Dawn Bennett 303-887-2700 whistlepigdawn@gmail.com,
Whistlepig Realty
Source: REcolorado as distributed by MLS GRID,MLS#: 8270110
Facts & features
Interior
Bedrooms & bathrooms
- Bedrooms: 3
- Bathrooms: 3
- Full bathrooms: 2
- 3/4 bathrooms: 1
Bedroom
- Description: Primary Bedroom
- Level: Upper
Bedroom
- Description: 2nd Bedroom
- Level: Upper
Bedroom
- Description: 3rd Bedroom
- Level: Lower
Bathroom
- Description: Primary Bath Connected To Primary Bedroom
- Level: Upper
Bathroom
- Description: 2nd Bath
- Level: Upper
Bathroom
- Level: Lower
Heating
- Forced Air
Cooling
- Attic Fan, Central Air
Appliances
- Included: Cooktop, Dishwasher, Disposal, Dryer, Microwave, Range, Refrigerator, Self Cleaning Oven, Trash Compactor, Washer
Features
- Eat-in Kitchen, Entrance Foyer, Five Piece Bath, High Ceilings, High Speed Internet, Primary Suite, Smoke Free, Vaulted Ceiling(s), Walk-In Closet(s)
- Flooring: Tile, Wood
- Windows: Bay Window(s), Double Pane Windows, Skylight(s), Window Coverings
- Basement: Finished
- Number of fireplaces: 2
- Fireplace features: Basement, Family Room
- Common walls with other units/homes: 1 Common Wall
Interior area
- Total structure area: 2,659
- Total interior livable area: 2,659 sqft
- Finished area above ground: 2,659
- Finished area below ground: 0
Property
Parking
- Total spaces: 2
- Parking features: Garage - Attached
- Attached garage spaces: 2
Features
- Levels: Tri-Level
- Patio & porch: Deck, Patio
- Exterior features: Balcony, Garden
- Fencing: None
- Has view: Yes
- View description: Valley
Lot
- Size: 1,742 Square Feet
- Features: Cul-De-Sac
Details
- Parcel number: 131873
- Special conditions: Standard
- Other equipment: Air Purifier
Construction
Type & style
- Home type: Townhouse
- Architectural style: Contemporary
- Property subtype: Townhouse
- Attached to another structure: Yes
Materials
- Brick, Wood Siding
- Roof: Composition
Condition
- Year built: 1977
Utilities & green energy
- Sewer: Public Sewer
- Water: Public
- Utilities for property: Cable Available, Electricity Connected, Internet Access (Wired)
Community & HOA
Community
- Security: Carbon Monoxide Detector(s), Smoke Detector(s)
- Subdivision: Forest Glen Rep
HOA
- Has HOA: Yes
- Services included: Reserve Fund, Insurance, Irrigation, Maintenance Grounds, Maintenance Structure, Recycling, Road Maintenance, Snow Removal, Trash
- HOA fee: $797 monthly
- HOA name: Forest Glen HOA
- HOA phone: 303-969-8441
Location
- Region: Lakewood
Financial & listing details
- Price per square foot: $192/sqft
- Tax assessed value: $606,537
- Annual tax amount: $3,205
- Date on market: 5/14/2026
- Listing terms: 1031 Exchange,Cash,Conventional,FHA,VA Loan
- Exclusions: Seller's Personal Property
- Ownership: Individual
- Electric utility on property: Yes
- Road surface type: Paved
Estimated market value
$507,600
$482,000 - $533,000
$2,933/mo
Price history
| Date | Event | Price |
|---|---|---|
| 6/2/2026 | Price change | $511,000-2.5%$192/sqft |
Source:  REcolorado as distributed by MLS GRID #8270110 Report a problem REcolorado as distributed by MLS GRID #8270110 Report a problem | ||
| 5/14/2026 | Listed for sale | $524,000-2.2%$197/sqft |
Source: REcolorado as distributed by MLS GRID #8270110 Report a problem | ||
| 3/28/2025 | Sold | $536,000+2.3%$202/sqft |
Source: REcolorado as distributed by MLS GRID #5898814 Report a problem | ||
| 3/8/2025 | Pending sale | $523,900$197/sqft |
Source: REcolorado as distributed by MLS GRID #5898814 Report a problem | ||
| 2/17/2025 | Listed for sale | $523,900$197/sqft |
Source: REcolorado as distributed by MLS GRID #5898814 Report a problem | ||
| 2/8/2025 | Pending sale | $523,900$197/sqft |
Source: REcolorado as distributed by MLS GRID #5898814 Report a problem | ||
| 1/31/2025 | Listed for sale | $523,900+183.2%$197/sqft |
Source: REcolorado as distributed by MLS GRID #5898814 Report a problem | ||
| 12/6/1996 | Sold | $185,000+17.5%$70/sqft |
Source: Public Record Report a problem | ||
| 9/6/1994 | Sold | $157,500$59/sqft |
Source: Public Record Report a problem | ||
Public tax history
| Year | Property taxes | Tax assessment |
|---|---|---|
| 2025 | $2,076 +0.7% | $37,909 +32.3% |
| 2024 | $2,062 +24.1% | $28,648 |
| 2023 | $1,662 -1.2% | $28,648 +18.4% |
| 2022 | $1,682 +22.4% | $24,196 -2.8% |
| 2021 | $1,373 | $24,893 +14.8% |
| 2020 | $1,373 +1.5% | $21,683 |
| 2019 | $1,353 +3.5% | $21,683 +4.4% |
| 2018 | $1,308 | $20,761 |
| 2017 | $1,308 -1.5% | $20,761 -7.5% |
| 2016 | $1,328 | $22,440 |
| 2015 | $1,328 +31.6% | $22,440 +23.9% |
| 2014 | $1,009 +13.5% | $18,109 |
| 2013 | $889 -45.8% | $18,109 +6.6% |
| 2012 | $1,641 -22.6% | $16,987 |
| 2011 | $2,120 +0% | $16,987 -23.1% |
| 2010 | $2,119 +89% | $22,080 |
| 2009 | $1,121 +0.2% | $22,080 +12.5% |
| 2008 | $1,119 -33.6% | $19,620 |
| 2007 | $1,685 +2.3% | $19,620 +12.8% |
| 2006 | $1,647 -14.7% | $17,390 -12.6% |
| 2005 | $1,930 +8.6% | $19,900 |
| 2004 | $1,777 -11.1% | $19,900 |
| 2003 | $1,999 +1.5% | $19,900 -9.9% |
| 2002 | $1,971 +8.4% | $22,090 +18.8% |
| 2001 | $1,818 -0.9% | $18,590 |
| 2000 | $1,835 | $18,590 |
Find assessor info on the county website
Monthly payment
Est. payment
Payment breakdown
Explore the cost of this home by adjusting the details. Changes won't be saved.Climate risks
Neighborhood: Westgate
Nearby schools
Schools provided by the listing agent
- Elementary: Westgate
- Middle: Carmody
- High: Bear Creek
- District: Jefferson County R-1
Source: REcolorado as distributed by MLS GRID. This data may not be complete. We recommend contacting the local school district to confirm school assignments for this home.
- $544,0003 bd3 ba2.6k sqft2623 S Wadsworth Cir, Denver, CO 80227Off Market

- $485,5003 bd3 ba2.6k sqft2625 S Wadsworth Cir #13, Lakewood, CO 80227Off Market
- $509,3003 bd3 ba3.6k sqft2621 S Wadsworth Cir #11, Lakewood, CO 80227Off Market

- $481,7003 bd4 ba2.2k sqft2627 S Wadsworth Cir #14, Lakewood, CO 80227Off Market
Similar homes
- $639,0003 bd3 ba3k sqft2550 S Iris Street, Lakewood, CO 80227For Sale
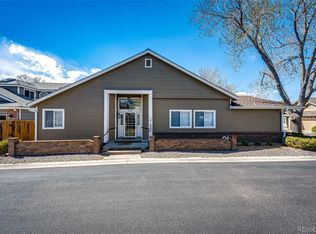
 MLS ID #5299320, Jackie Warner, HomeSmart. REcolorado as distributed by MLS GRID
 - $435,0003 bd3 ba1.8k sqft391 Upham Street, Lakewood, CO 80226For Sale
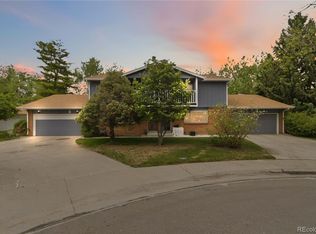 MLS ID #3655234, Seth Sorensen, CO Home Base, LLC. REcolorado as distributed by MLS GRID
 - $--4 bd4 ba2.8k sqft10257 W Layton Pl, Littleton, CO 80127AuctionXome
- $498,0003 bd2 ba2.2k sqft4647 W Dakota Avenue, Denver, CO 80219For Sale
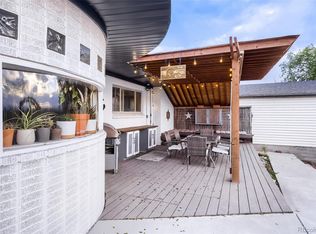 MLS ID #5413927, Spencer Madison, Denver Move Up Team. REcolorado as distributed by MLS GRID
 - $524,7503 bd4 ba2.5k sqftTerrace at Columbine II Condos, Littleton, CO 80128For SaleMLS ID #3254407, Matt Smith, Brokers Guild Homes. REcolorado as distributed by MLS GRID
- $452,0002 bd3 ba1.8k sqft10372 W Florida Avenue #A, Lakewood, CO 80232For SaleMLS ID #8015981, Kristina Cartaya, Real Broker, LLC DBA Real. REcolorado as distributed by MLS GRID
- $524,0003 bd2 ba2.1k sqft2121 S Lowell Boulevard, Denver, CO 80219For SaleMLS ID #7206636, Laura Fontana, Key Team Real Estate Corp.. REcolorado as distributed by MLS GRID
- $450,0002 bd3 ba1.9k sqftBelmar- Lakewood city commons, Lakewood, CO 80226For SaleMLS ID #2186638, Christine Gulley, Compass - Denver. REcolorado as distributed by MLS GRID
- $589,0006 bd3 ba2.5k sqft1093 S Holland Street, Lakewood, CO 80226For SaleMLS ID #2153202, Carmen Delgado, Megastar Realty. REcolorado as distributed by MLS GRID
- $510,0002 bd3 ba2.4k sqft10603 W Dumbarton Circle #B, Littleton, CO 80127For SaleMLS ID #9309351, Michael Newton, RE/MAX Northwest Inc. REcolorado as distributed by MLS GRID
- $519,0002 bd4 ba2.2k sqft11694 W Stanford Drive, Morrison, CO 80465For SaleMLS ID #8852883, Chantal Gemperline, West and Main Homes Inc. REcolorado as distributed by MLS GRID
- $535,0003 bd2 ba2.1k sqft27231 Log Trail, Conifer, CO 80433For SaleMLS ID #9968317, Jamie Goodvin, JPAR Modern Real Estate. REcolorado as distributed by MLS GRID
- $475,0002 bd3 ba1.9k sqft5155 W Quincy Avenue #D102, Denver, CO 80236For SaleMLS ID #2186334, William Knapp, Compass - Denver. REcolorado as distributed by MLS GRID
- $565,0004 bd3 ba2.8k sqft5804 S Kline Street, Littleton, CO 80127For SaleMLS ID #2726464, Kellee Walker, HomeSmart Realty. REcolorado as distributed by MLS GRID
- $614,9004 bd4 ba3k sqft8901 W Radcliffe Place, Littleton, CO 80123For SaleMLS ID #5363930, Abel Reyes, The Block Inc. REcolorado as distributed by MLS GRID
- $399,9993 bd4 ba2.1k sqft6556 S Yukon Way, Littleton, CO 80123For SaleMLS ID #3857361, Tanya Salles, Orchard Brokerage LLC. REcolorado as distributed by MLS GRID
- $530,0004 bd2 ba1.9k sqft1842 S Decatur Street, Denver, CO 80219For SaleMLS ID #8753501, Felipe Figueroa, Remax inMotion. REcolorado as distributed by MLS GRID
- $449,0254 bd4 ba2.4k sqft2496 S Vaughn Way #D, Aurora, CO 80014For SaleMLS ID #2538459, Natasha Balabanova, Brokers Guild Real Estate. REcolorado as distributed by MLS GRID
- $559,9004 bd3 ba2.9k sqft2669 S Moline Court, Aurora, CO 80014For SaleMLS ID #4169673, Anne-Marie Torp, Coldwell Banker Realty 14. REcolorado as distributed by MLS GRID
- $575,0004 bd2 ba2.3k sqft7135 S Sherman Street, Centennial, CO 80122For SaleMLS ID #3386972, Jewel Brown, LIV Sotheby's International Realty. REcolorado as distributed by MLS GRID
