IMPROVED PRICE!! Enjoy low-maintenance living without giving up outdoor space in this highly desirable Lake Lochwood Village townhome, perfectly positioned near Smith Reservoir and Kendrick Lake. With trails, greenbelts, and open space just minutes away, this home offers easy access to the Colorado lifestyle, from morning walks to weekend bike rides and lakeside sunsets.
Inside, refinished hardwood floors, updated kitchen countertops and backsplash, and fresh interior paint create a bright, modern feel that is truly move-in ready. The finished basement expands the home’s versatility and includes a ¾ bath, making it ideal as a third bedroom, home office, guest retreat, flexible bonus living area, or private mother-in-law suite to fit a variety of lifestyle needs.
A unique feature of this home is the front yard, which offers the option for self-managed gardening, allowing owners to create and maintain beautiful flower beds or a personal vegetable garden while still benefiting from HOA-maintained community grounds, a rare blend of personalization and convenience. Relax on the covered front porch or patio, or take a short stroll to the community pool and nearby lakes. The HOA covers water, trash, snow removal, clubhouse access with pool amenities, and much more, providing true lock-and-leave ease and more time to enjoy Colorado.
Parking and storage are abundant with a one-car attached garage, an additional deeded parking space, and ample guest parking. Quick access to downtown Denver, major employment centers, nearby highways, and Red Rocks Amphitheatre makes commuting and mountain getaways equally convenient.
With flexible living space, thoughtful updates, gardening potential, peaceful location close to the lake, and exceptional access to outdoor recreation and Lakewood amenities, this townhome offers comfort, lifestyle, and convenience all in one inviting package.
For sale
Price cut: $7.5K (5/31)
$452,000
10372 W Florida Avenue #A, Lakewood, CO 80232
2beds
1,890sqft
Townhouse
Built in 1974
889 Square Feet Lot
$-- Zestimate®
$239/sqft
$485/mo HOA
What's special
Hoa-maintained community groundsFinished basementAmple guest parkingAdditional deeded parking spaceOne-car attached garageFresh interior paintCommunity pool
- 158 days |
- 363 |
- 27 |
Zillow last checked:
Listing updated:
Listed by:
Kristina Cartaya 303-933-9193 tina@cartayahomes.com,
Real Broker, LLC DBA Real
Source: REcolorado as distributed by MLS GRID,MLS#: 8015981
Facts & features
Interior
Bedrooms & bathrooms
- Bedrooms: 2
- Bathrooms: 3
- Full bathrooms: 1
- 3/4 bathrooms: 1
- 1/2 bathrooms: 1
- Main level bathrooms: 1
Bedroom
- Description: Spacious Primary Suite
- Features: Primary Suite
- Level: Upper
- Area: 304 Square Feet
- Dimensions: 16 x 19
Bedroom
- Description: Spacious 2nd Bedroom
- Level: Upper
- Area: 156 Square Feet
- Dimensions: 12 x 13
Bathroom
- Description: Full Bathroom (Ask About Optional Plumbing Details)
- Level: Upper
- Area: 50 Square Feet
- Dimensions: 5 x 10
Bathroom
- Description: Charming Powder Room
- Level: Main
- Area: 30 Square Feet
- Dimensions: 5 x 6
Bathroom
- Description: Great 3/4 Bathroom
- Level: Basement
- Area: 45 Square Feet
- Dimensions: 5 x 9
Den
- Description: Great For 3rd Bedroom, Office, Den, Mother-In-Law Suite
- Level: Basement
- Area: 110 Square Feet
- Dimensions: 11 x 10
Dining room
- Description: Spacious Open Dining Space
- Level: Main
- Area: 110 Square Feet
- Dimensions: 10 x 11
Kitchen
- Description: Updated Countertops & Backsplash
- Level: Main
- Area: 80 Square Feet
- Dimensions: 8 x 10
Laundry
- Description: Separate Laundry Room
- Level: Main
- Area: 30 Square Feet
- Dimensions: 5 x 6
Living room
- Description: Spacious Living Room
- Level: Main
- Area: 165 Square Feet
- Dimensions: 11 x 15
Utility room
- Description: Massive Storage Or Workshop Space Or Finish For 3rd Bedroom
- Level: Basement
- Area: 190 Square Feet
- Dimensions: 10 x 19
Heating
- Forced Air
Cooling
- Central Air
Appliances
- Included: Dishwasher, Dryer, Range, Refrigerator, Self Cleaning Oven, Washer
- Laundry: In Unit
Features
- Block Counters, Ceiling Fan(s), Eat-in Kitchen, Primary Suite, Walk-In Closet(s), Wired for Data
- Flooring: Carpet, Tile, Wood
- Windows: Double Pane Windows
- Basement: Finished
- Number of fireplaces: 1
- Fireplace features: Living Room
- Common walls with other units/homes: End Unit
Interior area
- Total structure area: 1,890
- Total interior livable area: 1,890 sqft
- Finished area above ground: 1,233
- Finished area below ground: 507
Video & virtual tour
Property
Parking
- Total spaces: 2
- Parking features: Garage - Attached
- Attached garage spaces: 1
- Details: Reserved Spaces: 1
Features
- Levels: Two
- Stories: 2
- Entry location: Ground
- Patio & porch: Covered, Front Porch, Patio
- Exterior features: Garden
- Fencing: Partial
- Has view: Yes
- View description: Lake
- Has water view: Yes
- Water view: Lake
Lot
- Size: 889 Square Feet
- Features: Cul-De-Sac
Details
- Parcel number: 132313
- Special conditions: Standard
Construction
Type & style
- Home type: Townhouse
- Property subtype: Townhouse
- Attached to another structure: Yes
Materials
- Frame
- Foundation: Slab
- Roof: Composition
Condition
- Updated/Remodeled
- Year built: 1974
Utilities & green energy
- Sewer: Public Sewer
- Utilities for property: Electricity Connected, Natural Gas Connected
Community & HOA
Community
- Security: Carbon Monoxide Detector(s), Smoke Detector(s)
- Subdivision: Lake Lochwood Village
HOA
- Has HOA: Yes
- Amenities included: Clubhouse, Pool, Trail(s)
- Services included: Reserve Fund, Maintenance Grounds, Recycling, Road Maintenance, Sewer, Snow Removal, Trash, Water
- HOA fee: $485 monthly
- HOA name: KC & Associates
- HOA phone: 303-933-6279
Location
- Region: Lakewood
Financial & listing details
- Price per square foot: $239/sqft
- Tax assessed value: $432,352
- Annual tax amount: $2,288
- Date on market: 3/27/2026
- Listing terms: Cash,Conventional
- Exclusions: Seller's Personal Property, Water Filtration System Under Kitchen Sink, Living Room Curtains, Mirrors In 1/2 Bath And Primary Bedroom, And Staging Items
- Ownership: Individual
- Electric utility on property: Yes
- Road surface type: Paved
Estimated market value
Not available
Estimated sales range
Not available
Not available
Price history
| Date | Event | Price |
|---|---|---|
| 5/31/2026 | Price change | $452,000-1.6%$239/sqft |
Source:  REcolorado as distributed by MLS GRID #8015981 Report a problem REcolorado as distributed by MLS GRID #8015981 Report a problem | ||
| 5/1/2026 | Price change | $459,500-0.5%$243/sqft |
Source: REcolorado as distributed by MLS GRID #8015981 Report a problem | ||
| 4/25/2026 | Price change | $462,000-1.1%$244/sqft |
Source: REcolorado as distributed by MLS GRID #8015981 Report a problem | ||
| 3/21/2026 | Listed for sale | $467,000+267.7%$247/sqft |
Source: REcolorado as distributed by MLS GRID #8015981 Report a problem | ||
| 3/19/2012 | Sold | $127,000-3.8%$67/sqft |
Source: Public Record Report a problem | ||
| 2/12/2012 | Listed for sale | $132,000$70/sqft |
Source: Coldwell Banker Residential Brokerage - Denver West #1066208 Report a problem | ||
Public tax history
| Year | Property taxes | Tax assessment |
|---|---|---|
| 2025 | $2,288 +0.5% | $27,022 +8.3% |
| 2024 | $2,276 +7% | $24,949 |
| 2023 | $2,128 -1.4% | $24,949 +9.6% |
| 2022 | $2,158 +13.1% | $22,760 -2.8% |
| 2021 | $1,908 | $23,415 +12.7% |
| 2020 | $1,908 +1.3% | $20,770 |
| 2019 | $1,883 +8.4% | $20,770 +12.2% |
| 2018 | $1,738 | $18,515 |
| 2017 | $1,738 +30.2% | $18,515 +24.1% |
| 2016 | $1,335 | $14,917 |
| 2015 | $1,335 +32.5% | $14,917 +43.3% |
| 2014 | $1,008 -22.2% | $10,412 |
| 2013 | $1,295 +2% | $10,412 -23% |
| 2012 | $1,269 +4.8% | $13,516 |
| 2011 | $1,211 +0.2% | $13,516 +4.2% |
| 2010 | $1,209 +0.8% | $12,970 |
| 2009 | $1,199 +0.2% | $12,970 +1.1% |
| 2008 | $1,196 -8.5% | $12,830 |
| 2007 | $1,306 +2.4% | $12,830 -7.6% |
| 2006 | $1,275 -3.7% | $13,890 -1.5% |
| 2005 | $1,325 +9% | $14,100 |
| 2004 | $1,215 -5.1% | $14,100 |
| 2003 | $1,280 +1.7% | $14,100 -3.7% |
| 2002 | $1,259 +10.1% | $14,640 +25.6% |
| 2001 | $1,143 -0.8% | $11,660 |
| 2000 | $1,152 | $11,660 |
Find assessor info on the county website
Monthly payment
Est. payment
Payment breakdown
Explore the cost of this home by adjusting the details. Changes won't be saved.Climate risks
Neighborhood: 80232
Nearby schools
GreatSchools rating
- 7/10Kendrick Lakes Elementary SchoolGrades: PK-5Distance: 0.7 mi
- 6/10Carmody Middle SchoolGrades: 6-8Distance: 0.8 mi
- 6/10Bear Creek High SchoolGrades: 9-12Distance: 2.1 mi
Schools provided by the listing agent
- Elementary: Kendrick Lakes
- Middle: Carmody
- High: Bear Creek
- District: Jefferson County R-1
Source: REcolorado as distributed by MLS GRID. This data may not be complete. We recommend contacting the local school district to confirm school assignments for this home.
- $341,6002 bd2 ba1.2k sqft10372 W Florida Ave APT D, Lakewood, CO 80232Off Market
- $426,3003 bd4 ba2.3k sqft10372 W Florida Ave APT C, Lakewood, CO 80232Off Market
- $375,8003 bd3 ba1.6k sqft10372 W Florida Ave APT B, Lakewood, CO 80232Off Market
- $495,0003 bd3 ba1.8k sqft10392 W Florida Ave APT A, Lakewood, CO 80232Sold
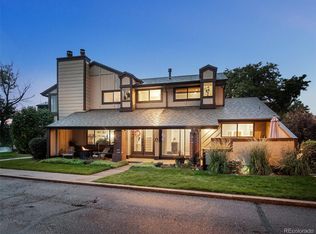
- $369,8003 bd3 ba1.2k sqft10392 W Florida Ave APT D, Lakewood, CO 80232Off Market
- $110,0003 bd3 ba1.6k sqft10392 W Florida Ave APT B, Lakewood, CO 80232Sold
- $--3 bd3 ba1.8k sqft10392 W Florida Ave, Denver, CO 80232Off Market
- $334,5002 bd2 ba1.2k sqft10452 W Florida Ave APT A, Lakewood, CO 80232Off Market
A local agent can set up tours, give advice and negotiate with sellers.
Similar homes
- $450,0002 bd3 ba1.9k sqftBelmar- Lakewood city commons, Lakewood, CO 80226For Sale
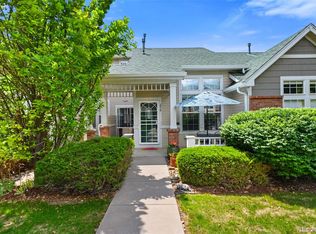
 MLS ID #2186638, Christine Gulley, Compass - Denver. REcolorado as distributed by MLS GRID
 - $435,0003 bd3 ba1.8k sqft391 Upham Street, Lakewood, CO 80226For Sale
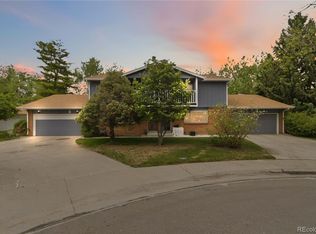 MLS ID #3655234, Seth Sorensen, CO Home Base, LLC. REcolorado as distributed by MLS GRID
 - $455,0002 bd1 ba960 sqft4784 Swadley Street, Wheat Ridge, CO 80033For Sale
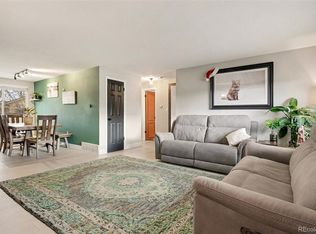 MLS ID #1828014, Jessica Thomas, Compass - Denver. REcolorado as distributed by MLS GRID
 - $511,0003 bd3 ba2.6k sqft2623 S Wadsworth Circle #12, Denver, CO 80227For Sale
 MLS ID #8270110, Dawn Bennett, Whistlepig Realty. REcolorado as distributed by MLS GRID
 - $469,0002 bd3 ba2k sqftRed Oak Townhomes, Littleton, CO 80123For SaleMLS ID #9446942, Lindsey Friedman, Compass - Denver. REcolorado as distributed by MLS GRID
- $600,0005 bd3 ba2.7k sqft1521 S Carr Street, Lakewood, CO 80232For SaleMLS ID #7538884, Julie Leins, Keller Williams Advantage Realty LLC. REcolorado as distributed by MLS GRID
- $498,0003 bd2 ba2.2k sqft4647 W Dakota Avenue, Denver, CO 80219For SaleMLS ID #5413927, Spencer Madison, Denver Move Up Team. REcolorado as distributed by MLS GRID
- $519,0002 bd4 ba2.2k sqft11694 W Stanford Drive, Morrison, CO 80465For SaleMLS ID #8852883, Chantal Gemperline, West and Main Homes Inc. REcolorado as distributed by MLS GRID
- $399,9993 bd4 ba2.1k sqft6556 S Yukon Way, Littleton, CO 80123For SaleMLS ID #3857361, Tanya Salles, Orchard Brokerage LLC. REcolorado as distributed by MLS GRID
- $465,0004 bd4 ba1.9k sqft8651 E Amherst Drive #D, Denver, CO 80231For SaleMLS ID #8741259, Tori Campbell, Coldwell Banker Realty 18. REcolorado as distributed by MLS GRID
- $510,0002 bd3 ba2.4k sqft10603 W Dumbarton Circle #B, Littleton, CO 80127For SaleMLS ID #9309351, Michael Newton, RE/MAX Northwest Inc. REcolorado as distributed by MLS GRID
- $415,9992 bd3 ba1.5k sqft2856 W Bryant Place, Littleton, CO 80120For SaleMLS ID #4623672, Natalie Austin, Keller Williams Integrity Real Estate LLC. REcolorado as distributed by MLS GRID
- $449,0254 bd4 ba2.4k sqft2496 S Vaughn Way #D, Aurora, CO 80014For SaleMLS ID #2538459, Natasha Balabanova, Brokers Guild Real Estate. REcolorado as distributed by MLS GRID
- $430,0003 bd4 ba1.6k sqft6065 Wadsworth Boulevard #B, Arvada, CO 80003For SaleMLS ID #5671967, Shana Yates, Solshine Realty. REcolorado as distributed by MLS GRID
- $415,0002 bd3 ba1.6k sqft7722 W 90th Drive, Westminster, CO 80021For SaleMLS ID #9768057, Brenda Ochoa Leyva, PAK Home Realty. REcolorado as distributed by MLS GRID
- $425,0004 bd2 ba2.1k sqft7667 S Monaco Circle W, Englewood, CO 80112For SaleMLS ID #8405450, Lina Koval, Brokers Guild Real Estate. REcolorado as distributed by MLS GRID
- $419,0002 bd1 ba1k sqft1141 S Raleigh Street, Denver, CO 80219For SaleMLS ID #5385125, Chad Prince, Start Real Estate. REcolorado as distributed by MLS GRID
- $420,0003 bd2 ba1.3k sqft8371 S Upham Way #208, Littleton, CO 80128For SaleMLS ID #4741909, Alicia Lucero, Box State Properties. REcolorado as distributed by MLS GRID
- $345,0002 bd3 ba1.2k sqft3550 S Harlan Street #119, Denver, CO 80235For SaleMLS ID #5069799, Blake Wertz, Your Castle Realty LLC. REcolorado as distributed by MLS GRID
- $450,0003 bd2 ba965 sqft800 S Pecos Street, Denver, CO 80223For SaleMLS ID #5265660, Jeremy Kane, eXp Realty, LLC. REcolorado as distributed by MLS GRID
