Skip main navigation
Sold for $495,000
  • $495,000

    10392 W Florida Avenue #A, Lakewood, CO 80232

    3beds
    1,890sqft
    Condominium
    Built in 1974
    -- sqft lot
    $443,900 Zestimate®
    $262/sqft
    $2,580 Estimated rent

    Home value

    $443,900

    $417,000 - $471,000

    $2,580/mo

    Zestimate® history
    Loading
    Loading...

    Owner options

    List your home for rent

    $2,580/mo

    Rent Zestimate®

    Find your next renter with Zillow Rental Manager. Plus, with online applications, you can quickly screen prospective tenants – for free.

    Learn more

    $2,580/mo

    Rent Zestimate®

    Refinance and save

    $3,326/mo

    Est. payment

    Refinancing to a lower rate could help reduce your monthly payments and save thousands over the life of the loan.

    See today's rates

    $3,326/mo

    Est. payment

    Explore your selling options

    Work with a Zillow partner agent

    Leverage their expertise and Zillow's premium Showcase listings to get your home seen by more buyers.

    Get started

    List with your own agent

    Get your home in front of millions of buyers by listing it on Zillow.

    Learn how to do it

    Sell it yourself

    Take full control of how buyers see your home on Zillow by listing For Sale by Owner (FSBO).

    List your home

    What's special

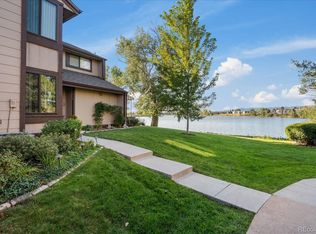
    Front yardFull front lake viewsNew water heaterWell-manicured lawnRenovated kitchenLarge rec roomLight fixtures
    Are you dreaming about lake life? Then come see this remodeled 3 bed/2.5 bath condo in the heart of Lakewood that lives more like a home AND is directly in front of Smith Reservoir. One of only two units that has FULL front lake views from the kitchen, entryway, family room, & both bedrooms upstairs. You’ll also get to enjoy the lake even more with TWO front patios (very few units have that). You’ll feel like you have a front yard with the well-manicured lawn in front (taken care of by the HOA) and being just steps away from the lake trail. This unit is also one of only two units that has 3 parking spots – 1 garage and 2 tandem spaces just outside your front door. Guest spaces also available. Inside, you’ll have a renovated kitchen, flooring, paint, light fixtures, and bathrooms. Upstairs, you will have 2 large bedrooms and a jack-and-jill bathroom with 2 separate vanities/sinks. There is also a full finished basement with a large rec room, ¾ bath, unconforming bedroom (no closet), and couple storage closets. New water heater installed in 2021. You can also enjoy the community pool, clubhouse, and grounds. Schedule your showing today and make your lake life dreams come true!

    Zillow last checked:

    Listing updated:

    Listed by:

    Tricia Metcalf 720-469-4808 triciametcalf@madisonprops.com,

    Madison & Company Properties,

    Cassie Roberts 720-261-8379,

    Madison & Company Properties

    Bought with:

    Crystal Treadway

    Usaj Realty

    Source: REcolorado as distributed by MLS GRID,MLS#: 2353645MLS Logo

    Facts & features

    Interior

    Bedrooms & bathrooms
    • Bedrooms: 3
    • Bathrooms: 3
    • Full bathrooms: 1
    • 3/4 bathrooms: 1
    • 1/2 bathrooms: 1
    • Main level bathrooms: 1
    Bedroom
    • Level: Upper
    • Area: 180 Square Feet
    • Dimensions: 15 x 12
    Bedroom
    • Level: Upper
    • Area: 143 Square Feet
    • Dimensions: 11 x 13
    Bedroom
    • Level: Basement
    • Area: 110 Square Feet
    • Dimensions: 10 x 11
    Bathroom
    • Level: Upper
    • Area: 66 Square Feet
    • Dimensions: 6 x 11
    Bathroom
    • Level: Main
    • Area: 30 Square Feet
    • Dimensions: 6 x 5
    Bathroom
    • Level: Basement
    • Area: 50 Square Feet
    • Dimensions: 5 x 10
    Dining room
    • Level: Main
    • Area: 48 Square Feet
    • Dimensions: 6 x 8
    Kitchen
    • Level: Main
    • Area: 120 Square Feet
    • Dimensions: 10 x 12
    Laundry
    • Level: Main
    • Area: 42 Square Feet
    • Dimensions: 6 x 7
    Living room
    • Level: Main
    • Area: 192 Square Feet
    • Dimensions: 16 x 12
    Living room
    • Level: Basement
    • Area: 231 Square Feet
    • Dimensions: 21 x 11
    Heating
    • Forced Air
    Cooling
    • Central Air
    Appliances
    • Included: Dishwasher, Disposal, Dryer, Gas Water Heater, Microwave, Range Hood, Refrigerator, Self Cleaning Oven, Washer
    • Laundry: In Unit
    Features
    • Ceiling Fan(s), Eat-in Kitchen, Granite Counters, Walk-In Closet(s)
    • Flooring: Carpet, Wood
    • Windows: Double Pane Windows
    • Basement: Finished,Full
    • Number of fireplaces: 1
    • Fireplace features: Wood Burning
    • Common walls with other units/homes: End Unit,No One Above,No One Below,1 Common Wall
    Interior area
    • Total structure area: 1,890
    • Total interior livable area: 1,890 sqft
    • Finished area above ground: 1,233
    • Finished area below ground: 657

    Property

    Parking
    • Total spaces: 3
    • Parking features: Concrete, Guest
    • Attached garage spaces: 1
    • Details: Off Street Spaces: 2
    Features
    • Levels: Two
    • Stories: 2
    • Entry location: Exterior Access
    • Patio & porch: Covered, Front Porch, Patio
    • Exterior features: Lighting, Rain Gutters
    • Pool features: Outdoor Pool
    • Fencing: None
    • Has view: Yes
    • View description: Lake
    • Has water view: Yes
    • Water view: Lake
    Lot
    • Size: 871 Square Feet
    • Features: Greenbelt, Landscaped, Master Planned, Near Public Transit
    Details
    • Parcel number: 132317
    • Special conditions: Standard

    Construction

    Type & style
    • Home type: Condo
    • Property subtype: Condominium
    • Attached to another structure: Yes
    Materials
    • Brick, Wood Siding
    • Foundation: Slab
    • Roof: Composition
    Condition
    • Year built: 1974

    Utilities & green energy

    • Sewer: Public Sewer
    • Water: Public
    • Utilities for property: Cable Available, Electricity Connected, Internet Access (Wired), Natural Gas Connected

    Community & HOA

    Community
    • Security: Carbon Monoxide Detector(s), Smoke Detector(s)
    • Subdivision: Lake Lochwood Village
    HOA
    • Has HOA: Yes
    • Amenities included: Clubhouse, Pool
    • Services included: Reserve Fund, Insurance, Irrigation, Maintenance Grounds, Recycling, Road Maintenance, Sewer, Snow Removal, Trash, Water
    • HOA fee: $450 monthly
    • HOA name: KC & Associates (Kim Schottenbauer)
    • HOA phone: 303-933-6279
    Location
    • Region: Lakewood

    Financial & listing details

    • Price per square foot: $262/sqft
    • Tax assessed value: $457,364
    • Annual tax amount: $2,079
    • Date on market: 9/15/2023
    • Listing terms: 1031 Exchange,Cash,Conventional,FHA,VA Loan
    • Exclusions: Seller's Personal Property, Ring Door Bell And Door Key Pad
    • Ownership: Individual
    • Electric utility on property: Yes
    • Road surface type: Paved

    Price history

    DateEventPrice
    10/20/2023Sold$495,000+28.6%$262/sqft
    Source: REcolorado as distributed by MLS GRID #2353645 Report a problem
    6/8/2020Sold$385,000$204/sqft
    Source: Public Record Report a problem
    5/2/2020Pending sale$385,000$204/sqft
    Source: Porchlight Real Estate Group #8640429 Report a problem
    4/30/2020Listed for sale$385,000+16.7%$204/sqft
    Source: Porchlight Real Estate Group #8640429 Report a problem
    3/12/2019Sold$330,000+1.5%$175/sqft
    Source: Public Record Report a problem
    2/4/2019Pending sale$325,000$172/sqft
    Source: Sellstate Realty Pros #7648968 Report a problem
    1/26/2019Listed for sale$325,000$172/sqft
    Source: Sellstate Realty Pros #7648968 Report a problem

    Public tax history

    YearProperty taxesTax assessment
    2025$2,166 +0.5%$28,586 +21%
    2024$2,156 +3.7%$23,627
    2023$2,079 -1.4%$23,627 +6.2%
    2022$2,108 +28.2%$22,238 -2.8%
    2021$1,645 $22,877 +27.8%
    2020$1,645 +68.6%$17,907
    2019$975 +12.6%$17,907 +9%
    2018$867 $16,432
    2017$867 +44.6%$16,432 +22.7%
    2016$599 $13,389
    2015$599 +26.9%$13,389 +37.2%
    2014$472 -24%$9,759
    2013$621 -49%$9,759 -24.7%
    2012$1,218 +3.1%$12,967
    2011$1,182 +0.2%$12,967 +2.4%
    2010$1,180 +101.6%$12,660
    2009$585 +0.2%$12,660 +1.1%
    2008$584 -7.8%$12,520
    2007$633 -48.8%$12,520 -7%
    2006$1,236 -2.1%$13,460 +0.2%
    2005$1,262 +9%$13,430
    2004$1,157 +91.1%$13,430
    2003$606 -49.1%$13,430 -3%
    2002$1,191 +15.2%$13,850 +31.3%
    2001$1,034 -0.8%$10,550
    2000$1,042 $10,550
    Find assessor info on the county website

    Neighborhood: 80232

    Nearby schools

    GreatSchools rating
    Schools provided by the listing agent
    • Elementary: Kendrick Lakes
    • Middle: Carmody
    • High: Bear Creek
    • District: Jefferson County R-1

    Source: REcolorado as distributed by MLS GRID. This data may not be complete. We recommend contacting the local school district to confirm school assignments for this home.

    Get a cash offer in 3 minutes
    Find out how much your home could sell for in as little as 3 minutes with a no-obligation cash offer.
    Estimated market value
    $443,900
    Get a cash offer in 3 minutes
    Find out how much your home could sell for in as little as 3 minutes with a no-obligation cash offer.
    Estimated market value
    $443,900