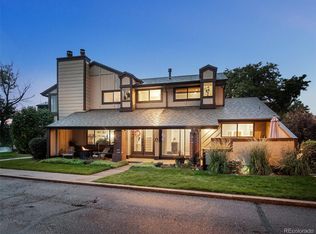
Nestled in a serene neighborhood with captivating lake and mountain views, this two-story townhome offers a harmonious blend of comfort and tranquility. Step inside to discover a spacious and inviting living space, highlighted by newly stained wood floors that exude character and warmth, complementing the cozy gas fireplace that creates a welcoming ambiance. The open floor plan seamlessly connects the living area to the dining room and updated kitchen, featuring a stylish island, gleaming granite countertops, and an abundance of storage space - ideal for everyday living and entertaining guests. Step outside onto the covered patio off the kitchen to take in the tranquil lake and mountain views. Embrace your green thumb as the outdoor space provides an ideal canvas for gardening enthusiasts. A large main floor powder room adds convenience for guests, while a separate mudroom including washer and dryer off the garage provides practicality and organization. Convenience is key with an attached one-car garage and an additional parking spot behind the garage, ensuring plenty of space for vehicles and storage. Upstairs, three spacious bedrooms await, offering comfort and versatility. The updated hall bathroom ensures both style and functionality, while the primary bathroom boasts a luxurious soaker tub - the perfect spot to unwind after a long day. The finished basement, featuring a non-conforming bedroom, extra living space, bathroom, and ample storage, offers versatile options for recreation, relaxation, or a guest suite. Residents here have access to great amenities, like a sparkling community pool and clubhouse, perfect for cooling off on hot days or hosting gatherings with friends and neighbors. This home offers easy access to everyday essentials like shops, dining, and the grocery store. With nearby access to 6th Avenue, commuting to downtown Denver or Red Rocks Amphitheater is a breeze, putting city attractions and scenic concerts within a 20-minute drive.
Sold for $540,000
$540,000
10392 W Florida Avenue #C, Lakewood, CO 80232
4beds
2,369sqft
Townhouse
Built in 1974
915 Square Feet Lot
$497,900 Zestimate®
$228/sqft
$3,034 Estimated rent
Home value
$497,900
$468,000 - $528,000
$3,034/mo
Zestimate® history
Owner options
List your home for rent
$3,034/mo
Rent Zestimate®
Find your next renter with Zillow Rental Manager. Plus, with online applications, you can quickly screen prospective tenants – for free.
$3,034/mo
Rent Zestimate®
Refinance and save
$3,648/mo
Est. payment
Refinancing to a lower rate could help reduce your monthly payments and save thousands over the life of the loan.
$3,648/mo
Est. payment
Explore your selling options
Work with a Zillow partner agent
Leverage their expertise and Zillow's premium Showcase listings to get your home seen by more buyers.
Get startedList with your own agent
Get your home in front of millions of buyers by listing it on Zillow.
Learn how to do itSell it yourself
Take full control of how buyers see your home on Zillow by listing For Sale by Owner (FSBO).
List your homeWhat's special
Mountain viewsAmple storageAdditional parking spotOutdoor spaceGrocery storeExtra living spaceUpdated hall bathroom
Zillow last checked:
Listing updated:
Listed by:
Jocelyn Gurung 303-886-9468 Jocelyn@westandmainhomes.com,
West and Main Homes Inc
Bought with:
Jackie Stratton, 100050356
Keller Williams DTC
Source: REcolorado as distributed by MLS GRID,MLS#: 3751773
Facts & features
Interior
Bedrooms & bathrooms
- Bedrooms: 4
- Bathrooms: 4
- Full bathrooms: 1
- 3/4 bathrooms: 2
- 1/2 bathrooms: 1
- Main level bathrooms: 1
Primary bedroom
- Level: Upper
Bedroom
- Description: Incredible View Of The Lake And Mountains
- Level: Upper
Bedroom
- Description: Incredible View Of The Lake And Mountains
- Level: Upper
Bedroom
- Description: Non-Conforming Bedroom.
- Level: Basement
Primary bathroom
- Description: Updated En-Suite With Soaker Tub. Existing Pluming For Second Sink.
- Level: Upper
Bathroom
- Description: Large Size Powder Room.
- Level: Main
Bathroom
- Description: Updated Secondary Hall Bathroom.
- Level: Upper
Bathroom
- Description: New Vanity.
- Level: Basement
Dining room
- Description: Newly Stained Hardwood Floors.
- Level: Main
Family room
- Level: Basement
Kitchen
- Description: Newly Stained Hardwood Floors; Updated Features; Granite Countertops; Kitchen Island; Abundant Storage
- Level: Main
Laundry
- Description: Large Laundry/Mudroom Off The Garage.
- Level: Main
Living room
- Description: Newly Stained Hardwood Floors.
- Level: Main
Heating
- Forced Air
Cooling
- Central Air
Appliances
- Included: Dishwasher, Disposal, Double Oven, Dryer, Gas Water Heater, Microwave, Refrigerator, Self Cleaning Oven, Washer
- Laundry: In Unit
Features
- Ceiling Fan(s), Five Piece Bath, Granite Counters, Kitchen Island, Pantry, Primary Suite, Smoke Free, Walk-In Closet(s)
- Flooring: Carpet, Tile, Wood
- Windows: Double Pane Windows, Window Coverings, Window Treatments
- Basement: Finished
- Number of fireplaces: 1
- Fireplace features: Gas, Living Room
- Common walls with other units/homes: 2+ Common Walls
Interior area
- Total structure area: 2,369
- Total interior livable area: 2,369 sqft
- Finished area above ground: 1,669
- Finished area below ground: 700
Property
Parking
- Total spaces: 2
- Parking features: Concrete, Lighted
- Attached garage spaces: 1
- Details: Off Street Spaces: 1
Features
- Levels: Two
- Stories: 2
- Patio & porch: Covered, Patio
- Exterior features: Rain Gutters
- Pool features: Outdoor Pool
- Fencing: None
- Has view: Yes
- View description: Lake, Mountain(s)
- Has water view: Yes
- Water view: Lake
- Waterfront features: Waterfront
Lot
- Size: 915 Square Feet
- Features: Borders Public Land, Greenbelt, Landscaped, Master Planned, Meadow, Near Public Transit
Details
- Parcel number: 132319
- Special conditions: Standard
Construction
Type & style
- Home type: Townhouse
- Architectural style: Contemporary
- Property subtype: Townhouse
- Attached to another structure: Yes
Materials
- Frame, Wood Siding
- Foundation: Slab
Condition
- Updated/Remodeled
- Year built: 1974
Utilities & green energy
- Electric: 110V
- Water: Public
- Utilities for property: Cable Available, Electricity Connected, Internet Access (Wired), Natural Gas Connected
Community & HOA
Community
- Security: Carbon Monoxide Detector(s), Smoke Detector(s), Video Doorbell
- Subdivision: Lake Lochwood Village
HOA
- Has HOA: Yes
- Amenities included: Clubhouse, Pool, Trail(s)
- Services included: Reserve Fund, Insurance, Maintenance Grounds, Maintenance Structure, Recycling, Road Maintenance, Sewer, Snow Removal, Trash, Water
- HOA fee: $470 monthly
- HOA name: Lake Lochwood Village
- HOA phone: 303-933-6279
Location
- Region: Lakewood
Financial & listing details
- Price per square foot: $228/sqft
- Tax assessed value: $509,740
- Annual tax amount: $1,810
- Date on market: 4/26/2024
- Listing terms: Cash,Conventional,VA Loan
- Exclusions: Seller`s Personal Property, Garage Gray Cabinet, Primary Bathroom Hanging Mirror Box, Primary Bedroom Wall Mirror, Lead Glass Hanging In Front Door.
- Ownership: Individual
- Electric utility on property: Yes
- Road surface type: Paved
Price history
| Date | Event | Price |
|---|---|---|
| 5/22/2024 | Sold | $540,000+4.9%$228/sqft |
Source:  REcolorado as distributed by MLS GRID #3751773 Report a problem REcolorado as distributed by MLS GRID #3751773 Report a problem | ||
| 5/1/2024 | Pending sale | $515,000$217/sqft |
Source: REcolorado as distributed by MLS GRID #3751773 Report a problem | ||
| 4/26/2024 | Listed for sale | $515,000+145.2%$217/sqft |
Source: REcolorado as distributed by MLS GRID #3751773 Report a problem | ||
| 2/25/2010 | Sold | $210,000$89/sqft |
Source: Public Record Report a problem | ||
Public tax history
| Year | Property taxes | Tax assessment |
|---|---|---|
| 2025 | $1,819 +0.5% | $31,859 +20% |
| 2024 | $1,810 +14.3% | $26,542 |
| 2023 | $1,584 -1.4% | $26,542 +11.1% |
| 2022 | $1,606 -20.1% | $23,889 -2.8% |
| 2021 | $2,009 | $24,576 +12.4% |
| 2020 | $2,009 +1.3% | $21,870 |
| 2019 | $1,983 +4.5% | $21,870 +8.1% |
| 2018 | $1,898 | $20,223 |
| 2017 | $1,898 +31.9% | $20,223 +25.8% |
| 2016 | $1,439 | $16,072 |
| 2015 | $1,439 +28.7% | $16,072 +39.2% |
| 2014 | $1,118 -17.5% | $11,550 |
| 2013 | $1,355 +2% | $11,550 -18.3% |
| 2012 | $1,329 -9% | $14,145 |
| 2011 | $1,460 +0.2% | $14,145 -9.6% |
| 2010 | $1,457 +1.4% | $15,640 |
| 2009 | $1,437 +0.2% | $15,640 +1.7% |
| 2008 | $1,433 +13% | $15,380 |
| 2007 | $1,268 +2.4% | $15,380 +14% |
| 2006 | $1,239 -18.1% | $13,490 -16.2% |
| 2005 | $1,512 +9% | $16,090 |
| 2004 | $1,387 -2.3% | $16,090 |
| 2003 | $1,419 +1.7% | $16,090 -0.9% |
| 2002 | $1,396 +7% | $16,230 +22% |
| 2001 | $1,304 -0.8% | $13,300 |
| 2000 | $1,314 | $13,300 |
Find assessor info on the county website
Neighborhood: 80232
Nearby homes
- $495,0003 bd3 ba1.8k sqft10392 W Florida Ave APT A, Lakewood, CO 80232Sold
- $368,5003 bd3 ba1.2k sqft10392 W Florida Ave APT D, Lakewood, CO 80232Off Market
- $110,0003 bd3 ba1.6k sqft10392 W Florida Ave APT B, Lakewood, CO 80232Sold
- $--3 bd3 ba1.8k sqft10392 W Florida Ave, Denver, CO 80232Off Market

- $465,0003 bd4 ba2.3k sqft10472 W Florida Ave APT C, Lakewood, CO 80232Off Market
- $335,6002 bd2 ba1.2k sqft10472 W Florida Ave APT D, Lakewood, CO 80232Off Market
- $460,0003 bd3 ba1.8k sqft10472 W Florida Ave APT A, Lakewood, CO 80232Sold
- $452,0002 bd3 ba1.8k sqft10372 W Florida Ave APT A, Lakewood, CO 80232For Sale
Nearby schools
GreatSchools rating
- 7/10Kendrick Lakes Elementary SchoolGrades: PK-5Distance: 0.7 mi
- 6/10Carmody Middle SchoolGrades: 6-8Distance: 0.8 mi
- 6/10Bear Creek High SchoolGrades: 9-12Distance: 2.1 mi
Schools provided by the listing agent
- Elementary: Kendrick Lakes
- Middle: Carmody
- High: Bear Creek
- District: Jefferson County R-1
Source: REcolorado as distributed by MLS GRID. This data may not be complete. We recommend contacting the local school district to confirm school assignments for this home.
Get a cash offer in 3 minutes
Find out how much your home could sell for in as little as 3 minutes with a no-obligation cash offer.
Estimated market value
$497,900
Get a cash offer in 3 minutes
Find out how much your home could sell for in as little as 3 minutes with a no-obligation cash offer.
Estimated market value
$497,900
- Colorado
- Jefferson County
- Lakewood
- 80232
- 10392 W Florida Avenue Unit C
