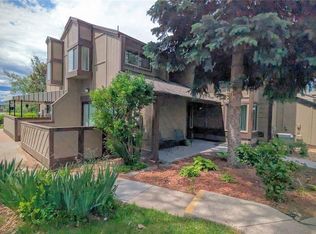
Welcome to Lake Lochwood Village, a charming community nestled along the peaceful shores of Smith Reservoir, which is in your back yard! Enjoy walking the trails, fishing and watching wildlife. This home is only A FEW STEPS AWAY from the lake, swimming pool and clubhouse! This unit is located in a central, quiet area with no neighbors above or below. With a large yard, this condo is great for entertaining outside. Upstairs is a dual sink and vanity, with 2 bedrooms and a walk-in closet. The home has new windows throughout, with a new sliding glass door in the dining area. Gorgeous granite countertops have been added in the kitchen, along with a brand new refrigerator, that has barely been used, as it is just 3 months old! The Samsung washer and dryer have been upgraded in the laundry room. In the basement, the furnace was replaced in 2020.The downstairs has a large living area, bathroom and bedroom with egress window. Plant flowers in your own personal garden area right outside your front door. Across the street is a variety of shops and restaurants for your convenience. This prime location won't last long. Welcome home!
Sold for $460,000
Zillow last checked:
Listing updated:
Bought with:
Megan Al-Mabuk, 100049449
Resident Realty North Metro LLC
Source: REcolorado as distributed by MLS GRID,MLS#: 3879592
Price history
| Date | Event | Price |
|---|---|---|
| 10/4/2024 | Sold | $460,000+0.7%$243/sqft |
Source:  REcolorado as distributed by MLS GRID #3879592 Report a problem REcolorado as distributed by MLS GRID #3879592 Report a problem | ||
| 8/30/2024 | Contingent | $457,000$242/sqft |
Source:  HomeSmart #3879592 Report a problem HomeSmart #3879592 Report a problem | ||
| 8/29/2024 | Pending sale | $457,000$242/sqft |
Source: REcolorado as distributed by MLS GRID #3879592 Report a problem | ||
| 8/24/2024 | Price change | $457,000-0.2%$242/sqft |
Source: REcolorado as distributed by MLS GRID #3879592 Report a problem | ||
| 8/12/2024 | Price change | $458,000-2.6%$242/sqft |
Source: REcolorado as distributed by MLS GRID #3879592 Report a problem | ||
| 8/2/2024 | Listed for sale | $470,000$249/sqft |
Source: REcolorado as distributed by MLS GRID #3879592 Report a problem | ||
| 7/28/2024 | Pending sale | $470,000$249/sqft |
Source: REcolorado as distributed by MLS GRID #3879592 Report a problem | ||
| 7/10/2024 | Listed for sale | $470,000+48%$249/sqft |
Source: REcolorado as distributed by MLS GRID #3879592 Report a problem | ||
| 7/17/2018 | Sold | $317,500+15.7%$168/sqft |
Source: Public Record Report a problem | ||
| 5/24/2017 | Sold | $274,500+3.6%$145/sqft |
Source: Public Record Report a problem | ||
| 4/23/2017 | Listed for sale | $265,000+65.6%$140/sqft |
Source: Keller Willams Advantage Realty LLC #3113799 Report a problem | ||
| 8/15/2013 | Sold | $160,000-5.9%$85/sqft |
Source: Public Record Report a problem | ||
| 7/4/2013 | Listed for sale | $170,000+6.3%$90/sqft |
Source: RE/MAX Professionals #1205264 Report a problem | ||
| 10/5/2010 | Listing removed | $160,000$85/sqft |
Source: RE/MAX Professionals #911723 Report a problem | ||
| 9/17/2010 | Listed for sale | $160,000-5.3%$85/sqft |
Source: RE/MAX Professionals #911723 Report a problem | ||
| 7/16/2010 | Listing removed | $169,000$89/sqft |
Source: RE/MAX Professionals, Inc. #888873 Report a problem | ||
| 5/29/2010 | Listed for sale | $169,000-7.1%$89/sqft |
Source: RE/MAX Professionals, Inc. #888873 Report a problem | ||
| 10/3/2009 | Listing removed | $182,000$96/sqft |
Source: RE/MAX Professionals #793081 Report a problem | ||
| 9/30/2009 | Listed for sale | $182,000$96/sqft |
Source: RE/MAX Professionals #793081 Report a problem | ||
Nearby homes
- $337,3002 bd2 ba1.2k sqft10472 W Florida Ave APT D, Lakewood, CO 80232Off Market
- $465,0003 bd4 ba2.3k sqft10472 W Florida Ave APT C, Lakewood, CO 80232Off Market
- $495,0004 bd4 ba2.3k sqft10472 W Florida Ave APT B, Lakewood, CO 80232Sold
- $335,4002 bd2 ba1.2k sqft10492 W Florida Ave APT A, Lakewood, CO 80232Off Market
Get a cash offer in 3 minutes
Find out how much your home could sell for in as little as 3 minutes with a no-obligation cash offer.
Estimated market value
$423,000
