BACK ON THE MARKET- NO FAULT OF SELLERS! We gracefully proceeded through inspection and appraisal, and buyers loan fell through at the last minute. This your opportunity!
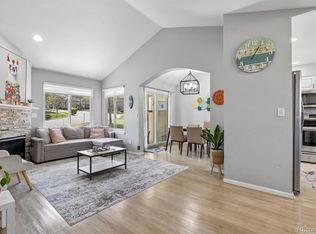
Welcome to the perfect townhome in one of Littleton's most sought after communities, Governor's Ranch. This one provides turnkey, spacious living with single family home features that all can appreciate!
* End Unit
* Two car garage
* Outdoor living space for entertaining and gardening
* Basement for storage
* Main floor powder bathroom for guests
* Two bedrooms, each with ensuite bathrooms
* Steps away from walking paths, tennis, pickle, and sports courts
* Worry-free HOA that covers exterior maintenance, roof (approx. 30 years left on warranty), trash and water
* Whole Foods, King Soopers, Sam's Club and Costco, SW Plaza mall, and other shopping 5 minutes away
For sale
Price cut: $6K (7/29)
$469,000
5257 S Jellison Street, Littleton, CO 80123
2beds
2,006sqft
:
Get pre-qualified$3,366/mo
Townhouse
Built in 1981
1,873 Square Feet Lot
$-- Zestimate®
$234/sqft
$430/mo HOA
What's special
Basement for storageEnd unitTwo car garage
- 109 days |
- 377 |
- 33 |
Zillow last checked:
Listing updated:
Listed by:
Lindsey Friedman 303-550-4684 lindsey.friedman@compass.com,
Compass - Denver
Source: REcolorado as distributed by MLS GRID,MLS#: 9446942
Facts & features
Interior
Bedrooms & bathrooms
- Bedrooms: 2
- Bathrooms: 3
- Full bathrooms: 1
- 3/4 bathrooms: 1
- 1/2 bathrooms: 1
- Main level bathrooms: 1
Bedroom
- Description: Vaulted Ceilings, Spacious Room With Ensuite Bathroom
- Level: Upper
Bedroom
- Description: Vaulted Ceilings, Spacious Room With Ensuite Bathroom
- Level: Upper
Bathroom
- Features: Primary Suite
- Level: Main
Bathroom
- Level: Upper
Bathroom
- Level: Upper
Dining room
- Level: Main
Game room
- Level: Main
Kitchen
- Level: Main
Laundry
- Level: Basement
Heating
- Forced Air
Cooling
- Attic Fan, Central Air
Appliances
- Included: Dishwasher, Disposal, Dryer, Range, Refrigerator, Washer
Features
- Granite Counters, Pantry, Primary Suite
- Flooring: Carpet, Tile, Vinyl
- Basement: Unfinished
- Number of fireplaces: 1
- Fireplace features: Family Room, Wood Burning
- Common walls with other units/homes: End Unit
Interior area
- Total structure area: 2,006
- Total interior livable area: 2,006 sqft
- Finished area above ground: 1,406
- Finished area below ground: 0
Video & virtual tour
Property
Parking
- Total spaces: 2
- Parking features: Garage
- Garage spaces: 2
Features
- Levels: Two
- Stories: 2
- Entry location: Ground
- Patio & porch: Covered, Front Porch, Patio
Lot
- Size: 1,873 Square Feet
Details
- Parcel number: 158561
- Zoning: P-D
- Special conditions: Standard
Construction
Type & style
- Home type: Townhouse
- Property subtype: Townhouse
- Attached to another structure: Yes
Materials
- Frame, Stone, Wood Siding
- Roof: Composition
Condition
- Year built: 1981
Utilities & green energy
- Sewer: Public Sewer
- Water: Public
- Utilities for property: Electricity Connected, Natural Gas Connected
Community & HOA
Community
- Security: Carbon Monoxide Detector(s), Smoke Detector(s)
- Subdivision: Governors Ranch
HOA
- Has HOA: Yes
- Amenities included: Pool, Tennis Court(s)
- Services included: Reserve Fund, Insurance, Maintenance Grounds, Maintenance Structure, Sewer, Snow Removal, Trash
- HOA fee: $430 monthly
- HOA name: Red Oak Townhomes
- HOA phone: 303-980-0700
Location
- Region: Littleton
Financial & listing details
- Price per square foot: $234/sqft
- Tax assessed value: $408,772
- Annual tax amount: $2,418
- Date on market: 4/16/2026
- Listing terms: Cash,Conventional,FHA,VA Loan
- Exclusions: Personal Property And Staging Items
- Ownership: Individual
- Electric utility on property: Yes
- Road surface type: Paved
Estimated market value
Not available
Estimated sales range
Not available
Not available
Price history
| Date | Event | Price |
|---|---|---|
| 7/29/2026 | Price change | $469,000-1.3%$234/sqft |
Source:  REcolorado as distributed by MLS GRID #9446942 Report a problem REcolorado as distributed by MLS GRID #9446942 Report a problem | ||
| 7/7/2026 | Price change | $475,000-0.8%$237/sqft |
Source: REcolorado as distributed by MLS GRID #9446942 Report a problem | ||
| 6/9/2026 | Listed for sale | $479,000$239/sqft |
Source: REcolorado as distributed by MLS GRID #9446942 Report a problem | ||
| 5/20/2026 | Pending sale | $479,000$239/sqft |
Source: REcolorado as distributed by MLS GRID #9446942 Report a problem | ||
| 4/27/2026 | Price change | $479,000-2%$239/sqft |
Source: REcolorado as distributed by MLS GRID #9446942 Report a problem | ||
| 4/16/2026 | Listed for sale | $489,000+2.9%$244/sqft |
Source: REcolorado as distributed by MLS GRID #9446942 Report a problem | ||
| 9/8/2023 | Sold | $475,000+102.1%$237/sqft |
Source: REcolorado as distributed by MLS GRID #3190362 Report a problem | ||
| 5/7/2014 | Sold | $235,000+2.2%$117/sqft |
Source: Public Record Report a problem | ||
| 3/20/2014 | Listed for sale | $229,900+31.6%$115/sqft |
Source: Westfall & Company Marketing and Management Group, Inc #8969977 Report a problem | ||
| 10/5/2000 | Sold | $174,700$87/sqft |
Source: Public Record Report a problem | ||
Public tax history
| Year | Property taxes | Tax assessment |
|---|---|---|
| 2025 | $2,418 +0% | $25,548 +3.5% |
| 2024 | $2,417 -1.6% | $24,677 |
| 2023 | $2,456 -1.3% | $24,677 +0.2% |
| 2022 | $2,488 +6.9% | $24,622 -2.8% |
| 2021 | $2,326 | $25,331 +6.7% |
| 2020 | $2,326 +1.3% | $23,742 |
| 2019 | $2,297 +9% | $23,742 +12.9% |
| 2018 | $2,107 | $21,026 |
| 2017 | $2,107 +18.6% | $21,026 +13.7% |
| 2016 | $1,776 | $18,491 |
| 2015 | $1,776 +25.1% | $18,491 +31.6% |
| 2014 | $1,420 -3.8% | $14,050 |
| 2013 | $1,476 +1.9% | $14,050 -4.7% |
| 2012 | $1,449 -3.1% | $14,750 |
| 2011 | $1,494 +0% | $14,750 -3.7% |
| 2010 | $1,494 -7.5% | $15,320 |
| 2009 | $1,615 +0.4% | $15,320 -7.2% |
| 2008 | $1,609 +2.7% | $16,510 |
| 2007 | $1,567 +2.4% | $16,510 +4% |
| 2006 | $1,531 -1% | $15,880 +1.2% |
| 2005 | $1,545 +8.3% | $15,690 |
| 2004 | $1,427 +2.3% | $15,690 |
| 2003 | $1,394 +1.7% | $15,690 +3.8% |
| 2002 | $1,372 +8.7% | $15,110 +19.2% |
| 2001 | $1,262 +4.1% | $12,680 |
| 2000 | $1,212 | $12,680 |
Find assessor info on the county website
Monthly payment
Est. payment
Payment breakdown
Explore the cost of this home by adjusting the details. Changes won't be saved.Climate risks
Neighborhood: 80123
Nearby schools
GreatSchools rating
- 7/10Governor's Ranch Elementary SchoolGrades: PK-5Distance: 0.5 mi
- 6/10Ken Caryl Middle SchoolGrades: 6-8Distance: 3.4 mi
- 8/10Columbine High SchoolGrades: 9-12Distance: 2.2 mi
Schools provided by the listing agent
- Elementary: Governor's Ranch
- Middle: Ken Caryl
- High: Columbine
- District: Jefferson County R-1
Source: REcolorado as distributed by MLS GRID. This data may not be complete. We recommend contacting the local school district to confirm school assignments for this home.
- $435,1003 bd3 ba1.3k sqft5255 S Jellison St, Littleton, CO 80123Off Market

- $489,9002 bd3 ba1.9k sqft5253 S Jellison St, Littleton, CO 80123Sold

- $441,9003 bd3 ba1.3k sqft5251 S Jellison St, Littleton, CO 80123Off Market
- $407,5002 bd2 ba1.2k sqft5259 S Jellison St, Littleton, CO 80123Off Market
- $425,9003 bd3 ba1.3k sqft5261 S Jellison St, Littleton, CO 80123Off Market
- $461,7002 bd2 ba2.5k sqft5249 S Jellison St, Littleton, CO 80123Off Market
- $569,9003 bd3 ba2.5k sqft5287 S Jellison St, Littleton, CO 80123Off Market
- $452,3004 bd4 ba1.9k sqft5263 S Jellison St, Littleton, CO 80123Off Market
A local agent can set up tours, give advice and negotiate with sellers.
Similar homes
- $515,0003 bd5 ba2k sqft7410 W Coal Mine Avenue #F, Littleton, CO 80123For Sale
 MLS ID #9381573, Lauren Creadick, RE/MAX Professionals. REcolorado as distributed by MLS GRID
 - $519,9004 bd3 ba2.6k sqft4825 S Ammons Street #119, Littleton, CO 80123For Sale
 MLS ID #2562658, Kyle Kadavy, Keller Williams Preferred Realty. REcolorado as distributed by MLS GRID
 - $474,9003 bd4 ba2.5k sqft8093 S Vermejo Peak, Littleton, CO 80127For Sale
 MLS ID #9592801, Trelora Realty Team, Trelora Realty, Inc.. REcolorado as distributed by MLS GRID
 - $399,9993 bd4 ba2.1k sqft6556 S Yukon Way, Littleton, CO 80123For Sale
 MLS ID #3857361, Tanya Salles, Orchard Brokerage LLC. REcolorado as distributed by MLS GRID
 - $510,0002 bd3 ba2.4k sqft10603 W Dumbarton Circle #B, Littleton, CO 80127For SaleMLS ID #9309351, Michael Newton, RE/MAX Northwest Inc. REcolorado as distributed by MLS GRID
- $499,0004 bd2 ba1.5k sqft6113 S Cody Way, Littleton, CO 80123For SaleMLS ID #3024312, Trisha Karstetter, Spirit Bear Realty. REcolorado as distributed by MLS GRID
- $520,0003 bd2 ba1.3k sqft8821 W Stanford Avenue, Littleton, CO 80123For SaleMLS ID #6741688, Lora Martinez, West and Main Homes Inc. REcolorado as distributed by MLS GRID
- $475,0002 bd3 ba1.9k sqft5155 W Quincy Avenue #D102, Denver, CO 80236For SaleMLS ID #2186334, William Knapp, Compass - Denver. REcolorado as distributed by MLS GRID
- $485,0003 bd4 ba2.1k sqft1417 W Lake Court, Littleton, CO 80120For SaleMLS ID #9573154, Lloyd Pratt, LSP Real Estate LLC. REcolorado as distributed by MLS GRID
- $419,9992 bd3 ba1.5k sqft2856 W Bryant Place, Littleton, CO 80120For SaleMLS ID #4623672, Natalie Austin, Keller Williams Integrity Real Estate LLC. REcolorado as distributed by MLS GRID
- $519,0002 bd4 ba2.2k sqft11694 W Stanford Drive, Morrison, CO 80465For SaleMLS ID #8852883, Chantal Gemperline, West and Main Homes Inc. REcolorado as distributed by MLS GRID
- $475,0002 bd3 ba1.9k sqftBelmar- Lakewood city commons, Lakewood, CO 80226For SaleMLS ID #2186638, Christine Gulley, Compass - Denver. REcolorado as distributed by MLS GRID
- $452,0002 bd3 ba1.8k sqft10372 W Florida Avenue #A, Lakewood, CO 80232For SaleMLS ID #8015981, Kristina Cartaya, Real Broker, LLC DBA Real. REcolorado as distributed by MLS GRID
- $365,0002 bd2 ba1.6k sqft9202 W Ontario Drive, Littleton, CO 80128For SaleMLS ID #2821779, E. Anna Marquand, eXp Realty, LLC. REcolorado as distributed by MLS GRID
- $575,0004 bd3 ba2.8k sqft5804 S Kline Street, Littleton, CO 80127For SaleMLS ID #2726464, Kellee Walker, HomeSmart Realty. REcolorado as distributed by MLS GRID
- $589,0005 bd3 ba2.7k sqftReflections, Littleton, CO 80127For SaleMLS ID #4485838, Leora Hartman, Real Estate With You in Mind. REcolorado as distributed by MLS GRID
- $409,9002 bd3 ba1.8k sqft1835 S Union Boulevard, Lakewood, CO 80228For SaleMLS ID #1700212, Linda Amato, Legacy 100 Real Estate Partners LLC. REcolorado as distributed by MLS GRID
- $374,8003 bd2 ba1.6k sqft10326 W Dartmouth Avenue, Lakewood, CO 80227For SaleMLS ID #9612553, Jeannette Ivy, HomeSmart. REcolorado as distributed by MLS GRID
- $592,7503 bd4 ba2.5k sqftTerrace at Columbine II Condos, Littleton, CO 80128For SaleMLS ID #3254407, Matt Smith, Brokers Guild Homes. REcolorado as distributed by MLS GRID
- $390,0003 bd2 ba1.1k sqft551 W Crestline Circle #9D2, Littleton, CO 80120For SaleMLS ID #4053172, Amy Terry, The Agency - Denver. REcolorado as distributed by MLS GRID
