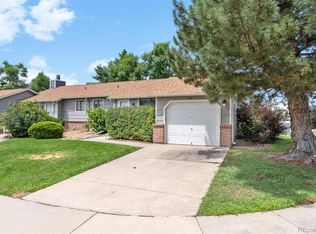
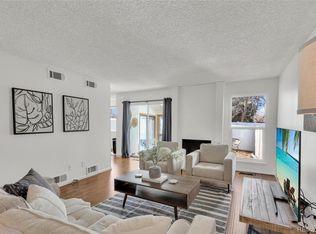
Welcome to the Village at Littleton — where comfort meets convenience in one of Colorado’s most sought-after communities. This beautifully maintained end unit offers 3 spacious bedrooms, 4 bathrooms, a finished basement, and a 2-car attached garage. Start your day or unwind in the evening on the private deck with a retractable awning soaking in stunning Colorado sunsets in peaceful privacy. Step inside to an open, light-filled floor plan featuring a welcoming living room with a cozy fireplace, newer windows, and elegant shutters that frame natural light throughout. The dining area flows seamlessly into a well-appointed kitchen with abundant cabinetry, generous counter space, and all the essentials — stove, dishwasher, microwave, refrigerator — plus a dedicated workspace for your culinary creativity or daily planning. The main floor also includes a convenient half bath and direct access to the attached 2-car garage — ideal for busy mornings or snowy evenings. Upstairs, a versatile loft awaits — perfect as a home office, gym, or bonus retreat. The primary suite is a true sanctuary with a ceiling fan, ensuite bath, and ample room to relax. one additional bedroom shares a full bath and offer comfort and flexibility for family, guests, or hobbies. The finished basement expands your living space with a bedroom featuring egress windows, a generous office or entertainment zone, a ¾ bath, and a dedicated laundry room.
For sale
$485,000
1417 W Lake Court, Littleton, CO 80120
3beds
2,188sqft
:
Get pre-qualified$3,394/mo
Townhouse
Built in 1984
2,047 Square Feet Lot
$-- Zestimate®
$222/sqft
$430/mo HOA
What's special
- 322 days |
- 879 |
- 41 |
Zillow last checked:
Listing updated:
Listed by:
Lloyd Pratt 720-231-7911 Lloyd@LSPRealEstateSolutions.com,
LSP Real Estate LLC,
Stacye Pratt 303-229-2567,
LSP Real Estate LLC
Source: REcolorado as distributed by MLS GRID,MLS#: 9573154
Facts & features
Interior
Bedrooms & bathrooms
- Bedrooms: 3
- Bathrooms: 4
- Full bathrooms: 1
- 3/4 bathrooms: 2
- 1/2 bathrooms: 1
- Main level bathrooms: 1
Bedroom
- Description: Ceiling Fan, Ensuite
- Features: Primary Suite
- Level: Upper
- Area: 182 Square Feet
- Dimensions: 13 x 14
Bedroom
- Level: Upper
- Area: 110 Square Feet
- Dimensions: 10 x 11
Bedroom
- Level: Basement
- Area: 132 Square Feet
- Dimensions: 11 x 12
Bathroom
- Description: Plantation Shutter
- Level: Main
- Area: 25 Square Feet
- Dimensions: 5 x 5
Bathroom
- Features: Primary Suite
- Level: Upper
- Area: 99.75 Square Feet
- Dimensions: 9.5 x 10.5
Bathroom
- Level: Upper
- Area: 40 Square Feet
- Dimensions: 5 x 8
Bathroom
- Description: Linen Closet
- Level: Basement
- Area: 58.5 Square Feet
- Dimensions: 4.5 x 13
Dining room
- Level: Main
- Area: 103.5 Square Feet
- Dimensions: 9 x 11.5
Family room
- Level: Basement
- Area: 162 Square Feet
- Dimensions: 12 x 13.5
Kitchen
- Description: Pantry
- Level: Main
- Area: 110 Square Feet
- Dimensions: 10 x 11
Living room
- Description: Plantation Shutters, Gas Fireplace, Skylight
- Level: Main
- Area: 193.75 Square Feet
- Dimensions: 12.5 x 15.5
Loft
- Description: Open, Ceiling Fan, Closet, Plantation Shutters, Skylight
- Level: Upper
- Area: 230 Square Feet
- Dimensions: 10 x 23
Utility room
- Description: Laundry/Utility
- Level: Basement
- Area: 93.5 Square Feet
- Dimensions: 8.5 x 11
Heating
- Forced Air, Natural Gas
Cooling
- Central Air
Appliances
- Included: Convection Oven, Cooktop, Dishwasher, Disposal, Dryer, Microwave, Range, Refrigerator, Self Cleaning Oven, Washer
- Laundry: In Unit
Features
- Ceiling Fan(s), High Ceilings, Laminate Counters, Open Floorplan, Smoke Free, Vaulted Ceiling(s)
- Flooring: Carpet, Linoleum, Vinyl
- Windows: Double Pane Windows, Skylight(s), Window Coverings
- Basement: Finished,Partial
- Number of fireplaces: 1
- Fireplace features: Family Room, Gas, Gas Log
- Common walls with other units/homes: End Unit,1 Common Wall
Interior area
- Total structure area: 2,188
- Total interior livable area: 2,188 sqft
- Finished area above ground: 1,546
- Finished area below ground: 513
Property
Parking
- Total spaces: 2
- Parking features: Concrete
- Attached garage spaces: 2
Features
- Levels: Two
- Stories: 2
- Entry location: Ground
- Patio & porch: Covered, Deck
- Exterior features: Rain Gutters
- Fencing: None
Lot
- Size: 2,047 Square Feet
- Features: Corner Lot, Landscaped, Master Planned, Sprinklers In Front, Sprinklers In Rear
Details
- Parcel number: 032568771
- Special conditions: Standard
Construction
Type & style
- Home type: Townhouse
- Architectural style: Contemporary
- Property subtype: Townhouse
- Attached to another structure: Yes
Materials
- Frame, Wood Siding
- Foundation: Concrete Perimeter
- Roof: Composition
Condition
- Year built: 1984
Utilities & green energy
- Electric: 110V, 220 Volts
- Sewer: Public Sewer
- Water: Public
- Utilities for property: Cable Available, Electricity Connected, Internet Access (Wired), Natural Gas Connected, Phone Available
Community & HOA
Community
- Security: Carbon Monoxide Detector(s), Smoke Detector(s)
- Subdivision: Village At Littleton
HOA
- Has HOA: Yes
- Services included: Irrigation, Sewer, Trash, Water
- HOA fee: $430 monthly
- HOA name: Avenue One Properties
- HOA phone: 303-804-9800
Location
- Region: Littleton
Financial & listing details
- Price per square foot: $222/sqft
- Tax assessed value: $470,200
- Annual tax amount: $2,499
- Date on market: 9/22/2025
- Listing terms: 1031 Exchange,Cash,Conventional,FHA,VA Loan
- Exclusions: None
- Ownership: Individual
- Electric utility on property: Yes
- Road surface type: Paved
Estimated market value
Not available
Estimated sales range
Not available
Not available
Price history
| Date | Event | Price |
|---|---|---|
| 4/23/2026 | Price change | $485,000-2%$222/sqft |
Source:  REcolorado as distributed by MLS GRID #9573154 Report a problem REcolorado as distributed by MLS GRID #9573154 Report a problem | ||
| 4/11/2026 | Listed for sale | $495,000$226/sqft |
Source: REcolorado as distributed by MLS GRID #9573154 Report a problem | ||
| 3/8/2026 | Pending sale | $495,000$226/sqft |
Source: REcolorado as distributed by MLS GRID #9573154 Report a problem | ||
| 12/26/2025 | Price change | $495,000-3.9%$226/sqft |
Source: REcolorado as distributed by MLS GRID #9573154 Report a problem | ||
| 10/3/2025 | Price change | $515,000-1.9%$235/sqft |
Source: REcolorado as distributed by MLS GRID #9573154 Report a problem | ||
| 9/22/2025 | Listed for sale | $525,000+232.3%$240/sqft |
Source: REcolorado as distributed by MLS GRID #9573154 Report a problem | ||
| 10/22/1998 | Sold | $158,000$72/sqft |
Source: Public Record Report a problem | ||
Public tax history
| Year | Property taxes | Tax assessment |
|---|---|---|
| 2025 | $2,499 +6.9% | $29,388 -94.3% |
| 2024 | $2,337 +24.4% | $519,800 +1378.2% |
| 2023 | $1,879 +0.3% | $35,165 +38.1% |
| 2022 | $1,874 | $25,458 -2.8% |
| 2021 | -- | $26,190 -6.6% |
| 2020 | $2,054 +61.1% | $28,028 |
| 2019 | $1,275 | $28,028 +28.3% |
| 2018 | $1,275 +7.9% | $21,838 |
| 2017 | $1,181 | $21,838 +1.4% |
| 2016 | -- | $21,532 |
| 2015 | -- | $21,532 +28.3% |
| 2014 | $1,143 | $16,787 +0.2% |
| 2013 | -- | $16,760 |
| 2012 | -- | $16,760 |
| 2011 | $1,520 +12.8% | $16,760 -5.8% |
| 2010 | $1,348 -4.8% | $17,790 |
| 2009 | $1,415 | $17,790 -4% |
| 2008 | -- | $18,538 |
| 2007 | -- | $18,538 +4.2% |
| 2006 | -- | $17,790 |
| 2005 | -- | $17,790 +2.2% |
| 2002 | $1,218 +4.3% | $17,400 +13.7% |
| 2001 | $1,167 | $15,300 |
Find assessor info on the county website
Monthly payment
Est. payment
Payment breakdown
Explore the cost of this home by adjusting the details. Changes won't be saved.Climate risks
Neighborhood: 80120
Nearby schools
GreatSchools rating
- 5/10Little Raven Elementary SchoolGrades: K-5Distance: 2.2 mi
- 7/10Euclid Middle SchoolGrades: 6-8Distance: 0.9 mi
- 8/10Littleton High SchoolGrades: 9-12Distance: 1.1 mi
Schools provided by the listing agent
- Elementary: Little Raven
- Middle: Euclid
- High: Littleton
- District: Littleton 6
Source: REcolorado as distributed by MLS GRID. This data may not be complete. We recommend contacting the local school district to confirm school assignments for this home.
- $465,0002 bd4 ba1.9k sqft1419 W Lake Ct, Littleton, CO 80120Sold

- $460,0002 bd3 ba1.3k sqft1421 W Lake Ct, Littleton, CO 80120Sold
- $460,4003 bd4 ba1.5k sqft5945 S Datura Ct, Littleton, CO 80120Off Market

- $465,1002 bd2 ba2.2k sqft1415 W Lake Ct, Littleton, CO 80120Off Market

- $405,5002 bd3 ba1.1k sqft1413 W Lake Ct, Littleton, CO 80120Off Market
- $420,0002 bd3 ba1.7k sqft5943 S Datura Ct, Littleton, CO 80120Sold
- $392,7002 bd3 ba1.1k sqft1411 W Lake Ct, Littleton, CO 80120Off Market
- $431,9002 bd3 ba1.3k sqft5941 S Datura Ct, Littleton, CO 80120Off Market
A local agent can set up tours, give advice and negotiate with sellers.
Similar homes
- $474,9004 bd2 ba2k sqft5384 S Prescott Street, Littleton, CO 80120For Sale

 MLS ID #7986944, Cheri Barber-Walker, HomeSmart. REcolorado as distributed by MLS GRID
 - $390,0003 bd2 ba1.1k sqft551 W Crestline Circle #9D2, Littleton, CO 80120For Sale
 MLS ID #4053172, Amy Terry, The Agency - Denver. REcolorado as distributed by MLS GRID
 - $485,0003 bd3 ba1.7k sqft7165 S Vine Circle W, Centennial, CO 80122For Sale
 MLS ID #8832623, Kelly Tierney, Kentwood Real Estate DTC, LLC. REcolorado as distributed by MLS GRID
 - $499,0004 bd4 ba3.2k sqft10594 Park Mountain E, Littleton, CO 80127For Sale
 MLS ID #5356293, Steven Izzi, Redfin Corporation. REcolorado as distributed by MLS GRID
 - $434,9002 bd2 ba1.4k sqft409 W Jamison Circle, Littleton, CO 80120PendingMLS ID #8887971, Marla Sewell, Brokers Guild Homes. REcolorado as distributed by MLS GRID
- $399,9993 bd4 ba2.1k sqft6556 S Yukon Way, Littleton, CO 80123For SaleMLS ID #3857361, Tanya Salles, Orchard Brokerage LLC. REcolorado as distributed by MLS GRID
- $525,0003 bd4 ba2.3k sqft7580 S Cove Circle, Centennial, CO 80122For SaleMLS ID #4442986, Thomas Niewohner, Vision Properties LLC. REcolorado as distributed by MLS GRID
- $475,0002 bd3 ba1.9k sqft5155 W Quincy Avenue #D102, Denver, CO 80236For SaleMLS ID #2186334, William Knapp, Compass - Denver. REcolorado as distributed by MLS GRID
- $510,0002 bd3 ba2.4k sqft10603 W Dumbarton Circle #B, Littleton, CO 80127For SaleMLS ID #9309351, Michael Newton, RE/MAX Northwest Inc. REcolorado as distributed by MLS GRID
- $592,7503 bd4 ba2.5k sqftTerrace at Columbine II Condos, Littleton, CO 80128For SaleMLS ID #3254407, Matt Smith, Brokers Guild Homes. REcolorado as distributed by MLS GRID
- $499,0004 bd2 ba1.5k sqft6113 S Cody Way, Littleton, CO 80123For SaleMLS ID #3024312, Trisha Karstetter, Spirit Bear Realty. REcolorado as distributed by MLS GRID
- $420,0003 bd2 ba1.3k sqft8371 S Upham Way #208, Littleton, CO 80128For SaleMLS ID #4741909, Alicia Lucero, Box State Properties. REcolorado as distributed by MLS GRID
- $3,1954 bd4 ba2.9k sqft4927 S Eagle Cir, Aurora, CO 80015For RentZillow Rentals
- $--2 bd2 ba1.1k sqft11996 E Kepner Dr, Aurora, CO 80012AuctionXome
- $454,0003 bd3 ba2.2k sqftOrchard Vista Townhomes, Denver, CO 80247For SaleMLS ID #5857584, Kerri Dowling, EXIT Realty DTC, Cherry Creek, Pikes Peak.. REcolorado as distributed by MLS GRID
- $465,0004 bd4 ba1.9k sqft8651 E Amherst Drive #D, Denver, CO 80231For SaleMLS ID #8741259, Tori Campbell, Coldwell Banker Realty 18. REcolorado as distributed by MLS GRID
- $595,0003 bd2 ba2.2k sqft4770 S Mariposa Drive, Englewood, CO 80110For SaleMLS ID #7630293, Joy Fraser, LPT Realty. REcolorado as distributed by MLS GRID
- $435,0003 bd3 ba1.8k sqft391 Upham Street, Lakewood, CO 80226For SaleMLS ID #3655234, Seth Sorensen, CO Home Base, LLC. REcolorado as distributed by MLS GRID
- $549,9005 bd4 ba2.5k sqft6846 Surrey Trail, Littleton, CO 80125For SaleMLS ID #6508670, Liz Poladsky, Compass - Denver. REcolorado as distributed by MLS GRID
- $449,0254 bd4 ba2.4k sqft2496 S Vaughn Way #D, Aurora, CO 80014For SaleMLS ID #2538459, Natasha Balabanova, Brokers Guild Real Estate. REcolorado as distributed by MLS GRID
