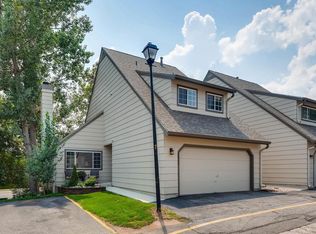
Enjoy the space, privacy, and mountain views of this corner townhome in the desirable Ken Caryl community. Offering the feel and functionality of a single-family residence with the convenience of low-maintenance living, this 4-bedroom, 4-bath home features a thoughtfully designed layout with room for everyday living and entertaining. The main level welcomes you with a bright, open living space where the kitchen, dining area, and living room come together seamlessly. The kitchen features granite countertops, stainless steel appliances, stylish backsplash, and ample cabinet space, while the adjoining living room opens to a private balcony with beautiful mountain views. Also on the main level are two bedrooms, including the spacious primary suite with its own mountain views, dual closets, and ensuite bathroom. Upstairs, two additional bedrooms and a full bathroom provide flexibility for guests, a home office, or additional living needs. The finished walk-out basement expands the home’s versatility with additional living space ideal for a recreation room, media area, gym, or quiet retreat. Step outside to enjoy the low-maintenance fenced yard featuring a covered patio, grassy area, storage shed, and planter boxes—an inviting space to relax, garden, or enjoy Colorado’s beautiful seasons. Completing the home is a two-car attached garage, plenty of storage, and the convenience of easy living. Residents enjoy access to Ken Caryl amenities, including pools, tennis courts, fitness facilities, parks, and miles of trails, while remaining close to shopping, dining, and C-470. With its corner location, spacious layout, and stunning mountain views, this home offers a wonderful opportunity to enjoy Colorado living.
For sale
Price cut: $14K (8/21)
$485,000
10594 Park Mountain E, Littleton, CO 80127
4beds
3,262sqft
Townhouse
Built in 1978
-- sqft lot
$-- Zestimate®
$149/sqft
$598/mo HOA
What's special
Stylish backsplashCorner townhomeLow-maintenance fenced yardGrassy areaStunning mountain viewsPlanter boxesStorage shed
- 24 days |
- 1,168 |
- 127 |
Zillow last checked:
Listing updated:
Listed by:
Steven Izzi 720-840-1118 steven.izzi@redfin.com,
Redfin Corporation
Source: REcolorado as distributed by MLS GRID,MLS#: 5356293
Facts & features
Interior
Bedrooms & bathrooms
- Bedrooms: 4
- Bathrooms: 4
- Full bathrooms: 2
- 3/4 bathrooms: 2
- Main level bathrooms: 2
- Main level bedrooms: 2
Bedroom
- Description: Carpet
- Level: Main
Bedroom
- Description: Carpet, Ensuite Bathroom, Two Closets
- Level: Main
Bedroom
- Description: Carpet
- Level: Upper
Bedroom
- Description: Carpet, Two Closets
- Level: Upper
Bathroom
- Description: Tile Flooring
- Level: Main
Bathroom
- Description: Tile Flooring, Step-In Shower
- Level: Main
Bathroom
- Description: Tile Flooring
- Level: Upper
Bathroom
- Description: Tile Flooring, Step-In Shower
- Level: Basement
Family room
- Description: Carpet, Walk-Out
- Level: Basement
Kitchen
- Description: Tile Flooring, Stainless Steel Appliances, Stone Countertops
- Level: Main
Laundry
- Description: Tile Flooring
- Level: Basement
Living room
- Description: Carpet, Fireplace
- Level: Main
Heating
- Forced Air, Natural Gas
Cooling
- Central Air
Appliances
- Included: Dishwasher, Dryer, Microwave, Oven, Refrigerator, Washer
Features
- Eat-in Kitchen, Open Floorplan, Primary Suite
- Flooring: Carpet, Tile
- Basement: Finished,Walk-Out Access
- Number of fireplaces: 1
- Fireplace features: Living Room, Wood Burning
- Common walls with other units/homes: End Unit
Interior area
- Total structure area: 3,262
- Total interior livable area: 3,262 sqft
- Finished area above ground: 2,130
- Finished area below ground: 1,032
Property
Parking
- Total spaces: 2
- Parking features: Garage - Attached
- Attached garage spaces: 2
Features
- Levels: Two
- Stories: 2
- Patio & porch: Covered, Patio
- Exterior features: Balcony, Private Yard, Rain Gutters
- Has view: Yes
- View description: Mountain(s)
Details
- Parcel number: 139733
- Zoning: P-D
- Special conditions: Standard
Construction
Type & style
- Home type: Townhouse
- Property subtype: Townhouse
- Attached to another structure: Yes
Materials
- Cement Siding, Frame
- Roof: Composition
Condition
- Year built: 1978
Utilities & green energy
- Sewer: Public Sewer
- Water: Public
- Utilities for property: Electricity Connected, Natural Gas Connected
Community & HOA
Community
- Subdivision: Ken Caryl Ranch Plains
HOA
- Has HOA: Yes
- Amenities included: Fitness Center, Pool, Tennis Court(s)
- Services included: Maintenance Grounds, Maintenance Structure, Snow Removal, Trash
- HOA fee: $520 monthly
- HOA name: 5150 Community HOA
- HOA phone: 720-961-5150
- Second HOA fee: $78 monthly
- Second HOA name: Ken Caryl Ranch
- Second HOA phone: 303-979-1876
Location
- Region: Littleton
Financial & listing details
- Price per square foot: $149/sqft
- Annual tax amount: $4,338
- Date on market: 7/31/2026
- Listing terms: Cash,Conventional,FHA,VA Loan
- Exclusions: Seller's Personal Property
- Ownership: Individual
- Electric utility on property: Yes
Estimated market value
Not available
Estimated sales range
Not available
Not available
Price history
| Date | Event | Price |
|---|---|---|
| 8/21/2026 | Price change | $485,000-2.8%$149/sqft |
Source:  REcolorado as distributed by MLS GRID #5356293 Report a problem REcolorado as distributed by MLS GRID #5356293 Report a problem | ||
| 7/31/2026 | Listed for sale | $499,000$153/sqft |
Source: REcolorado as distributed by MLS GRID #5356293 Report a problem | ||
Public tax history
Tax history is unavailable.
Monthly payment
Est. payment
Payment breakdown
Explore the cost of this home by adjusting the details. Changes won't be saved.Climate risks
Neighborhood: 80127
Nearby schools
GreatSchools rating
- 6/10Shaffer Elementary SchoolGrades: PK-5Distance: 0.3 mi
- 7/10Falcon Bluffs Middle SchoolGrades: 6-8Distance: 0.9 mi
- 10/10Chatfield High SchoolGrades: 9-12Distance: 1.4 mi
Schools provided by the listing agent
- Elementary: Shaffer
- Middle: Falcon Bluffs
- High: Chatfield
- District: Jefferson County R-1
Source: REcolorado as distributed by MLS GRID. This data may not be complete. We recommend contacting the local school district to confirm school assignments for this home.
- $569,2004 bd4 ba2.1k sqft10594 Park Mtn E, Littleton, CO 80127Off Market
- $464,0003 bd3 ba2.4k sqft10590 Park Mtn E, Littleton, CO 80127Off Market

- $501,1004 bd4 ba2.6k sqft10606 Park Mtn W, Littleton, CO 80127Off Market
- $526,7004 bd4 ba2.5k sqft10586 Park Mtn E, Littleton, CO 80127Off Market
- $479,0004 bd4 ba3.2k sqft10606 Park Mtn W, Littleton, CO 80127Sold
- $484,2004 bd4 ba3.2k sqft10594 Park Mtn E, Littleton, CO 80127Off Market
- $404,8003 bd2 ba1.9k sqft10610 Park Mtn W, Littleton, CO 80127Off Market
- $414,3003 bd3 ba1.3k sqft10610 Park Mtn W, Littleton, CO 80127Off Market
A local agent can set up tours, give advice and negotiate with sellers.
Similar homes
- $650,0004 bd3 ba3.2k sqft7831 Sangre De Cristo, Littleton, CO 80127For Sale

 MLS ID #6706407, Sarah Cowan, Guide Real Estate. REcolorado as distributed by MLS GRID
 - $575,0004 bd3 ba2.8k sqft5804 S Kline Street, Littleton, CO 80127For Sale
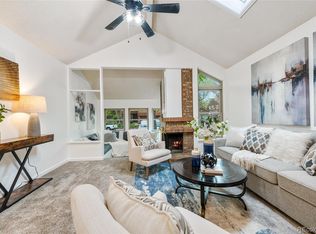 MLS ID #2726464, Kellee Walker, HomeSmart Realty. REcolorado as distributed by MLS GRID
 - $499,0003 bd5 ba2k sqft7410 W Coal Mine Avenue #F, Littleton, CO 80123For Sale
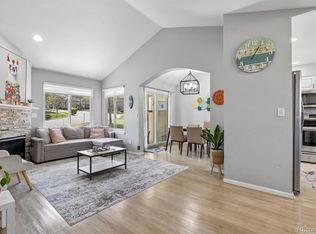 MLS ID #9381573, Lauren Creadick, RE/MAX Professionals. REcolorado as distributed by MLS GRID
 - $465,9003 bd3 ba1.9k sqftRed Oak Townhomes, Littleton, CO 80123For Sale
 MLS ID #9826413, Tara Carlson, RE/MAX Alliance. REcolorado as distributed by MLS GRID
 - $474,9004 bd2 ba2k sqft5384 S Prescott Street, Littleton, CO 80120For SaleMLS ID #7986944, Cheri Barber-Walker, HomeSmart. REcolorado as distributed by MLS GRID
- $589,0005 bd3 ba2.7k sqftReflections, Littleton, CO 80127For SaleMLS ID #4485838, Leora Hartman, Real Estate With You in Mind. REcolorado as distributed by MLS GRID
- $469,0002 bd3 ba2k sqftRed Oak Townhomes, Littleton, CO 80123For SaleMLS ID #9446942, Lindsey Friedman, Compass - Denver. REcolorado as distributed by MLS GRID
- $549,9005 bd4 ba2.5k sqft6846 Surrey Trail, Littleton, CO 80125For SaleMLS ID #6508670, Liz Poladsky, Compass - Denver. REcolorado as distributed by MLS GRID
- $579,9503 bd4 ba2.5k sqftTerrace at Columbine II Condos, Littleton, CO 80128For SaleMLS ID #3254407, Matt Smith, Brokers Guild Homes. REcolorado as distributed by MLS GRID
- $575,0004 bd2 ba2.3k sqft7135 S Sherman Street, Centennial, CO 80122For SaleMLS ID #3386972, Jewel Brown, LIV Sotheby's International Realty. REcolorado as distributed by MLS GRID
- $690,0005 bd3 ba2.4k sqft4851 S Pierson Way, Littleton, CO 80127For SaleMLS ID #3585259, Matt Stover, Keller Williams DTC. REcolorado as distributed by MLS GRID
- $680,0004 bd4 ba2.8k sqft7218 S Cody Way, Littleton, CO 80128For SaleMLS ID #7924407, Matt Stover, Keller Williams DTC. REcolorado as distributed by MLS GRID
- $511,0003 bd3 ba2.6k sqft2623 S Wadsworth Circle #12, Denver, CO 80227For SaleMLS ID #8270110, Dawn Bennett, Whistlepig Realty. REcolorado as distributed by MLS GRID
- $500,0003 bd3 ba2.6k sqft6984 Buckskin Drive, Littleton, CO 80125For SaleMLS ID #3796290, Story Home Group, LPT Realty. REcolorado as distributed by MLS GRID
- $425,0004 bd2 ba2.1k sqft7667 S Monaco Circle W, Englewood, CO 80112For SaleMLS ID #8405450, Lina Koval, Brokers Guild Real Estate. REcolorado as distributed by MLS GRID
- $624,9004 bd4 ba3k sqft8901 W Radcliffe Place, Littleton, CO 80123For SaleMLS ID #5363930, Abel Reyes, The Block Inc. REcolorado as distributed by MLS GRID
- $619,0004 bd3 ba2.2k sqft6317 S Johnson Street, Littleton, CO 80123For SaleMLS ID #4223044, Murray Shykind, Colorado Home Agents. REcolorado as distributed by MLS GRID
- $455,0004 bd2 ba1.6k sqft5353 W 4th Avenue, Lakewood, CO 80226For SaleMLS ID #4783035, Melissa Helguero, Cels Homes Real Estate LLC. REcolorado as distributed by MLS GRID
- $449,9003 bd3 ba2.1k sqft1956 S Balsam Street, Lakewood, CO 80227For SaleMLS ID #9390230, Jessica Render, RE/MAX Professionals. REcolorado as distributed by MLS GRID
- $675,0003 bd4 ba2.5k sqft9454 Wolfe Place, Highlands Ranch, CO 80129For SaleMLS ID #8670200, Zach Zaleski, Downtown Properties. REcolorado as distributed by MLS GRID
