Welcome to this delightfully charming Littleton home. There are unique qualities throughout, including vaulted ceilings, skylights, a wood-burning fireplace with a conversation nook, and a lovely sun room! The primary bedroom boasts large vaulted ceilings with its own entry to the sunroom. You're only a quick 10-15 minute drive to downtown Littleton, close to amazing golf courses, and a couple of miles to 470! There is a wonderful open space area open to everyone just Northeast of the property accessible from your backyard gate! Love hiking? Deer Creek Canyon Park is about a 15 minute drive. You're also very close to Red Rocks Amphitheater, Hudson Gardens, and the Light Rail Station!
For sale
Price cut: $10K (8/25)
$565,000
5804 S Kline Street, Littleton, CO 80127
4beds
2,842sqft
Single Family Residence
Built in 1979
3,920 Square Feet Lot
$-- Zestimate®
$199/sqft
$177/mo HOA
What's special
- 108 days
- 1,542
- 116
Zillow last checked:
Listing updated:
Listed by:
Kellee Walker 303-720-0126 Kelleef7@gmail.com,
HomeSmart Realty
Source: REcolorado as distributed by MLS GRID,MLS#: 2726464
Facts & features
Interior
Bedrooms & bathrooms
- Bedrooms: 4
- Bathrooms: 3
- Full bathrooms: 2
- 3/4 bathrooms: 1
- Main level bathrooms: 2
- Main level bedrooms: 2
Bedroom
- Description: Large Walk-In Closet; Door To Sun-Room, Vaulted Ceiling
- Level: Main
- Area: 256 Square Feet
- Dimensions: 16 x 16
Bedroom
- Description: Non-Conforming Bedroom
- Features: Primary Suite
- Level: Basement
- Area: 187 Square Feet
- Dimensions: 11 x 17
Bedroom
- Description: Non-Conforming Bedroom
- Features: Primary Suite
- Level: Basement
- Area: 154 Square Feet
- Dimensions: 11 x 14
Bedroom
- Level: Main
Bathroom
- Description: With Large Accessible Tub
- Features: Primary Suite
- Level: Main
- Area: 140 Square Feet
- Dimensions: 14 x 10
Bathroom
- Features: En Suite Bathroom, Primary Suite
- Level: Basement
- Area: 48 Square Feet
- Dimensions: 8 x 6
Bathroom
- Features: En Suite Bathroom, Primary Suite
- Level: Main
Dining room
- Description: Off Kitchen; Nice Large Space With Open Concept
- Level: Main
- Area: 140 Square Feet
- Dimensions: 10 x 14
Family room
- Description: Large Rec Room In Basement; Perfect For Playroom Or Guests!
- Level: Basement
- Area: 324 Square Feet
- Dimensions: 18 x 18
Kitchen
- Description: Beautiful Skylight And Large Peninsula Make This Great For Entertaining!
- Level: Main
- Area: 112 Square Feet
- Dimensions: 8 x 14
Laundry
- Description: Fancy Combo Washer/Dryer Included
- Level: Main
- Area: 48 Square Feet
- Dimensions: 8 x 6
Living room
- Description: Sunken Area Around Wood Burning Fireplace
- Level: Main
- Area: 266 Square Feet
- Dimensions: 19 x 14
Sun room
- Description: Perfect For Your Perfect For A Home Gym, Office, Or Creative Space; Window Ac Unit And Baseboard Heater
- Level: Main
- Area: 180 Square Feet
- Dimensions: 10 x 18
Heating
- Baseboard, Forced Air
Cooling
- Air Conditioning-Room, Central Air
Appliances
- Included: Cooktop, Dishwasher, Disposal, Dryer, Freezer, Oven, Washer
Features
- Built-in Features, Ceiling Fan(s), Eat-in Kitchen, Entrance Foyer, Five Piece Bath, Open Floorplan, Primary Suite, Radon Mitigation System, Smoke Free
- Flooring: Carpet, Vinyl
- Windows: Double Pane Windows, Skylight(s)
- Basement: Crawl Space,Finished,Sump Pump
- Number of fireplaces: 1
- Fireplace features: Living Room, Wood Burning
Interior area
- Total structure area: 2,842
- Total interior livable area: 2,842 sqft
- Finished area above ground: 1,654
- Finished area below ground: 988
Video & virtual tour
Property
Parking
- Total spaces: 2
- Parking features: Garage - Attached
- Attached garage spaces: 2
Features
- Levels: One
- Stories: 1
- Patio & porch: Deck
- Exterior features: Gas Valve, Lighting, Private Yard, Rain Gutters
- Fencing: Full
Lot
- Size: 3,920 Square Feet
- Features: Level, Sprinklers In Front
Details
- Parcel number: 158372
- Zoning: P-D
- Special conditions: Standard
Construction
Type & style
- Home type: SingleFamily
- Architectural style: Traditional
- Property subtype: Single Family Residence
Materials
- Brick, Cedar, Wood Siding
- Foundation: Slab
Condition
- Year built: 1979
Utilities & green energy
- Sewer: Public Sewer
- Water: Public
- Utilities for property: Cable Available, Electricity Connected, Natural Gas Connected, Phone Available
Community & HOA
Community
- Security: Carbon Monoxide Detector(s), Smoke Detector(s)
- Subdivision: Foothill Green
HOA
- Has HOA: Yes
- Amenities included: Park, Pond Seasonal, Trail(s)
- Services included: Reserve Fund, Recycling, Snow Removal, Trash
- HOA fee: $177 monthly
- HOA name: Reflections Home Owner's association
- HOA phone: 720-557-6490
Location
- Region: Littleton
Financial & listing details
- Price per square foot: $199/sqft
- Tax assessed value: $594,758
- Annual tax amount: $3,879
- Date on market: 5/21/2026
- Listing terms: Cash,Conventional,FHA,VA Loan
- Exclusions: Staging Furniture
- Ownership: Individual
- Electric utility on property: Yes
Estimated market value
Not available
Estimated sales range
Not available
Not available
Price history
| Date | Event | Price |
|---|---|---|
| 8/25/2026 | Price change | $565,000-1.7%$199/sqft |
Source:  REcolorado as distributed by MLS GRID #2726464 Report a problem REcolorado as distributed by MLS GRID #2726464 Report a problem | ||
| 6/17/2026 | Price change | $575,000-1.7%$202/sqft |
Source: REcolorado as distributed by MLS GRID #2726464 Report a problem | ||
| 5/22/2026 | Listed for sale | $585,000-6.8%$206/sqft |
Source: REcolorado as distributed by MLS GRID #2726464 Report a problem | ||
| 10/6/2023 | Sold | $627,500+30.7%$221/sqft |
Source: REcolorado as distributed by MLS GRID #1990706 Report a problem | ||
| 10/5/2021 | Sold | $479,950+134.1%$169/sqft |
Source: Public Record Report a problem | ||
| 2/28/2013 | Sold | $205,000-6.4%$72/sqft |
Source: Public Record Report a problem | ||
| 12/11/2012 | Price change | $219,000-2.7%$77/sqft |
Source: RE/MAX Northwest, Inc. #1144453 Report a problem | ||
| 11/21/2012 | Listed for sale | $225,000+2.3%$79/sqft |
Source: RE/MAX NORTHWEST INC #1144453 Report a problem | ||
| 6/18/2002 | Sold | $219,900+44.2%$77/sqft |
Source: Public Record Report a problem | ||
| 1/13/1998 | Sold | $152,500$54/sqft |
Source: Public Record Report a problem | ||
Public tax history
| Year | Property taxes | Tax assessment |
|---|---|---|
| 2025 | $3,357 +0% | $37,172 +8.5% |
| 2024 | $3,356 +20.1% | $34,262 |
| 2023 | $2,793 -1.3% | $34,262 +22.4% |
| 2022 | $2,829 +9.4% | $28,003 -2.8% |
| 2021 | $2,585 | $28,809 +9.2% |
| 2020 | $2,585 +1.3% | $26,383 |
| 2019 | $2,553 +11.1% | $26,383 +15.1% |
| 2018 | $2,297 | $22,930 |
| 2017 | $2,297 +16.4% | $22,930 +11.5% |
| 2016 | $1,974 +100% | $20,559 |
| 2015 | $987 -40.2% | $20,559 +25.9% |
| 2014 | $1,650 -1.7% | $16,328 |
| 2013 | $1,678 +1.9% | $16,328 -2.6% |
| 2012 | $1,646 +0.4% | $16,765 |
| 2011 | $1,641 +0.1% | $16,765 -0.3% |
| 2010 | $1,639 -8.4% | $16,810 |
| 2009 | $1,789 +0.4% | $16,810 -8.1% |
| 2008 | $1,782 +4.7% | $18,290 |
| 2007 | $1,703 +2.4% | $18,290 +6% |
| 2006 | $1,664 -1.3% | $17,260 +0.8% |
| 2005 | $1,686 +8.3% | $17,120 |
| 2004 | $1,557 -5.3% | $17,120 |
| 2003 | $1,644 +1.7% | $17,120 -3.9% |
| 2002 | $1,617 +6.9% | $17,810 +17.2% |
| 2001 | $1,512 +4.1% | $15,200 |
| 2000 | $1,452 | $15,200 |
Find assessor info on the county website
Monthly payment
Est. payment
Payment breakdown
Explore the cost of this home by adjusting the details. Changes won't be saved.Climate risks
Neighborhood: 80127
Nearby schools
Schools provided by the listing agent
- Elementary: West Ridge
- Middle: Summit Ridge
- High: Dakota Ridge
- District: Jefferson County R-1
Source: REcolorado as distributed by MLS GRID. This data may not be complete. We recommend contacting the local school district to confirm school assignments for this home.

Similar homes
- $589,0005 bd3 ba2.7k sqftReflections, Littleton, CO 80127For Sale
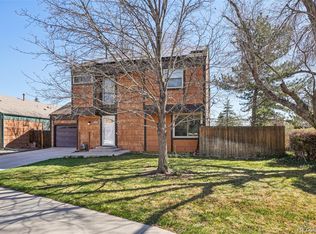
 MLS ID #4485838, Leora Hartman, Real Estate With You in Mind. REcolorado as distributed by MLS GRID
 - $--4 bd4 ba2.8k sqft10257 W Layton Pl, Littleton, CO 80127AuctionXome
- $595,0003 bd3 ba1.8k sqft7724 S Hoyt Street, Littleton, CO 80128For Sale
 MLS ID #7135577, Lynette Guenther, Keller Williams DTC. REcolorado as distributed by MLS GRID
 - $650,0004 bd3 ba3.2k sqft7831 Sangre De Cristo, Littleton, CO 80127For Sale
 MLS ID #6706407, Sarah Cowan, Guide Real Estate. REcolorado as distributed by MLS GRID
 - $610,0004 bd3 ba2.2k sqft6317 S Johnson Street, Littleton, CO 80123For SaleMLS ID #4223044, Murray Shykind, Colorado Home Agents. REcolorado as distributed by MLS GRID
- $614,9004 bd4 ba3k sqft8901 W Radcliffe Place, Littleton, CO 80123For SaleMLS ID #5363930, Abel Reyes, The Block Inc. REcolorado as distributed by MLS GRID
- $680,0005 bd3 ba2.4k sqft4851 S Pierson Way, Littleton, CO 80127For SaleMLS ID #3585259, Matt Stover, Keller Williams DTC. REcolorado as distributed by MLS GRID
- $488,0004 bd2 ba1.5k sqft6113 S Cody Way, Littleton, CO 80123For SaleMLS ID #3024312, Trisha Karstetter, Spirit Bear Realty. REcolorado as distributed by MLS GRID
- $750,0004 bd3 ba2.5k sqft6585 S Wright Street, Littleton, CO 80127For SaleMLS ID #8800147, Kevin Hays, LOGO Real Estate. REcolorado as distributed by MLS GRID
- $479,9004 bd4 ba3.2k sqft10594 Park Mountain E, Littleton, CO 80127For SaleMLS ID #5356293, Steven Izzi, Redfin Corporation. REcolorado as distributed by MLS GRID
- $519,9004 bd3 ba2.6k sqft4825 S Ammons Street #119, Littleton, CO 80123For SaleMLS ID #2562658, Kyle Kadavy, Keller Williams Preferred Realty. REcolorado as distributed by MLS GRID
- $535,0004 bd2 ba2.3k sqft3397 W Tanforan Drive, Englewood, CO 80110For SaleMLS ID #6738863, Deanna Gamboa, Berkshire Hathaway HomeServices Colorado Real Estate, LLC - Brighton. REcolorado as distributed by MLS GRID
- $510,0002 bd3 ba2.4k sqft10603 W Dumbarton Circle #B, Littleton, CO 80127For SaleMLS ID #9309351, Michael Newton, RE/MAX Northwest Inc. REcolorado as distributed by MLS GRID
- $569,9003 bd2 ba2k sqft7823 S Windermere Circle, Littleton, CO 80120For SaleMLS ID #8348656, Anthony English, HQ Homes. REcolorado as distributed by MLS GRID
- $580,0004 bd2 ba2.1k sqft4676 E Utah Pl, Denver, CO 80222For Sale
 MLS ID #1067656, Erin Jeppson, Compass-Denver. IRES as distributed by MLS GRID
 - $524,7503 bd4 ba2.5k sqftTerrace at Columbine II Condos, Littleton, CO 80128For SaleMLS ID #3254407, Matt Smith, Brokers Guild Homes. REcolorado as distributed by MLS GRID
- $559,9004 bd3 ba2.9k sqft2669 S Moline Court, Aurora, CO 80014For SaleMLS ID #4169673, Anne-Marie Torp, Coldwell Banker Realty 14. REcolorado as distributed by MLS GRID
- $625,0004 bd3 ba2.5k sqft3290 S Lowell Boulevard, Denver, CO 80236For SaleMLS ID #3763560, Andre Robledo, Brokers Guild Real Estate. REcolorado as distributed by MLS GRID
- $569,0003 bd2 ba1.6k sqft5445 Vallejo Street, Denver, CO 80221For SaleMLS ID #4972350, Christie Vincent, Keller Williams Action Realty LLC. REcolorado as distributed by MLS GRID
