Beautifully updated home backing directly to Southbridge Park with no neighbors behind and easy access to the High Line Canal Trail. Tucked into a quiet Littleton neighborhood within the highly regarded Littleton Public Schools district, this property offers a rare combination of privacy, outdoor access, and convenience. The bright, open main level features vaulted ceilings, abundant natural light, an updated kitchen with quartz countertops, modern cabinetry, stainless steel appliances, and stylish lighting, along with two bedrooms and a remodeled full bath with skylight. The finished basement adds valuable flexible living space with a large family room, third bedroom, and additional bathroom - ideal for guests, a home office, media room, or game-day gatherings. Conveniently located near C-470, Light Rail, parks, shopping, dining, and trails, this home combines thoughtful updates, functional living space, and an exceptional location in the heart of Littleton.
For sale
Price cut: $20.9K (10/2)
$549,000
7823 S Windermere Circle, Littleton, CO 80120
3beds
2,007sqft
Single Family Residence
Built in 1982
4,966 Square Feet Lot
$-- Zestimate®
$274/sqft
$-- HOA
What's special
Stylish lightingModern cabinetryFinished basementVaulted ceilingsBright open main levelTwo bedroomsStainless steel appliances
- 159 days
- 1,724
- 205
Zillow last checked:
Listing updated:
Listed by:
Anthony English tony@hqhomes.com,
HQ Homes
Source: REcolorado as distributed by MLS GRID,MLS#: 8348656
Facts & features
Interior
Bedrooms & bathrooms
- Bedrooms: 3
- Bathrooms: 2
- Full bathrooms: 1
- 3/4 bathrooms: 1
- Main level bathrooms: 1
- Main level bedrooms: 2
Bedroom
- Level: Main
Bedroom
- Level: Main
Bedroom
- Level: Basement
Bathroom
- Level: Main
Bathroom
- Level: Basement
Heating
- Forced Air
Cooling
- Central Air
Appliances
- Included: Dishwasher, Oven, Refrigerator
Features
- Basement: Finished
Interior area
- Total structure area: 2,007
- Total interior livable area: 2,007 sqft
- Finished area above ground: 1,004
- Finished area below ground: 1,003
Property
Parking
- Total spaces: 2
- Parking features: Garage - Attached
- Attached garage spaces: 2
Features
- Levels: One
- Stories: 1
Lot
- Size: 4,966 Square Feet
- Features: Level
Details
- Parcel number: 032217553
- Special conditions: Standard
Construction
Type & style
- Home type: SingleFamily
- Property subtype: Single Family Residence
Materials
- Frame
- Roof: Composition
Condition
- Year built: 1982
Utilities & green energy
- Sewer: Public Sewer
Community & HOA
Community
- Subdivision: Southbridge
HOA
- Has HOA: No
Location
- Region: Littleton
Financial & listing details
- Price per square foot: $274/sqft
- Tax assessed value: $550,300
- Annual tax amount: $4,524
- Date on market: 5/15/2026
- Listing terms: Cash,Conventional,FHA,VA Loan
- Exclusions: Washer, Dryer, Personal Property
- Ownership: Individual
Estimated market value
Not available
Estimated sales range
Not available
Not available
Price history
| Date | Event | Price |
|---|---|---|
| 10/2/2026 | Price change | $549,000-3.7%$274/sqft |
Source:  REcolorado as distributed by MLS GRID #8348656 Report a problem REcolorado as distributed by MLS GRID #8348656 Report a problem | ||
| 6/29/2026 | Price change | $569,900-1.7%$284/sqft |
Source: REcolorado as distributed by MLS GRID #8348656 Report a problem | ||
| 5/29/2026 | Price change | $579,900-3.4%$289/sqft |
Source: REcolorado as distributed by MLS GRID #8348656 Report a problem | ||
| 5/15/2026 | Listed for sale | $600,000+44.6%$299/sqft |
Source: REcolorado as distributed by MLS GRID #8348656 Report a problem | ||
| 7/11/2020 | Listing removed | $415,000$207/sqft |
Source: Homesmart Realty Group #9675936 Report a problem | ||
| 7/11/2020 | Listed for sale | $415,000$207/sqft |
Source: Homesmart Realty Group #9675936 Report a problem | ||
| 7/11/2020 | Pending sale | $415,000$207/sqft |
Source: Homesmart Realty Group #9675936 Report a problem | ||
| 7/11/2020 | Listed for sale | $415,000-2.5%$207/sqft |
Source: Homesmart Realty Group #9675936 Report a problem | ||
| 7/10/2020 | Sold | $425,500+2.5%$212/sqft |
Source: Public Record Report a problem | ||
| 6/12/2020 | Pending sale | $415,000$207/sqft |
Source: Homesmart Realty Group #9675936 Report a problem | ||
| 6/11/2020 | Listed for sale | $415,000+15.9%$207/sqft |
Source: Homesmart Realty Group #4649323 Report a problem | ||
| 9/29/2017 | Sold | $358,000$178/sqft |
Source: Public Record Report a problem | ||
| 8/12/2017 | Pending sale | $358,000$178/sqft |
Source: RE/MAX PROFESSIONALS #6497227 Report a problem | ||
| 8/7/2017 | Price change | $358,000-0.6%$178/sqft |
Source: RE/MAX Professionals #6497227 Report a problem | ||
| 7/27/2017 | Pending sale | $360,000$179/sqft |
Source: RE/MAX PROFESSIONALS #6497227 Report a problem | ||
| 7/27/2017 | Price change | $360,000-1.4%$179/sqft |
Source: RE/MAX PROFESSIONALS #6497227 Report a problem | ||
| 7/14/2017 | Listed for sale | $365,000+46.1%$182/sqft |
Source: RE/MAX PROFESSIONALS #6497227 Report a problem | ||
| 10/18/2013 | Sold | $249,900$125/sqft |
Source: Public Record Report a problem | ||
| 9/11/2013 | Price change | $249,900-3.8%$125/sqft |
Source: 360 Real Estate, Inc #1225716 Report a problem | ||
| 8/29/2013 | Listed for sale | $259,900+30.3%$129/sqft |
Source: 360 Real Estate, Inc #1225716 Report a problem | ||
| 6/18/2011 | Listing removed | $199,500$99/sqft |
Source: RMI Real Estate #883154 Report a problem | ||
| 8/27/2010 | Listed for sale | $199,500+0.5%$99/sqft |
Source: RMI Real Estate #883154 Report a problem | ||
| 7/15/2010 | Sold | $198,500+35%$99/sqft |
Source: Public Record Report a problem | ||
| 3/26/1999 | Sold | $147,000+23.6%$73/sqft |
Source: Public Record Report a problem | ||
| 5/20/1996 | Sold | $118,900+8.1%$59/sqft |
Source: Public Record Report a problem | ||
| 9/13/1994 | Sold | $110,000$55/sqft |
Source: Public Record Report a problem | ||
Public tax history
| Year | Property taxes | Tax assessment |
|---|---|---|
| 2025 | $3,585 +6.9% | $34,394 -1.9% |
| 2024 | $3,353 +19% | $35,061 -10.4% |
| 2023 | $2,818 +0.3% | $39,122 +40.9% |
| 2022 | $2,810 | $27,758 -2.8% |
| 2021 | -- | $28,557 +5.7% |
| 2020 | $2,659 +9.6% | $27,027 |
| 2019 | $2,426 | $27,027 +14.4% |
| 2018 | $2,426 +27.3% | $23,616 |
| 2017 | $1,906 | $23,616 +9.4% |
| 2016 | -- | $21,580 |
| 2015 | -- | $21,580 +41.9% |
| 2014 | $1,817 | $15,204 -9.7% |
| 2013 | -- | $16,840 |
| 2012 | -- | $16,840 |
| 2011 | $1,429 -10% | $16,840 +0.7% |
| 2010 | $1,589 -3.6% | $16,730 |
| 2009 | $1,648 | $16,730 -4.9% |
| 2008 | -- | $17,591 |
| 2007 | -- | $17,591 +7.9% |
| 2006 | -- | $16,302 |
| 2005 | -- | $16,302 +1% |
| 2002 | $1,130 +17.8% | $16,140 +28.4% |
| 2001 | $959 | $12,570 |
Find assessor info on the county website
Monthly payment
Est. payment
Payment breakdown
Explore the cost of this home by adjusting the details. Changes won't be saved.Climate risks
Neighborhood: 80120
Nearby schools
Schools provided by the listing agent
- Elementary: Runyon
- Middle: Goddard
- High: Heritage
- District: Littleton 6
Source: REcolorado as distributed by MLS GRID. This data may not be complete. We recommend contacting the local school district to confirm school assignments for this home.
- $580,3004 bd3 ba2.5k sqft7838 S Windermere Cir, Littleton, CO 80120Off Market

- $508,3004 bd2 ba1.2k sqft7826 S Windermere Cir, Littleton, CO 80120Off Market
- $459,4001 bd2 ba957 sqft7828 S Windermere Cir, Littleton, CO 80120Off Market
- $515,0003 bd2 ba952 sqft7824 S Windermere Cir, Littleton, CO 80120Off Market

Similar homes
- $550,0004 bd3 ba2.8k sqft5804 S Kline Street, Littleton, CO 80127For Sale
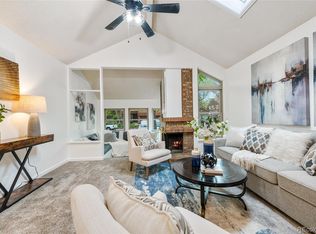
 MLS ID #2726464, Kellee Walker, HomeSmart Realty. REcolorado as distributed by MLS GRID
 - $425,0002 bd2 ba1.5k sqft7107 S Bryant Street, Littleton, CO 80120For Sale
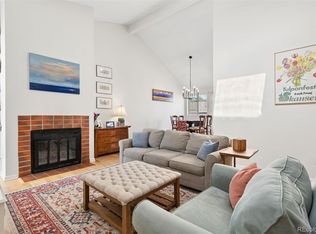 MLS ID #1928030, Tom & Denise Barnwell, LIV Sotheby's International Realty. REcolorado as distributed by MLS GRID
 - $625,0003 bd4 ba2.5k sqft9454 Wolfe Place, Highlands Ranch, CO 80129For Sale
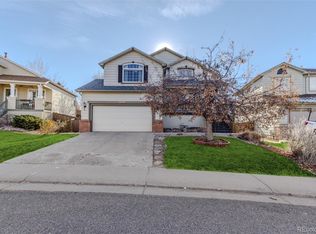 MLS ID #8670200, Zach Zaleski, Downtown Properties. REcolorado as distributed by MLS GRID
 - $520,0003 bd2 ba1.3k sqft4385 S Clarkson, Englewood, CO 80113For Sale
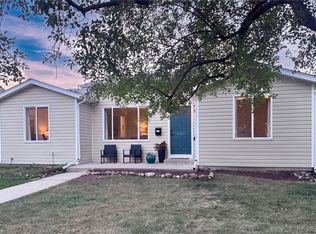 MLS ID #4165235, Amie Morozs, D Town Listings. REcolorado as distributed by MLS GRID
 - $580,0004 bd4 ba2.9k sqft4124 E Hinsdale Circle, Centennial, CO 80122For SaleMLS ID #1747861, Todd Landgrave, Kentwood Real Estate DTC, LLC. REcolorado as distributed by MLS GRID
- $488,0004 bd2 ba1.5k sqft6113 S Cody Way, Littleton, CO 80123For SaleMLS ID #3024312, Trisha Karstetter, Spirit Bear Realty. REcolorado as distributed by MLS GRID
- $649,9004 bd4 ba2.8k sqft7218 S Cody Way, Littleton, CO 80128For SaleMLS ID #7924407, Matt Stover, Keller Williams DTC. REcolorado as distributed by MLS GRID
- $598,0003 bd3 ba2k sqft3997 Blue Pine Circle, Highlands Ranch, CO 80126For SaleMLS ID #5216493, Travis Srofe, Redfin Corporation. REcolorado as distributed by MLS GRID
- $524,7504 bd4 ba2.5k sqftTerrace at Columbine II Condos, Littleton, CO 80128For SaleMLS ID #3254407, Matt Smith, Brokers Guild Homes. REcolorado as distributed by MLS GRID
- $689,5004 bd3 ba2.9k sqft8102 S Carr Court, Littleton, CO 80128For SaleMLS ID #7403613, Rhonda Snyder, Urban Companies. REcolorado as distributed by MLS GRID
- $660,0004 bd3 ba2.7k sqft6712 S Marion Circle, Littleton, CO 80122For SaleMLS ID #8683807, Robert Tait, Engel & Volkers Denver. REcolorado as distributed by MLS GRID
- $605,0004 bd3 ba2.5k sqft3290 S Lowell Boulevard, Denver, CO 80236For SaleMLS ID #3763560, Andre Robledo, Brokers Guild Real Estate. REcolorado as distributed by MLS GRID
- $579,0003 bd2 ba1.5k sqft6303 E Iowa Avenue, Denver, CO 80224For SaleMLS ID #9369719, Scott Watkins, T O D Properties. REcolorado as distributed by MLS GRID
- $530,0004 bd2 ba1.7k sqft7139 W 74th Avenue, Arvada, CO 80003For SaleMLS ID #2143716, Tim Murray, LUX Real Estate Company ERA Powered. REcolorado as distributed by MLS GRID
- $660,0004 bd4 ba2.8k sqft3623 Rosewalk Circle, Highlands Ranch, CO 80129For SaleMLS ID #3725129, John Taylor, Accession Real Estate. REcolorado as distributed by MLS GRID
- $498,0003 bd2 ba2.2k sqft4647 W Dakota Avenue, Denver, CO 80219For SaleMLS ID #5413927, Spencer Madison, Denver Move Up Team. REcolorado as distributed by MLS GRID
- $599,0003 bd3 ba1.6k sqft550 S Raleigh Street, Denver, CO 80219For SaleMLS ID #9716306, Morgan Fitzke, Compass - Denver. REcolorado as distributed by MLS GRID
- $449,0003 bd2 ba1.7k sqft3110 W Bear Creek Drive, Englewood, CO 80110For SaleMLS ID #8199360, Robert Tait, Engel & Volkers Denver. REcolorado as distributed by MLS GRID
- $600,0005 bd4 ba2.7k sqft21885 Whirlaway Avenue, Parker, CO 80138For SaleMLS ID #9713879, Amanda Duffendack, eXp Realty, LLC. REcolorado as distributed by MLS GRID
