Built in 2022 and thoughtfully designed for modern living, this standout Belmont Park home offers a refreshing combination of style, functionality, and unique spaces you won’t find in every new build.
Situated on a corner lot, the bright and open main level features abundant natural light, durable LVP flooring, and a beautifully finished kitchen with black quartz countertops, stainless steel appliances, subway tile backsplash, and a generous island perfect for gathering and entertaining.
One of the home’s most distinctive features is the dedicated entertainment space with a retractable garage-style door that opens directly to the backyard, creating a seamless connection between indoor and outdoor living. Whether hosting friends, watching a game, or enjoying a Colorado evening, this flexible space is truly something special.
Upstairs, you’ll find three bedrooms, including a spacious primary suite with a walk-in closet and private ensuite bath. Outside, enjoy a fully fenced yard, newer concrete patio, mountain views, and gated two-car parking for added privacy and convenience.
Located just minutes from Belmar and downtown Denver, this home offers modern finishes, low-maintenance living, and a layout designed to be enjoyed. A home this unique is even better in person, come see what makes it stand out!
For sale
$625,000
550 S Raleigh Street, Denver, CO 80219
3beds
1,645sqft
Single Family Residence
Built in 2022
6,950 Square Feet Lot
$592,200 Zestimate®
$380/sqft
$-- HOA
What's special
- 6 hours
- 54
- 0
Zillow last checked:
Listing updated:
Listed by:
Morgan Fitzke 720-935-9049 morgan.kautzman@compass.com,
Compass - Denver
Source: REcolorado as distributed by MLS GRID,MLS#: 9716306
Facts & features
Interior
Bedrooms & bathrooms
- Bedrooms: 3
- Bathrooms: 3
- Full bathrooms: 1
- 3/4 bathrooms: 1
- 1/2 bathrooms: 1
- Main level bathrooms: 1
Bedroom
- Level: Upper
Bedroom
- Level: Upper
Bedroom
- Features: Primary Suite
- Level: Upper
Bathroom
- Level: Main
Bathroom
- Level: Upper
Bathroom
- Features: Primary Suite
- Level: Upper
Bonus room
- Level: Main
Dining room
- Level: Main
Kitchen
- Level: Main
Living room
- Level: Main
Heating
- Forced Air
Cooling
- Central Air
Features
- Has basement: No
Interior area
- Total structure area: 1,645
- Total interior livable area: 1,645 sqft
- Finished area above ground: 1,645
Video & virtual tour
Property
Parking
- Total spaces: 2
- Details: Off Street Spaces: 2
Features
- Levels: Two
- Stories: 2
Lot
- Size: 6,950 Square Feet
Details
- Parcel number: 518130025
- Special conditions: Standard
Construction
Type & style
- Home type: SingleFamily
- Property subtype: Single Family Residence
Materials
- Concrete, Frame, Wood Siding
- Roof: Composition
Condition
- Year built: 2022
Utilities & green energy
- Sewer: Public Sewer
Community & HOA
Community
- Subdivision: Belmont Park
HOA
- Has HOA: No
Location
- Region: Denver
Financial & listing details
- Price per square foot: $380/sqft
- Tax assessed value: $520,300
- Annual tax amount: $2,806
- Date on market: 9/25/2026
- Listing terms: Cash,Conventional,FHA,VA Loan
- Exclusions: Staging And Seller's Personal Property
- Ownership: Individual
Estimated market value
$592,200
$557,000 - $628,000
$3,163/mo
Price history
| Date | Event | Price |
|---|---|---|
| 9/25/2026 | Listed for sale | $625,000+3.3%$380/sqft |
Source:  REcolorado as distributed by MLS GRID #9716306 Report a problem REcolorado as distributed by MLS GRID #9716306 Report a problem | ||
| 3/20/2026 | Sold | $605,000+0.8%$368/sqft |
Source: REcolorado as distributed by MLS GRID #9144677 Report a problem | ||
| 2/23/2026 | Pending sale | $599,995$365/sqft |
Source: REcolorado as distributed by MLS GRID #9144677 Report a problem | ||
| 2/12/2026 | Listed for sale | $599,995+9.1%$365/sqft |
Source: REcolorado as distributed by MLS GRID #9144677 Report a problem | ||
| 11/6/2023 | Sold | $550,000-2.7%$334/sqft |
Source: Public Record Report a problem | ||
| 10/15/2023 | Pending sale | $565,000$343/sqft |
Source: REcolorado as distributed by MLS GRID #7630380 Report a problem | ||
| 8/11/2023 | Price change | $565,000-2.6%$343/sqft |
Source: REcolorado as distributed by MLS GRID #7630380 Report a problem | ||
| 8/4/2023 | Listed for sale | $580,000$353/sqft |
Source: REcolorado as distributed by MLS GRID #7630380 Report a problem | ||
| 7/27/2023 | Pending sale | $580,000$353/sqft |
Source: REcolorado as distributed by MLS GRID #7630380 Report a problem | ||
| 7/13/2023 | Price change | $580,000+0.9%$353/sqft |
Source: REcolorado as distributed by MLS GRID #7630380 Report a problem | ||
| 4/29/2023 | Pending sale | $575,000$350/sqft |
Source: REcolorado as distributed by MLS GRID #7630380 Report a problem | ||
| 4/18/2023 | Price change | $575,000-4.2%$350/sqft |
Source: REcolorado as distributed by MLS GRID #7630380 Report a problem | ||
| 3/23/2023 | Listed for sale | $600,000+445.5%$365/sqft |
Source: REcolorado as distributed by MLS GRID #7630380 Report a problem | ||
| 10/28/2021 | Sold | $110,000$67/sqft |
Source: Public Record Report a problem | ||
Public tax history
| Year | Property taxes | Tax assessment |
|---|---|---|
| 2025 | $3,222 +76.4% | $36,680 +9.9% |
| 2024 | $1,826 +401.4% | $33,370 +25.9% |
| 2023 | $364 +3.6% | $26,510 +478.8% |
| 2022 | $351 +63.3% | $4,580 -2.8% |
| 2021 | $215 | $4,710 |
Find assessor info on the county website
Monthly payment
Est. payment
Payment breakdown
Explore the cost of this home by adjusting the details. Changes won't be saved.Climate risks
Neighborhood: Westwood
Nearby schools
Schools provided by the listing agent
- Elementary: Knapp
- Middle: Kepner
- High: West
- District: Denver 1
Source: REcolorado as distributed by MLS GRID. This data may not be complete. We recommend contacting the local school district to confirm school assignments for this home.
Similar homes
- $498,0003 bd2 ba2.2k sqft4647 W Dakota Avenue, Denver, CO 80219For Sale
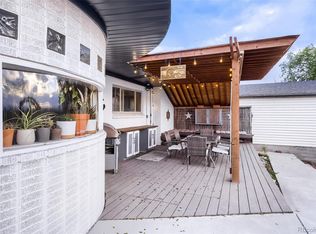
 MLS ID #5413927, Spencer Madison, Denver Move Up Team. REcolorado as distributed by MLS GRID
 - $625,0002 bd2 ba1.1k sqft3817 Vrain Street, Denver, CO 80212For Sale
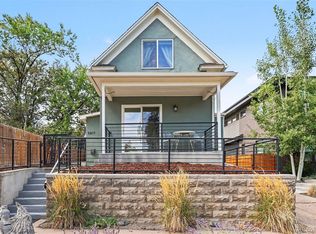 MLS ID #6771221, Kate Baldwin Wenzel, RE/MAX of Cherry Creek. REcolorado as distributed by MLS GRID
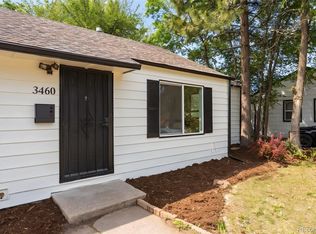
 - $499,9993 bd1 ba1.5k sqft3460 W Evans Avenue, Denver, CO 80219For Sale
 MLS ID #3759692, Kayla Haley, Invalesco Real Estate. REcolorado as distributed by MLS GRID
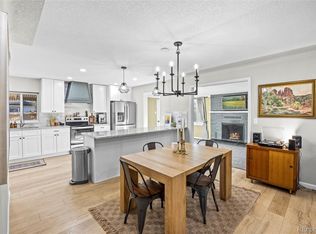
 - $625,0004 bd2 ba2.3k sqft1395 Kline Street, Lakewood, CO 80215For Sale
 MLS ID #6408941, The 303 Home Team, Coldwell Banker Realty 24. REcolorado as distributed by MLS GRID
 - $625,0004 bd2 ba2.1k sqft5390 Primrose Lane, Denver, CO 80221For SaleMLS ID #5737815, Kelly Armento, Compass - Denver. REcolorado as distributed by MLS GRID
- $664,0003 bd2 ba1.8k sqft1825 S Adams Street, Denver, CO 80210For SaleMLS ID #3467964, Elise LoSasso, The Agency - Denver. REcolorado as distributed by MLS GRID
- $599,0003 bd3 ba1.9k sqft1235 Perry Street, Denver, CO 80204For SaleMLS ID #5877526, Tom Pitzer, Compass - Denver. REcolorado as distributed by MLS GRID
- $615,0004 bd4 ba2k sqft2048 S Holly Street #5, Denver, CO 80222New ConstructionMLS ID #2758412, Kristen Mancherian, West and Main Homes Inc. REcolorado as distributed by MLS GRID
- $559,0004 bd2 ba1.2k sqft3090 S Hoyt Way, Denver, CO 80227For SaleMLS ID #8889479, Jesus Gomez Vega, Grant Real Estate Company. REcolorado as distributed by MLS GRID
- $723,0004 bd2 ba2k sqft4823-4825 Eaton Street, Denver, CO 80212For SaleMLS ID #8773122, Marcia Bross, eXp Realty, LLC. REcolorado as distributed by MLS GRID
- $775,0003 bd3 ba1.8k sqft2001 S Marion Street, Denver, CO 80210For SaleMLS ID #6645113, Kelly Nichols, RE/MAX Professionals. REcolorado as distributed by MLS GRID
- $519,0003 bd3 ba1.3k sqft4925 W 10th Avenue #111, Denver, CO 80204For SaleMLS ID #1845101, Anna Krioukova, West and Main Homes Inc. REcolorado as distributed by MLS GRID
- $669,0003 bd4 ba1.7k sqft1323 Elati Street #6, Denver, CO 80204For SaleMLS ID #8027408, Michelle Whiting, Keyrenter Property Management Denver. REcolorado as distributed by MLS GRID
- $435,0003 bd2 ba965 sqft800 S Pecos Street, Denver, CO 80223For SaleMLS ID #5265660, Jeremy Kane, eXp Realty, LLC. REcolorado as distributed by MLS GRID
- $460,0004 bd2 ba1.2k sqft3790 Elm Street, Denver, CO 80207For SaleMLS ID #9586998, Blair Taylor, 8z Real Estate. REcolorado as distributed by MLS GRID
- $749,0003 bd2 ba1.9k sqft10215 W 17th Place, Lakewood, CO 80215For SaleMLS ID #4084172, Cody Phillips, NAV Real Estate. REcolorado as distributed by MLS GRID
- $620,0003 bd3 ba2.3k sqft11030 N Jay, Broomfield, CO 80020For SaleMLS ID #4626692, Jordan Herrera, eXp Realty, LLC. REcolorado as distributed by MLS GRID
- $749,0003 bd3 ba1.7k sqft2432 N Washington Street, Denver, CO 80205For SaleMLS ID #2440068, Andra Berzins, Keller Williams Integrity Real Estate LLC. REcolorado as distributed by MLS GRID
- $875,0003 bd2 ba1.8k sqft2015 Monaco Parkway, Denver, CO 80207For SaleMLS ID #6965142, Ricky Schoonover, 8z Real Estate. REcolorado as distributed by MLS GRID
- $598,0003 bd3 ba2k sqft3997 Blue Pine Circle, Highlands Ranch, CO 80126For SaleMLS ID #5216493, Travis Srofe, Redfin Corporation. REcolorado as distributed by MLS GRID
