IMAGINE YOUR FIRST GAME DAY IN YOUR NEW HOME just steps from EMPOWER FIELD. What better housewarming gift than 2 FREE BRONCOS TICKETS? With this home, game day is at your fingertips. Seller will provide Buyer with two tickets to a Denver Broncos regular-season home game of Buyer’s choice, up to a total value of $1,000, for a closing on or before November 15, 2026.
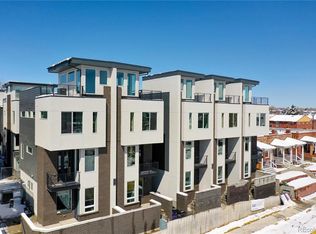
Built in 2020 and perfectly positioned between Empower Field and Sloan’s Lake, this is city living at its best. Walk to the stadium, grab coffee nearby, enjoy the lake or hop on nearby light rail for an easy commute. A shared workspace club is also nearby.
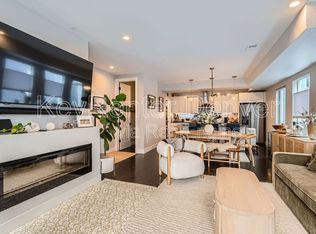
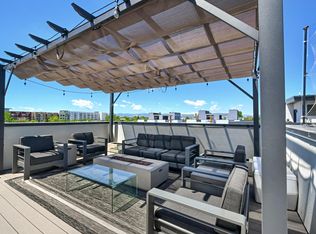
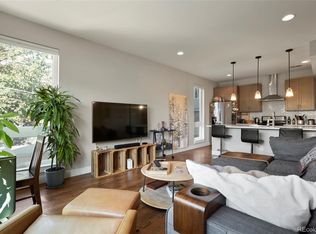
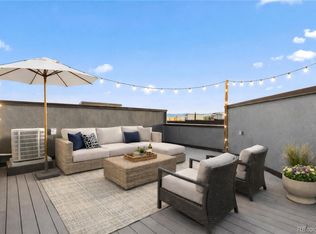
Inside, the thoughtfully designed floor plan offers two ensuite bedrooms, dedicated laundry, an open-concept main level, and a bright eat-in kitchen with excellent appliances and a convenient half bath. Upstairs, the showstopper is a 350 SF rooftop deck with city and mountain views, structurally rated for 5,000 lbs and ready for a hot tub, with rough-ins for a gas grill or fire pit — perfect for hosting before or after the game.
And the details matter: NO HOA, a rare dedicated guest parking space, attached 2-car garage with EV charging outlet and overhead storage, NEW high-efficiency A/C (2025), whole-house humidifier, smart thermostat with room sensor, custom primary closet, instant-hot kitchen faucet, smart garage door opener, Nest doorbell, radon mitigation system and Xfinity Wi-Fi extender. Rooftop deck furniture and string lighting included.
The home offers excellent noise insulation and beautiful views. Come home, walk to the game, and start your first season here with a BRONCOS GAME housewarming gift from the seller.
For sale
Price cut: $9.1K (10/5)
$599,900
1573 Grove Street #3, Denver, CO 80204
2beds
1,512sqft
Townhouse
Built in 2020
1,148 Square Feet Lot
$-- Zestimate®
$397/sqft
$-- HOA
What's special
Xfinity wi-fi extenderBeautiful viewsConvenient half bathSmart garage door openerOpen-concept main levelDedicated laundryTwo ensuite bedrooms
- 77 days
- 156
- 19
Zillow last checked:
Listing updated:
Listed by:
Ambierre Rediger 720-261-7468 ambierre@peakprairie.com,
Peak & Prairie LLC
Source: REcolorado as distributed by MLS GRID,MLS#: 3270424
Facts & features
Interior
Bedrooms & bathrooms
- Bedrooms: 2
- Bathrooms: 4
- Full bathrooms: 1
- 3/4 bathrooms: 1
- 1/2 bathrooms: 2
- Main level bathrooms: 2
Bedroom
- Features: Primary Suite
- Level: Upper
Bedroom
- Level: Upper
Bathroom
- Features: En Suite Bathroom
- Level: Upper
Bathroom
- Features: Primary Suite
- Level: Upper
Bathroom
- Level: Main
Bathroom
- Level: Main
Dining room
- Level: Main
Kitchen
- Level: Main
Laundry
- Level: Upper
Living room
- Level: Main
Heating
- Forced Air, Natural Gas
Cooling
- Central Air
Appliances
- Included: Dishwasher, Disposal, Dryer, Humidifier, Microwave, Range, Refrigerator, Tankless Water Heater, Washer
- Laundry: In Unit, Laundry Closet
Features
- Built-in Features, Ceiling Fan(s), High Ceilings, High Speed Internet, Open Floorplan, Primary Suite, Quartz Counters, Radon Mitigation System, Smart Thermostat, Walk-In Closet(s)
- Windows: Double Pane Windows, Window Coverings
- Has basement: No
- Common walls with other units/homes: End Unit,1 Common Wall
Interior area
- Total structure area: 1,512
- Total interior livable area: 1,512 sqft
- Finished area above ground: 1,512
Property
Parking
- Total spaces: 3
- Parking features: Garage Door Opener, Storage
- Attached garage spaces: 2
- Details: Reserved Spaces: 1
Features
- Levels: Three Or More
- Patio & porch: Patio, Rooftop
- Exterior features: Gas Valve, Lighting, Rain Gutters
- Fencing: None
- Has view: Yes
- View description: City, Mountain(s)
Lot
- Size: 1,148 Square Feet
- Features: Near Public Transit
Details
- Parcel number: 232326090
- Zoning: C-MX-5
- Special conditions: Standard
Construction
Type & style
- Home type: Townhouse
- Architectural style: Contemporary,Urban Contemporary
- Property subtype: Townhouse
- Attached to another structure: Yes
Materials
- Brick, Frame, Wood Siding
- Roof: Unknown
Condition
- Year built: 2020
Utilities & green energy
- Electric: 220 Volts in Garage
- Sewer: Public Sewer
- Water: Public
- Utilities for property: Electricity Connected, Natural Gas Connected
Community & HOA
Community
- Security: Video Doorbell
- Subdivision: Sloan'S Lake
HOA
- Has HOA: No
Location
- Region: Denver
Financial & listing details
- Price per square foot: $397/sqft
- Annual tax amount: $3,948
- Date on market: 7/31/2026
- Listing terms: Cash,Conventional,FHA,VA Loan
- Exclusions: Owner's Personal Property. Hot Tub. Grill.
- Ownership: Corporation/Trust
- Electric utility on property: Yes
- Road surface type: Alley Paved
Estimated market value
Not available
Estimated sales range
Not available
$3,567/mo
Price history
| Date | Event | Price |
|---|---|---|
| 10/5/2026 | Price change | $599,900-1.5%$397/sqft |
Source:  REcolorado as distributed by MLS GRID #3270424 Report a problem REcolorado as distributed by MLS GRID #3270424 Report a problem | ||
| 9/25/2026 | Price change | $609,000-1.3%$403/sqft |
Source: REcolorado as distributed by MLS GRID #3270424 Report a problem | ||
| 9/9/2026 | Price change | $617,000-2.4%$408/sqft |
Source: REcolorado as distributed by MLS GRID #3270424 Report a problem | ||
| 8/13/2026 | Price change | $632,000-1.1%$418/sqft |
Source: REcolorado as distributed by MLS GRID #3270424 Report a problem | ||
| 7/31/2026 | Listed for sale | $639,000$423/sqft |
Source: REcolorado as distributed by MLS GRID #3270424 Report a problem | ||
Public tax history
Tax history is unavailable.
Monthly payment
Est. payment
Payment breakdown
Explore the cost of this home by adjusting the details. Changes won't be saved.Climate risks
Neighborhood: West Colfax
Nearby schools
Schools provided by the listing agent
- Elementary: Cheltenham
- Middle: Lake
- High: North
- District: Denver 1
Source: REcolorado as distributed by MLS GRID. This data may not be complete. We recommend contacting the local school district to confirm school assignments for this home.
Similar homes
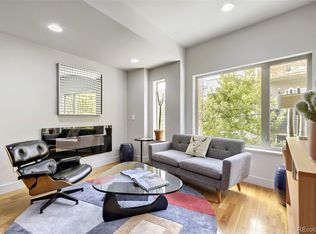
- $599,0002 bd3 ba1.3k sqft3460 W 17th Avenue, Denver, CO 80204For Sale
 MLS ID #9736442, Charlie Marshall, HomeSmart. REcolorado as distributed by MLS GRID
 - $699,0003 bd3 ba1.6k sqft3412 W 18th Ave, Denver, CO 80204For Sale

 MLS ID #1070636, Jonathan Loewenberg, Compass-Denver. IRES as distributed by MLS GRID
 - $585,0003 bd4 ba1.5k sqft3131 W Conejos Place #5, Denver, CO 80204For Sale
 MLS ID #3433610, Scott Barker, Barker Real Estate Company. REcolorado as distributed by MLS GRID
 - $610,0002 bd3 ba1.5k sqft3521 W 16th Avenue, Denver, CO 80204For Sale
 MLS ID #5771676, Matthew Schlitt, LIV Sotheby's International Realty. REcolorado as distributed by MLS GRID
 - $549,0002 bd3 ba1.3k sqft3520 W Conejos Pl #14, Denver, CO 80204For SaleMLS ID #1069497, Brett Gilbert, milehimodern - Boulder. IRES as distributed by MLS GRID
- $595,0002 bd3 ba1.3k sqft1385 Raleigh Street #101, Denver, CO 80204For SaleMLS ID #5351936, Jeff Summerhill, Abode Real Estate. REcolorado as distributed by MLS GRID
- $630,0002 bd3 ba1.2k sqft1304 N Raleigh St, Denver, CO 80204New ConstructionMLS ID #1070623, Kayla Schmitz, Compass-Denver. IRES as distributed by MLS GRID
- $625,0003 bd4 ba1.6k sqftKnox Row, Denver, CO 80204For SaleMLS ID #8461325, Michael Matthews, Art of Home. REcolorado as distributed by MLS GRID
- $599,0003 bd3 ba1.9k sqft1235 Perry Street, Denver, CO 80204For SaleMLS ID #5877526, Tom Pitzer, Compass - Denver. REcolorado as distributed by MLS GRID
- $598,5002 bd3 ba1.2k sqft1263 Stuart Street #5, Denver, CO 80204For SaleMLS ID #1859437, Kelsey Martinez, Coldwell Banker Realty 24. REcolorado as distributed by MLS GRID
- $575,0002 bd4 ba1.5k sqft1284 Perry Street, Denver, CO 80204For SaleMLS ID #5104162, Carolyn O'Donnell, Kentwood Real Estate Cherry Creek. REcolorado as distributed by MLS GRID
- $650,0002 bd3 ba1.5k sqftJulian Row, Denver, CO 80204For SaleMLS ID #3476055, Geoffry Kaatz, Compass - Denver. REcolorado as distributed by MLS GRID
- $599,0004 bd4 ba2.2k sqft1415 Irving Street, Denver, CO 80204For SaleMLS ID #9572312, Angelica Olmsted, RE/MAX Professionals. REcolorado as distributed by MLS GRID
- $715,0003 bd4 ba1.6k sqft3245 W 17th Ave #2, Denver, CO 80204For SaleMLS ID #1070153, Josh Steck, Compass-Denver. IRES as distributed by MLS GRID
- $549,0002 bd3 ba1.3k sqft1385 Raleigh Street #102, Denver, CO 80204For SaleMLS ID #9798736, Amanda Fein, Compass - Denver. REcolorado as distributed by MLS GRID
- $599,0002 bd3 ba1.2k sqft1545 Utica Street, Denver, CO 80204For SaleMLS ID #3074243, Peter Sotiropoulos, Live West Realty. REcolorado as distributed by MLS GRID
- $686,9003 bd3 ba1.4k sqft3436 W 17th Ave, Denver, CO 80204For SaleMLS ID #1066754, Stacia Shane, RE/MAX Momentum Westminster. IRES as distributed by MLS GRID
- $499,0002 bd3 ba1.3k sqft1369 Knox Court, Denver, CO 80204For SaleMLS ID #8911577, Alli Flanders, Fathom Realty Colorado LLC. REcolorado as distributed by MLS GRID
- $650,0003 bd2 ba1.6k sqft1369 Osceola Street, Denver, CO 80204For SaleMLS ID #3670926, Heather Reed, RE/MAX Synergy. REcolorado as distributed by MLS GRID
