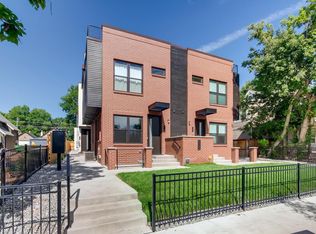
On the edge of everything. This West Colfax townhome puts you close to the action while giving you a place to unwind. Spend the day around Sloan’s Lake, meet friends for dinner and drinks nearby, or catch the light rail at Perry Station, just three blocks away. Back home, your spacious rooftop deck sets the scene for a quiet evening or a gathering with friends, with city views as the backdrop. Natural light, real hardwood floors, and classic finishes carry through the interior, where a kitchen with two-tone cabinetry, generous counter space and stainless-steel appliances makes everyday meals and casual entertaining easy. The front patio gives you another spot to enjoy the outdoors, with little yard upkeep to fill your weekends. Upstairs, both bedrooms offer walk-in closets, while the primary suite includes a double-sink vanity and glass-enclosed shower. A bright third-floor bonus space opens to the rooftop deck and gives you room to work from home, fit in a workout, or pursue a creative project. There’s practical space for your gear, too, thanks to a five foot tall crawlspace accessed by a full staircase, plus a detached garage with a 220-volt outlet for EV charging. Whether your plans take you across town or out of town, the lock-and-leave ease makes this a home base that fits your life. Competitively priced and ready for its next chapter!
For sale
$549,000
1385 Raleigh Street #102, Denver, CO 80204
2beds
1,302sqft
Townhouse
Built in 2018
-- sqft lot
$-- Zestimate®
$422/sqft
$-- HOA
What's special
- 2 days
- 102
- 22
Zillow last checked:
Listing updated:
Listed by:
Amanda Fein 720-935-5759 amanda.fein@compass.com,
Compass - Denver
Source: REcolorado as distributed by MLS GRID,MLS#: 9798736
Facts & features
Interior
Bedrooms & bathrooms
- Bedrooms: 2
- Bathrooms: 3
- Full bathrooms: 1
- 3/4 bathrooms: 1
- 1/2 bathrooms: 1
- Main level bathrooms: 1
Bedroom
- Description: With A Walk-In Closet!
- Level: Upper
Bedroom
- Description: Blackout Window Shades And A Walk-In Closet!
- Features: Primary Suite
- Level: Upper
Bathroom
- Level: Main
Bathroom
- Description: Full Secondary Bathroom!
- Level: Upper
Bathroom
- Description: Ensuite With Glass Enclosed Shower!
- Features: Primary Suite
- Level: Upper
Bonus room
- Description: Easily An Office, Zen Den, Studio, You Decide!
- Level: Upper
Dining room
- Description: Flip Flop With The Living Room Space However You Desire!
- Level: Main
Kitchen
- Description: The Perfect Amount Of Space And Open To It All!
- Level: Main
Laundry
- Description: Tucked Next To The Kitchen
- Level: Main
Living room
- Description: Decide If It Should Be In The Middle Or The Front - Versatile!
- Level: Main
Heating
- Forced Air
Cooling
- Central Air
Appliances
- Included: Dishwasher, Dryer, Range, Refrigerator, Washer
- Laundry: In Unit
Features
- Ceiling Fan(s), High Ceilings, Primary Suite, Quartz Counters, Smart Thermostat, Smoke Free, Walk-In Closet(s)
- Flooring: Carpet, Tile, Wood
- Basement: Crawl Space
- Common walls with other units/homes: End Unit,1 Common Wall
Interior area
- Total structure area: 1,302
- Total interior livable area: 1,302 sqft
- Finished area above ground: 1,302
Property
Parking
- Total spaces: 1
- Parking features: Exterior Access Door
- Garage spaces: 1
Features
- Levels: Three Or More
- Entry location: Ground
- Patio & porch: Patio, Rooftop
- Fencing: Partial
- Has view: Yes
- View description: City, Mountain(s)
Details
- Parcel number: 506110037
- Zoning: U-RH-2.5
- Special conditions: Standard
Construction
Type & style
- Home type: Townhouse
- Architectural style: Urban Contemporary
- Property subtype: Townhouse
- Attached to another structure: Yes
Materials
- Brick, Frame, Metal Siding
- Roof: Composition,Membrane
Condition
- Year built: 2018
Utilities & green energy
- Electric: 110V, 220 Volts, 220 Volts in Garage
- Sewer: Public Sewer
- Utilities for property: Cable Available, Electricity Connected, Natural Gas Available, Natural Gas Connected
Community & HOA
Community
- Security: Carbon Monoxide Detector(s), Smoke Detector(s), Video Doorbell
- Subdivision: West Colfax
HOA
- Has HOA: No
Location
- Region: Denver
Financial & listing details
- Price per square foot: $422/sqft
- Annual tax amount: $3,515
- Date on market: 10/2/2026
- Listing terms: 1031 Exchange,Cash,Conventional,FHA,VA Loan
- Exclusions: Seller's Personal Items And Any Staging Items
- Ownership: Individual
- Electric utility on property: Yes
- Road surface type: Alley Paved, Paved
Estimated market value
Not available
Estimated sales range
Not available
Not available
Price history
| Date | Event | Price |
|---|---|---|
| 10/2/2026 | Listed for sale | $549,000$422/sqft |
Source:  REcolorado as distributed by MLS GRID #9798736 Report a problem REcolorado as distributed by MLS GRID #9798736 Report a problem | ||
Public tax history
Tax history is unavailable.
Monthly payment
Est. payment
Payment breakdown
Explore the cost of this home by adjusting the details. Changes won't be saved.Climate risks
Neighborhood: West Colfax
Nearby schools
Schools provided by the listing agent
- Elementary: Colfax
- Middle: Lake
- High: North
- District: Denver 1
Source: REcolorado as distributed by MLS GRID. This data may not be complete. We recommend contacting the local school district to confirm school assignments for this home.

Similar homes
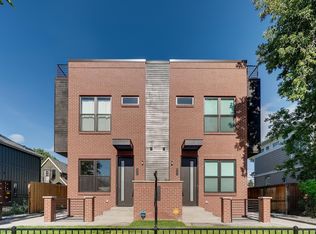
- $569,0003 bd4 ba1.4k sqft1437 Xavier Street, Denver, CO 80204For Sale

 MLS ID #8024223, Athena Brownson, Your Castle Real Estate Inc. REcolorado as distributed by MLS GRID
 - $555,0002 bd3 ba1.3k sqft3520 W Conejos Pl #14, Denver, CO 80204For Sale

 MLS ID #1069497, Brett Gilbert, milehimodern - Boulder. IRES as distributed by MLS GRID
 - $565,0002 bd4 ba1.4k sqft1269 Xavier Street, Denver, CO 80204For Sale
 MLS ID #5043199, Jason Dalbey, Real Broker, LLC DBA Real. REcolorado as distributed by MLS GRID
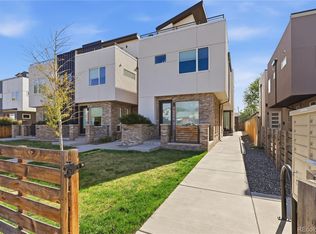
 - $560,0002 bd3 ba1.3k sqft1368 Yates Street #2, Denver, CO 80204For Sale
 MLS ID #2677667, Travis Talaric, Blue Pebble Homes. REcolorado as distributed by MLS GRID
 - $550,0003 bd3 ba1.6k sqft1544 Zenobia Street #103, Denver, CO 80204For SaleMLS ID #5292797, Brent Ryerson, Capital Property Group LLC. REcolorado as distributed by MLS GRID
- $605,0002 bd4 ba1.5k sqft1284 Perry Street, Denver, CO 80204For SaleMLS ID #5104162, Carolyn O'Donnell, Kentwood Real Estate Cherry Creek. REcolorado as distributed by MLS GRID
- $598,5002 bd3 ba1.2k sqft1263 Stuart Street #5, Denver, CO 80204For SaleMLS ID #1859437, Kelsey Martinez, Coldwell Banker Realty 24. REcolorado as distributed by MLS GRID
- $595,0002 bd3 ba1.3k sqft1385 Raleigh Street #101, Denver, CO 80204For SaleMLS ID #5351936, Jeff Summerhill, Abode Real Estate. REcolorado as distributed by MLS GRID
- $600,0003 bd2 ba1.3k sqft615 Osceola Street, Denver, CO 80204For SaleMLS ID #6771430, Chantel Domenech, Land Above Ground Realty. REcolorado as distributed by MLS GRID
- $509,0002 bd3 ba1.3k sqft1369 Knox Court, Denver, CO 80204For SaleMLS ID #8911577, Alli Flanders, Fathom Realty Colorado LLC. REcolorado as distributed by MLS GRID
- $650,0002 bd4 ba1.4k sqft1284 Stuart Street, Denver, CO 80204For SaleMLS ID #7534019, Jamie Goodvin, JPAR Modern Real Estate. REcolorado as distributed by MLS GRID
- $345,0003 bd2 ba1.2k sqft4418 W 11th Ave, Denver, CO 80204For SaleMLS ID #1069689, Martin Anderson, Compass-Denver. IRES as distributed by MLS GRID
- $599,0002 bd3 ba1.3k sqft3460 W 17th Avenue, Denver, CO 80204For SaleMLS ID #9736442, Charlie Marshall, HomeSmart. REcolorado as distributed by MLS GRID
- $480,0001 bd2 ba1.1k sqft1286 Stuart Street, Denver, CO 80204For SaleMLS ID #2305656, Ross Blahnik, Compass - Denver. REcolorado as distributed by MLS GRID
- $555,0003 bd4 ba1.5k sqft1320 Knox Court, Denver, CO 80204For SaleMLS ID #7802520, Elsie Mullers, KM Luxury Homes. REcolorado as distributed by MLS GRID
- $499,9903 bd3 ba1.2k sqft1329 Wolff Street, Denver, CO 80204For SaleMLS ID #6601810, John Ludwig, LIV Sotheby's International Realty. REcolorado as distributed by MLS GRID
- $585,0003 bd4 ba1.5k sqft3131 W Conejos Place #5, Denver, CO 80204For SaleMLS ID #3433610, Scott Barker, Barker Real Estate Company. REcolorado as distributed by MLS GRID
- $519,0003 bd3 ba1.3k sqft4925 W 10th Avenue #111, Denver, CO 80204For SaleMLS ID #1845101, Anna Krioukova, West and Main Homes Inc. REcolorado as distributed by MLS GRID
- $599,0002 bd3 ba1.2k sqft1545 Utica Street, Denver, CO 80204For SaleMLS ID #3074243, Peter Sotiropoulos, Live West Realty. REcolorado as distributed by MLS GRID
