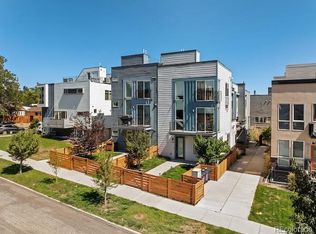
Newer build townhome with street frontage, detached garage, rooftop patio, and no monthly HOA fee! Use the third floor room as a bedroom, office, or a 2nd living room. Open concept main level filled with southern and eastern facing windows and a built-in media cabinet. The nicely laid-out kitchen has solid surface counters, two-tone cabinets, 40" uppers, and soft-close drawers. There is room for a dining room table and additional breakfast bar seating, plus a convenient main level powder room. Head upstairs to the 2nd level primary bedroom suite, laundry closet, 2nd bedroom, and hall bathroom. Head to the third floor for additional bonus space to use as an additional bedroom, an office, a TV lounge, or a party staging area for summertime rooftop patio gatherings. Head to the rooftop to enjoy warm summer evenings with views of the city and golden-hour cloudscapes overhead. Enjoy the perks of newer construction with this low maintenance housing option: newer appliances, furnace, AC, windows, and take advantage of the opportunity to care for the yard between the residence and the sidewalk. There is no HOA here, which helps save on monthly housing costs! The other front resident is responsible for their portion of the front yard. The detached one car garage is a bonus, with a passenger door to a sidewalk that leads to the unit. Street parking out front is generally easy to come by for your guests or housemates. Get out and enjoy the perks of this location, convenient access to light rail for trips downtown or to the airport. Extensive biking trails nearby with a path just a block away. Head north a few blocks to Sloans Lake. Walk to Sidepony Coffee, Moonflower Coffee, Alamo Drafthouse, Odell Brewery, Seedstock Brewery, Stoney's Sports Bar, Gusto & Cholon high end restaurants, Duality & F45 fitness and yoga, Lake Steam Baths, and various salons and barbershops. Road construction on this stretch of Colfax is just about complete, just in time for you to move in and enjoy!
For sale
Price cut: $25K (8/21)
$499,990
1329 Wolff Street, Denver, CO 80204
3beds
1,291sqft
Townhouse
Built in 2018
1,483 Square Feet Lot
$498,100 Zestimate®
$387/sqft
$-- HOA
What's special
- 106 days
- 203
- 22
Zillow last checked:
Listing updated:
Listed by:
John Ludwig 303-893-3200,
LIV Sotheby's International Realty
Source: REcolorado as distributed by MLS GRID,MLS#: 6601810
Facts & features
Interior
Bedrooms & bathrooms
- Bedrooms: 3
- Bathrooms: 3
- Full bathrooms: 1
- 3/4 bathrooms: 1
- 1/2 bathrooms: 1
- Main level bathrooms: 1
Bedroom
- Features: Primary Suite
- Level: Upper
- Area: 110 Square Feet
- Dimensions: 10 x 11
Bedroom
- Level: Upper
- Area: 88 Square Feet
- Dimensions: 8 x 11
Bedroom
- Description: 3rd Floor Flex Space (Has Closet)
- Level: Upper
- Area: 99 Square Feet
- Dimensions: 9 x 11
Bathroom
- Description: Main Floor Half Bath
- Level: Main
- Area: 19.5 Square Feet
- Dimensions: 3 x 6.5
Bathroom
- Description: Primary
- Features: En Suite Bathroom
- Level: Upper
- Area: 49.5 Square Feet
- Dimensions: 4.5 x 11
Bathroom
- Description: Hall Bath
- Level: Upper
- Area: 48 Square Feet
- Dimensions: 6 x 8
Dining room
- Level: Main
- Area: 70 Square Feet
- Dimensions: 10 x 7
Kitchen
- Level: Main
- Area: 98 Square Feet
- Dimensions: 7 x 14
Laundry
- Description: 2nd Floor Laundry
- Level: Upper
Living room
- Level: Main
- Area: 140 Square Feet
- Dimensions: 10 x 14
Heating
- Forced Air
Cooling
- Central Air
Appliances
- Included: Dishwasher, Disposal, Dryer, Microwave, Oven, Range, Refrigerator, Washer
- Laundry: In Unit
Features
- Flooring: Carpet, Tile, Wood
- Windows: Double Pane Windows
- Basement: Crawl Space
- Common walls with other units/homes: 2+ Common Walls
Interior area
- Total structure area: 1,291
- Total interior livable area: 1,291 sqft
- Finished area above ground: 1,291
Video & virtual tour
Property
Parking
- Total spaces: 1
- Parking features: Garage
- Garage spaces: 1
Features
- Levels: Three Or More
- Entry location: Ground
- Patio & porch: Patio, Rooftop
- Has view: Yes
- View description: City
Lot
- Size: 1,483 Square Feet
- Features: Sprinklers In Front
Details
- Parcel number: 506212046
- Zoning: U-RH-3A
- Special conditions: Standard
Construction
Type & style
- Home type: Townhouse
- Architectural style: Urban Contemporary
- Property subtype: Townhouse
- Attached to another structure: Yes
Materials
- Frame, Stucco
- Roof: Unknown
Condition
- Updated/Remodeled
- Year built: 2018
Utilities & green energy
- Sewer: Public Sewer
- Water: Public
Community & HOA
Community
- Subdivision: West Colfax
HOA
- Has HOA: No
Location
- Region: Denver
Financial & listing details
- Price per square foot: $387/sqft
- Annual tax amount: $3,368
- Date on market: 6/28/2026
- Listing terms: Cash,Conventional,FHA,VA Loan
- Exclusions: None
- Ownership: Individual
- Road surface type: Paved
Estimated market value
$498,100
$473,000 - $523,000
$2,842/mo
Price history
| Date | Event | Price |
|---|---|---|
| 8/21/2026 | Price change | $499,990-4.8%$387/sqft |
Source:  REcolorado as distributed by MLS GRID #6601810 Report a problem REcolorado as distributed by MLS GRID #6601810 Report a problem | ||
| 6/28/2026 | Listed for sale | $525,000+16.7%$407/sqft |
Source: REcolorado as distributed by MLS GRID #6601810 Report a problem | ||
| 12/10/2019 | Listing removed | $449,900$348/sqft |
Source: Market Place Realty #2674494 Report a problem | ||
| 11/4/2019 | Pending sale | $449,900$348/sqft |
Source: Market Place Realty #2674494 Report a problem | ||
| 10/30/2019 | Price change | $449,900-0.6%$348/sqft |
Source: Market Place Realty #2674494 Report a problem | ||
| 10/15/2019 | Price change | $452,500-1.1%$351/sqft |
Source: Market Place Realty #2674494 Report a problem | ||
| 9/23/2019 | Price change | $457,500+0.6%$354/sqft |
Source: Market Place Realty #2674494 Report a problem | ||
| 9/21/2019 | Listed for sale | $454,900$352/sqft |
Source: Market Place Realty #2674494 Report a problem | ||
| 8/30/2019 | Pending sale | $454,900$352/sqft |
Source: Market Place Realty #2674494 Report a problem | ||
| 8/23/2019 | Price change | $454,900-2.1%$352/sqft |
Source: Market Place Realty #2674494 Report a problem | ||
| 8/19/2019 | Price change | $464,500-2.1%$360/sqft |
Source: Market Place Realty #2674494 Report a problem | ||
| 6/22/2019 | Listed for sale | $474,500$368/sqft |
Source: Market Place Realty #2674494 Report a problem | ||
Public tax history
Tax history is unavailable.
Monthly payment
Est. payment
Payment breakdown
Explore the cost of this home by adjusting the details. Changes won't be saved.Climate risks
Neighborhood: West Colfax
Nearby schools
Schools provided by the listing agent
- Elementary: Colfax
- Middle: Strive Lake
- High: North
- District: Denver 1
Source: REcolorado as distributed by MLS GRID. This data may not be complete. We recommend contacting the local school district to confirm school assignments for this home.
Similar homes
- $519,0003 bd3 ba1.3k sqft4925 W 10th Avenue #111, Denver, CO 80204For Sale

 MLS ID #1845101, Anna Krioukova, West and Main Homes Inc. REcolorado as distributed by MLS GRID
 - $525,0004 bd2 ba1.5k sqft1372 Zenobia Street, Denver, CO 80204For Sale
 MLS ID #7836060, EMPOWERHOME Team, Keller Williams DTC. REcolorado as distributed by MLS GRID
 - $540,0004 bd2 ba1.5k sqft1370 Zenobia Street, Denver, CO 80204For Sale
 MLS ID #6004377, EMPOWERHOME Team, Keller Williams DTC. REcolorado as distributed by MLS GRID
 - $575,0002 bd4 ba1.5k sqft1284 Perry Street, Denver, CO 80204For Sale
 MLS ID #5104162, Carolyn O'Donnell, Kentwood Real Estate Cherry Creek. REcolorado as distributed by MLS GRID
 - $435,0003 bd4 ba1.5k sqft5666 W 10th Place, Denver, CO 80214For SaleMLS ID #6594726, Charlie Marshall, HomeSmart. REcolorado as distributed by MLS GRID
- $715,0003 bd4 ba1.6k sqft3245 W 17th Ave #2, Denver, CO 80204For Sale
 MLS ID #1070153, Josh Steck, Compass-Denver. IRES as distributed by MLS GRID
 - $435,0003 bd3 ba1.2k sqft5538 W 11th Place, Lakewood, CO 80214For SaleMLS ID #4287156, Robin Lake, LIV Sotheby's International Realty. REcolorado as distributed by MLS GRID
- $525,0002 bd2 ba1.2k sqft2920 W 26th Avenue #5, Denver, CO 80211For SaleMLS ID #2755940, Marilyn Kal-Hagan, Compass - Denver. REcolorado as distributed by MLS GRID
- $495,0002 bd3 ba1.4k sqft4220 E Warren Avenue #2, Denver, CO 80222For SaleMLS ID #2157282, Micah Frankel, Your Castle Real Estate Inc. REcolorado as distributed by MLS GRID
- $499,9003 bd3 ba1.8k sqft1661 W 67th Circle, Denver, CO 80221For SaleMLS ID #2046237, Juan Munoz, Real Broker, LLC DBA Real. REcolorado as distributed by MLS GRID
- $465,9002 bd3 ba1.3k sqft3513 W 63rd Avenue, Denver, CO 80221New ConstructionMLS ID #6982232, Aubry Dimmer, HomeSmart. REcolorado as distributed by MLS GRID
- $549,9002 bd3 ba1.7k sqft3541 S Emerson Street #A, Englewood, CO 80113For SaleMLS ID #2422966, Christopher Kiker, Keller Williams DTC. REcolorado as distributed by MLS GRID
- $669,0003 bd4 ba1.7k sqft1323 Elati Street #6, Denver, CO 80204For SaleMLS ID #8027408, Michelle Whiting, Keyrenter Property Management Denver. REcolorado as distributed by MLS GRID
- $544,0002 bd3 ba1.3k sqftSkyland, Denver, CO 80205For SaleMLS ID #8027640, Georgia Gallagher, LIV Sotheby's International Realty. REcolorado as distributed by MLS GRID
- $499,0002 bd1 ba890 sqft3845 Wyandot Street, Denver, CO 80211For SaleMLS ID #1985840, Josh Horwitz, Capital Property Group LLC. REcolorado as distributed by MLS GRID
- $550,0003 bd3 ba1.5k sqft12249 W Alameda Drive, Lakewood, CO 80228For SaleMLS ID #2097451, Dusti Austin, Berkshire Hathaway HomeServices Colorado Real Estate, LLC. REcolorado as distributed by MLS GRID
- $469,0003 bd3 ba1.3k sqft2064 S Holly Street #2-6, Denver, CO 80222New ConstructionMLS ID #6048239, Janna Vanner, RE/MAX Professionals. REcolorado as distributed by MLS GRID
- $499,9003 bd3 ba1.3k sqft2022 S Holly Street #4, Denver, CO 80222For SaleMLS ID #7747597, Derek Kliner, Realty One Group Platinum Elite. REcolorado as distributed by MLS GRID
- $599,0003 bd3 ba1.6k sqft550 S Raleigh Street, Denver, CO 80219For SaleMLS ID #9716306, Morgan Fitzke, Compass - Denver. REcolorado as distributed by MLS GRID
- $499,9993 bd3 ba1.5k sqft9719 Browns Peak Circle, Littleton, CO 80125For SaleMLS ID #8310161, Reana Kaminsky, Landmark Residential Brokerage. REcolorado as distributed by MLS GRID
