Perfectly positioned in a prime location, this stylish home offers convenient access to nearby trails for outdoor enthusiasts, the light rail for easy commuting, and all the vibrant energy surrounding Sloan’s Lake and the incredibly popular Edgewater Public Market. With quick access to 6th Avenue, you’re just minutes from both downtown Denver and weekend mountain adventures.
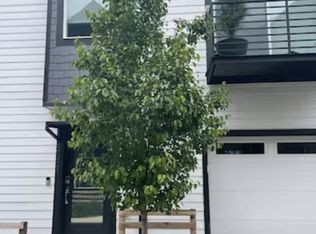
One of the standout advantages of this home is NO HOA, offering flexibility and freedom rarely found in properties in this area. From the moment you arrive, you’ll appreciate the gated front Trex deck overlooking a quiet, private walkway—an ideal place to enjoy morning coffee or relax year-round in a peaceful setting.
Inside, the open-concept second level is designed for modern living, flowing seamlessly from the sleek kitchen to the inviting great room with a dedicated dining area in between. Large windows fill the space with natural light, creating a bright and welcoming atmosphere. The contemporary kitchen features quartz countertops, stainless steel appliances, modern cabinetry, and abundant storage, making it perfect for everyday living and entertaining alike. Designer LVP flooring runs throughout the main floor, and the great room opens to a private balcony—perfect for relaxing or hosting guests. A stylish half bath adds convenience for visitors.
Need a home office or extra flex space? The lower-level room with pocket doors offers versatility for remote work, a creative studio, or even a non-conforming third bedroom.
Upstairs, both spacious bedrooms feature walk-in closets and private en-suite bathrooms, creating a comfortable and functional layout. The washer and dryer are conveniently located on the same level as the primary bedroom, making daily living even easier.
Additional highlights include an attached one-car garage with an additional storage closet plus an extra permitted parking pass for easy off-street parking—a rare bonus for the area.
For sale
Price cut: $5K (8/5)
$444,500
5538 W 11th Place, Lakewood, CO 80214
3beds
1,282sqft
:
Get pre-qualified$2,719/mo
Townhouse
Built in 2021
-- sqft lot
$-- Zestimate®
$347/sqft
$-- HOA
What's special
Contemporary kitchenModern cabinetryAbundant storageStylish half bathOpen-concept second levelPrivate en-suite bathroomsStainless steel appliances
- 101 days |
- 723 |
- 63 |
Zillow last checked:
Listing updated:
Listed by:
Robin Lake 303-875-2246 rlake@livsothebysrealty.com,
LIV Sotheby's International Realty,
Bob Persichetti 303-912-8512,
LIV Sotheby's International Realty
Source: REcolorado as distributed by MLS GRID,MLS#: 4287156
Facts & features
Interior
Bedrooms & bathrooms
- Bedrooms: 3
- Bathrooms: 3
- Full bathrooms: 1
- 3/4 bathrooms: 1
- 1/2 bathrooms: 1
- Main level bathrooms: 1
- Main level bedrooms: 1
Bedroom
- Description: Non-Conforming/Office Garage Level
- Level: Main
Bedroom
- Features: Primary Suite
- Level: Upper
Bedroom
- Level: Upper
Bathroom
- Level: Main
Bathroom
- Features: En Suite Bathroom
- Level: Upper
Bathroom
- Description: Ensuite With Bedroom 2
- Level: Upper
Dining room
- Level: Main
Great room
- Level: Main
Kitchen
- Level: Main
Laundry
- Description: Near Bedrooms
- Level: Upper
Heating
- Forced Air, Natural Gas
Cooling
- Central Air
Appliances
- Included: Cooktop, Dishwasher, Disposal, Dryer, Microwave, Refrigerator, Self Cleaning Oven, Washer
Features
- Ceiling Fan(s), Eat-in Kitchen, Entrance Foyer, Open Floorplan, Primary Suite, Quartz Counters, Tile Counters, Walk-In Closet(s), Wired for Data
- Flooring: Carpet, Tile, Vinyl
- Windows: Double Pane Windows
- Has basement: No
- Common walls with other units/homes: 2+ Common Walls
Interior area
- Total structure area: 1,282
- Total interior livable area: 1,282 sqft
- Finished area above ground: 1,282
Video & virtual tour
Property
Parking
- Total spaces: 3
- Parking features: Garage - Attached
- Attached garage spaces: 1
- Details: Off Street Spaces: 2
Features
- Levels: Three Or More
- Entry location: Exterior Access
- Patio & porch: Front Porch
- Exterior features: Balcony
Details
- Parcel number: 513858
- Special conditions: Standard
Construction
Type & style
- Home type: Townhouse
- Architectural style: Urban Contemporary
- Property subtype: Townhouse
- Attached to another structure: Yes
Materials
- Cement Siding, Frame
- Foundation: Slab
- Roof: Composition
Condition
- Year built: 2021
Utilities & green energy
- Sewer: Public Sewer
- Water: Public
- Utilities for property: Electricity Connected, Natural Gas Connected
Community & HOA
Community
- Security: Carbon Monoxide Detector(s), Smoke Detector(s), Video Doorbell
- Subdivision: West Line Village
HOA
- Has HOA: No
Location
- Region: Lakewood
Financial & listing details
- Price per square foot: $347/sqft
- Tax assessed value: $469,722
- Annual tax amount: $5,511
- Date on market: 5/1/2026
- Listing terms: Cash,Conventional
- Exclusions: Sellers Personal Property
- Ownership: Individual
- Electric utility on property: Yes
Estimated market value
Not available
Estimated sales range
Not available
Not available
Price history
| Date | Event | Price |
|---|---|---|
| 8/5/2026 | Price change | $444,500-1.1%$347/sqft |
Source:  REcolorado as distributed by MLS GRID #4287156 Report a problem REcolorado as distributed by MLS GRID #4287156 Report a problem | ||
| 7/6/2026 | Price change | $449,500-1.2%$351/sqft |
Source: REcolorado as distributed by MLS GRID #4287156 Report a problem | ||
| 5/20/2026 | Price change | $455,000-2.2%$355/sqft |
Source: REcolorado as distributed by MLS GRID #4287156 Report a problem | ||
| 5/1/2026 | Listed for sale | $465,000+15%$363/sqft |
Source: REcolorado as distributed by MLS GRID #4287156 Report a problem | ||
| 4/5/2025 | Listing removed | $2,575$2/sqft |
Source: Zillow Rentals Report a problem | ||
| 4/1/2025 | Price change | $2,575-2.8%$2/sqft |
Source: Zillow Rentals Report a problem | ||
| 3/18/2025 | Price change | $2,650-0.9%$2/sqft |
Source: Zillow Rentals Report a problem | ||
| 2/28/2025 | Price change | $2,675-0.9%$2/sqft |
Source: Zillow Rentals Report a problem | ||
| 1/16/2025 | Listed for rent | $2,700+5.9%$2/sqft |
Source: Zillow Rentals Report a problem | ||
| 11/15/2023 | Listing removed | -- |
Source: Zillow Rentals Report a problem | ||
| 11/10/2023 | Price change | $2,550-3.8%$2/sqft |
Source: Zillow Rentals Report a problem | ||
| 10/18/2023 | Price change | $2,650-1.9%$2/sqft |
Source: Zillow Rentals Report a problem | ||
| 10/16/2023 | Price change | $2,700-3.6%$2/sqft |
Source: Zillow Rentals Report a problem | ||
| 10/10/2023 | Listed for rent | $2,800$2/sqft |
Source: Zillow Rentals Report a problem | ||
| 2/9/2021 | Sold | $404,308$315/sqft |
Source: Public Record Report a problem | ||
Public tax history
| Year | Property taxes | Tax assessment |
|---|---|---|
| 2025 | $5,511 +2.4% | $29,358 -2.8% |
| 2024 | $5,383 +16.6% | $30,199 |
| 2023 | $4,617 +57.7% | $30,199 +4% |
| 2022 | $2,928 +2211.4% | $29,048 +56.4% |
| 2021 | $127 | $18,574 |
| 2020 | $127 | -- |
Find assessor info on the county website
Monthly payment
Est. payment
Payment breakdown
Explore the cost of this home by adjusting the details. Changes won't be saved.Climate risks
Neighborhood: Two Creeks
Nearby schools
GreatSchools rating
- 2/10Lumberg Elementary SchoolGrades: PK-6Distance: 1.3 mi
- 3/10Jefferson High SchoolGrades: 7-12Distance: 1.3 mi
Schools provided by the listing agent
- Elementary: Lumberg
- Middle: Jefferson
- High: Jefferson
- District: Jefferson County R-1
Source: REcolorado as distributed by MLS GRID. This data may not be complete. We recommend contacting the local school district to confirm school assignments for this home.
- $433,7003 bd3 ba1.2k sqft5542 W 11th Pl, Lakewood, CO 80214Off Market
- $436,0003 bd3 ba1.2k sqft5534 W 11th Pl, Lakewood, CO 80214Off Market
- $455,0003 bd3 ba1.2k sqft5530 W 11th Pl, Lakewood, CO 80214Sold
- $455,6003 bd4 ba1.3k sqft5554 W 11th Pl, Lakewood, CO 80214Off Market
- $464,3003 bd4 ba1.3k sqft5558 W 11th Pl, Lakewood, CO 80214Off Market
- $434,7003 bd3 ba1.2k sqft5526 W 11th Pl, Lakewood, CO 80214Off Market
- $462,2003 bd4 ba1.3k sqft5550 W 11th Pl, Lakewood, CO 80214Off Market
- $446,3003 bd3 ba1.3k sqft1079 Chase St, Lakewood, CO 80214Off Market
A local agent can set up tours, give advice and negotiate with sellers.
Similar homes
- $395,0001 bd1 ba771 sqft1075 Depew Street, Lakewood, CO 80214For Sale

 MLS ID #9227101, David Blackwell, Coldwell Banker Realty 54. REcolorado as distributed by MLS GRID
 - $525,0003 bd3 ba1.3k sqft4925 W 10th Avenue #111, Denver, CO 80204For Sale
 MLS ID #1845101, Anna Krioukova, Start Real Estate. REcolorado as distributed by MLS GRID
 - $489,9992 bd3 ba1.3k sqft1208 Perry Street, Denver, CO 80204For Sale
 MLS ID #4547610, Vesta Homes, Kentwood Real Estate DTC, LLC. REcolorado as distributed by MLS GRID
 - $495,0002 bd3 ba1.2k sqft1470 Wolff Street #108, Denver, CO 80204For Sale
 MLS ID #9022774, Melanie Yacko, Urban Realty Group Corporation. REcolorado as distributed by MLS GRID
 - $400,0002 bd3 ba1.2k sqft1046 Oak Circle, Denver, CO 80215For SaleMLS ID #8244389, Andy Potarf, Redfin Corporation. REcolorado as distributed by MLS GRID
- $462,5002 bd2 ba1.3k sqft1204 S Reed Way, Lakewood, CO 80232For SaleMLS ID #7136007, Ryan Davis, Keller Williams Real Estate LLC. REcolorado as distributed by MLS GRID
- $564,9993 bd3 ba1.7k sqftPierce Creek Village, Lakewood, CO 80214New ConstructionMLS ID #9932557, Lori Abbey, Compass - Denver. REcolorado as distributed by MLS GRID
- $425,0002 bd2 ba1k sqft1921 W Elk Place #2, Denver, CO 80211For SaleMLS ID #8582702, Jordan Schwartz, Engel & Volkers Denver. REcolorado as distributed by MLS GRID
- $497,0003 bd3 ba1.5k sqft2089 S Vance Way, Lakewood, CO 80227Off Market
- $489,9002 bd3 ba1.3k sqft3513 W 63rd Avenue, Denver, CO 80221New ConstructionMLS ID #6982232, Aubry Dimmer, HomeSmart. REcolorado as distributed by MLS GRID
- $515,0002 bd3 ba1.2k sqft1531 Vrain Street, Denver, CO 80204For SaleMLS ID #1578962, Jamie Bagnall, eXp Realty, LLC. REcolorado as distributed by MLS GRID
- $---- bd-- ba-- sqft1279 Osceola St, Denver, CO 80204Off Market
- $430,0003 bd4 ba1.6k sqft6065 Wadsworth Boulevard #B, Arvada, CO 80003For SaleMLS ID #5671967, Shana Yates, Solshine Realty. REcolorado as distributed by MLS GRID
- $579,0002 bd3 ba1.3k sqft1368 Yates Street #2, Denver, CO 80204For SaleMLS ID #7149985, Travis Talaric, Blue Pebble Homes. REcolorado as distributed by MLS GRID
- $580,0003 bd4 ba1.5k sqft1320 Knox Court, Denver, CO 80204For SaleMLS ID #7802520, Elsie Mullers, KM Luxury Homes. REcolorado as distributed by MLS GRID
- $464,9002 bd3 ba1.3k sqft2424 Uinta Street, Denver, CO 80238For SaleMLS ID #4029015, Paul Gruber, The Edge Group LLC. REcolorado as distributed by MLS GRID
- $499,9503 bd3 ba1.5k sqftW 58th Court, Arvada, CO 80004New ConstructionMLS ID #4426078, Lance Chayet, Hanover Realty. REcolorado as distributed by MLS GRID
- $475,0002 bd3 ba1.9k sqft5155 W Quincy Avenue #D102, Denver, CO 80236For SaleMLS ID #2186334, William Knapp, Compass - Denver. REcolorado as distributed by MLS GRID
- $469,0002 bd3 ba1k sqft4819 N Tejon Street, Denver, CO 80221New ConstructionMLS ID #3095203, Kris Berton, MODUS Real Estate. REcolorado as distributed by MLS GRID
- $489,0003 bd3 ba1.3k sqft2064 S Holly Street #2-6, Denver, CO 80222New ConstructionMLS ID #6048239, Janna Vanner, RE/MAX Professionals. REcolorado as distributed by MLS GRID
