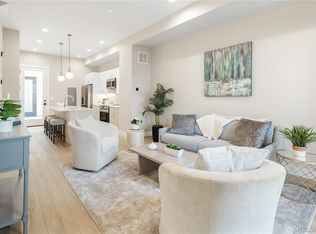
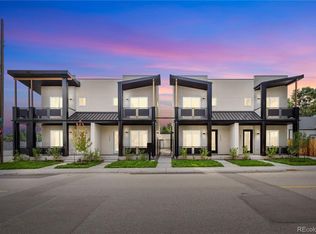
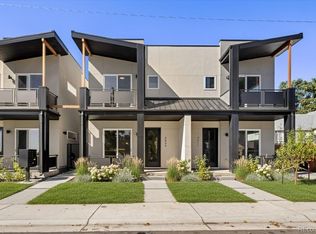
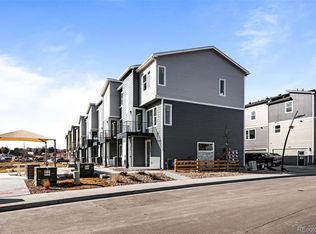
Welcome to your brand-new urban retreat! This beautifully crafted 2-story home offers the perfect blend of modern
design, comfort, and convenience—all just minutes from the heart of the city. Step inside to discover an open-concept main
floor featuring designer finishes - perfect for entertaining or relaxing. The stylish kitchen boasts contemporary cabinetry,
quartz countertops, and stainless steel appliances. Upstairs, you'll find two bedrooms, each with its own adjoining
bathroom, providing ultimate privacy and comfort. The primary suite includes a large closet with built-ins and a double sink
vanity. Head out the backdoor and enjoy a few minutes in the common area courtyard. Crawl space with plenty of storage. No HOA, just a party wall agreement with a monthly property management fee of $100. Special financing available - qualified buyers may be eligible for down payment assistance up to $10,000 and/or lender credit up to $7500 for closing costs! Contact the listing agent for more information. Just minutes from downtown, dining, shopping, public transit and Zuni Park -just a few blocks away. This is city-close living at its finest.
New construction
$469,000
4819 N Tejon Street, Denver, CO 80221
2beds
1,068sqft
Townhouse
Built in 2025
1,458 Square Feet Lot
$465,400 Zestimate®
$439/sqft
$-- HOA
What's special
Stylish kitchenDesigner finishesContemporary cabinetryCommon area courtyardPrimary suiteStainless steel appliancesLarge closet with built-ins
- 149 days
- 177
- 27
Zillow last checked:
Listing updated:
Listed by:
Kris Berton 303-520-5144 kris@krisberton.com,
MODUS Real Estate
Source: REcolorado as distributed by MLS GRID,MLS#: 3095203
Facts & features
Interior
Bedrooms & bathrooms
- Bedrooms: 2
- Bathrooms: 3
- Full bathrooms: 1
- 3/4 bathrooms: 1
- 1/2 bathrooms: 1
- Main level bathrooms: 1
Bedroom
- Description: Primary Bedroom With Walk-In Closet
- Level: Upper
Bedroom
- Description: Guest Bedroom, Kids Room, Office Or Ideal Roommate Bedroom
- Level: Upper
Bathroom
- Description: Primary Bathroom With 2 Vanities
- Level: Upper
Bathroom
- Description: 2nd Bedroom Adjoining Bathroom
- Level: Upper
Bathroom
- Description: Main Floor Powder Room
- Level: Main
Kitchen
- Description: Functional But Efficient Kitchen For Casual Dining Or Fun Get Togethers!
- Level: Main
Laundry
- Description: Laundry At Top Of Stairs. Space Allows For A Full Size Stackable W/D. Electric Dryer Hookup
- Level: Upper
Living room
- Description: Living And Laughing Take Place In This Open Concept Main Floor.
- Level: Main
Heating
- Electric, Forced Air, Heat Pump
Cooling
- Central Air
Appliances
- Included: Dishwasher, Disposal, Microwave, Range, Refrigerator
- Laundry: In Unit, Laundry Closet
Features
- Built-in Features, Kitchen Island, Open Floorplan, Primary Suite, Quartz Counters, Smoke Free
- Flooring: Carpet, Tile, Wood
- Windows: Double Pane Windows, Skylight(s)
- Basement: Crawl Space
- Common walls with other units/homes: 1 Common Wall
Interior area
- Total structure area: 1,068
- Total interior livable area: 1,068 sqft
- Finished area above ground: 1,068
Property
Parking
- Total spaces: 1
- Details: Off Street Spaces: 1
Features
- Levels: Two
- Stories: 2
- Entry location: Ground
- Patio & porch: Deck, Front Porch
- Fencing: Partial
Lot
- Size: 1,458 Square Feet
Details
- Parcel number: 0216322034000
- Zoning: E-MX-2
- Special conditions: Standard
Construction
Type & style
- Home type: Townhouse
- Architectural style: Urban Contemporary
- Property subtype: Townhouse
- Attached to another structure: Yes
Materials
- Frame, Metal Siding, Stucco
- Foundation: Concrete Perimeter
- Roof: Membrane
Condition
- New Construction
- New construction: Yes
- Year built: 2025
Details
- Warranty included: Yes
Utilities & green energy
- Electric: 220 Volts
- Sewer: Public Sewer
- Water: Public
- Utilities for property: Electricity Connected
Community & HOA
Community
- Security: Carbon Monoxide Detector(s), Smoke Detector(s)
- Subdivision: Chaffee Park
HOA
- Has HOA: No
Location
- Region: Denver
Financial & listing details
- Price per square foot: $439/sqft
- Annual tax amount: $2,136
- Date on market: 5/15/2026
- Listing terms: Cash,Conventional,FHA,Jumbo,VA Loan
- Exclusions: Seller’s Personal Property
- Ownership: Builder
- Electric utility on property: Yes
- Road surface type: Paved
Estimated market value
$465,400
$442,000 - $489,000
$2,511/mo
Price history
| Date | Event | Price |
|---|---|---|
| 5/15/2026 | Listed for sale | $469,000$439/sqft |
Source:  REcolorado as distributed by MLS GRID #3095203 Report a problem REcolorado as distributed by MLS GRID #3095203 Report a problem | ||
Public tax history
Tax history is unavailable.
Monthly payment
Est. payment
Payment breakdown
Explore the cost of this home by adjusting the details. Changes won't be saved.Climate risks
Neighborhood: Chaffee Park
Nearby schools
Schools provided by the listing agent
- Elementary: Trevista at Horace Mann
- Middle: Bryant-Webster
- High: North
- District: Denver 1
Source: REcolorado as distributed by MLS GRID. This data may not be complete. We recommend contacting the local school district to confirm school assignments for this home.

Similar homes
- $465,9002 bd3 ba1.3k sqft3513 W 63rd Avenue, Denver, CO 80221New Construction
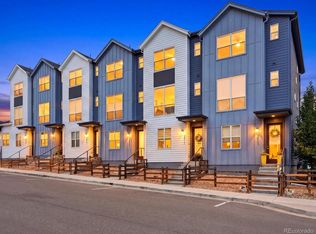
 MLS ID #6982232, Aubry Dimmer, HomeSmart. REcolorado as distributed by MLS GRID
 - $499,9002 bd3 ba1.4k sqft2720 W 68th Avenue, Westminster, CO 80221New Construction
 REcolorado as distributed by MLS GRID
 - $549,9002 bd4 ba1.5k sqft2676 W 68th Avenue, Westminster, CO 80221New Construction
 REcolorado as distributed by MLS GRID
 - $546,4962 bd3 ba1.4k sqft2900 W 56th Ave, Denver, CO 80221New Construction
 Trumark Homes
 - $549,0002 bd3 ba1.3k sqft3520 W Conejos Pl #14, Denver, CO 80204For Sale
 MLS ID #1069497, Brett Gilbert, milehimodern - Boulder. IRES as distributed by MLS GRID
 - $480,0001 bd2 ba1.1k sqft1286 Stuart Street, Denver, CO 80204For SaleMLS ID #2305656, Ross Blahnik, Compass - Denver. REcolorado as distributed by MLS GRID
- $519,9002 bd2 ba1.2k sqft1630 N Clarkson Street #504, Denver, CO 80218For SaleMLS ID #2152831, Yafei Yang, Brokers Guild Real Estate. REcolorado as distributed by MLS GRID
- $544,0002 bd3 ba1.3k sqftSkyland, Denver, CO 80205For SaleMLS ID #8027640, Georgia Gallagher, LIV Sotheby's International Realty. REcolorado as distributed by MLS GRID
- $575,0002 bd3 ba1.4k sqft4922 Lowell Boulevard #2, Denver, CO 80221For SaleMLS ID #3431585, Katarina Miller, The Agency - Denver. REcolorado as distributed by MLS GRID
- $469,0003 bd3 ba1.3k sqft2064 S Holly Street #2-6, Denver, CO 80222New ConstructionMLS ID #6048239, Janna Vanner, RE/MAX Professionals. REcolorado as distributed by MLS GRID
- $500,0002 bd2 ba1.2k sqftS*PARK, Denver, CO 80205For SaleMLS ID #4628782, Yaron Marcus, Coldwell Banker Realty 24. REcolorado as distributed by MLS GRID
- $539,0002 bd2 ba1.1k sqft2327 Glenarm Place #2, Denver, CO 80205For SaleMLS ID #6808033, Andrew Osiecki, Thrive Real Estate Group. REcolorado as distributed by MLS GRID
- $435,0003 bd3 ba1.2k sqft5538 W 11th Place, Lakewood, CO 80214For SaleMLS ID #4287156, Robin Lake, LIV Sotheby's International Realty. REcolorado as distributed by MLS GRID
- $519,0003 bd3 ba1.3k sqft4925 W 10th Avenue #111, Denver, CO 80204For SaleMLS ID #1845101, Anna Krioukova, West and Main Homes Inc. REcolorado as distributed by MLS GRID
- $335,0001 bd1 ba747 sqft2851 W 52nd Avenue #307, Denver, CO 80221For SaleMLS ID #5633200, Jordan Schwartz, Engel & Volkers Denver. REcolorado as distributed by MLS GRID
- $610,0002 bd3 ba1.5k sqft3521 W 16th Avenue, Denver, CO 80204For SaleMLS ID #5771676, Matthew Schlitt, LIV Sotheby's International Realty. REcolorado as distributed by MLS GRID
- $443,9503 bd3 ba1.5k sqftW 58th Court, Arvada, CO 80004For SaleMLS ID #4426078, Lance Chayet, Hanover Realty. REcolorado as distributed by MLS GRID
- $474,9903 bd3 ba1.4k sqft3370 W 87th Avenue, Westminster, CO 80031New ConstructionREcolorado as distributed by MLS GRID
- $379,9002 bd2 ba1.1k sqft7939 E 54th Place, Denver, CO 80238For SaleMLS ID #9785902, Keith Rosenhagen, Rosenhagen Real Estate Professionals. REcolorado as distributed by MLS GRID
- $360,0001 bd1 ba791 sqft2876 W 53rd Avenue #118, Denver, CO 80221For SaleMLS ID #7534848, The Awaka Group, Real Broker, LLC DBA Real. REcolorado as distributed by MLS GRID
