
Welcome to your low-maintenance oasis in the heart of Denver’s highly sought after Regis-Berkeley neighborhood! Here you'll find the perfect blend of modern design and functional living in an unbeatable location. Step inside to discover everything this home has to offer; from light-filled living spaces to and sleek finishes and thoughtful details throughout. The main living space flows seamlessly into a contemporary kitchen complete with quartz countertops, stainless steel appliances, and ample cabinetry; ideal for both everyday living and entertaining. Upstairs you’ll find spacious bedrooms with generous closet space and bathrooms designed with clean, modern touches while the primary suite offers a private retreat with a spa-like bath and relaxing ambiance. Enjoy Colorado’s sunshine with your own rooftop patio- perfect for morning coffee, evening drinks, or weekend gatherings. And last but certainly not least, an attached garage adds convenience for parking and your storage needs. Located within walking distance to bars, restaurants, and Regis University and just minutes from Tennyson St and the Highlands, this home has everything an urban-dweller could dream of! Schedule your showing today!
For sale
Price cut: $21K (7/16)
$599,000
4922 Lowell Boulevard #2, Denver, CO 80221
2beds
1,407sqft
Condominium
Built in 2016
-- sqft lot
$594,100 Zestimate®
$426/sqft
$200/mo HOA
What's special
- 175 days
- 92
- 8
Zillow last checked:
Listing updated:
Listed by:
Katarina Miller 630-715-8117 katarina.miller@theagencyre.com,
The Agency - Denver
Source: REcolorado as distributed by MLS GRID,MLS#: 3431585
Facts & features
Interior
Bedrooms & bathrooms
- Bedrooms: 2
- Bathrooms: 3
- Full bathrooms: 1
- 3/4 bathrooms: 1
- 1/2 bathrooms: 1
- Main level bathrooms: 1
Bedroom
- Features: Primary Suite
- Level: Upper
Bedroom
- Level: Upper
Bathroom
- Features: En Suite Bathroom, Primary Suite
- Level: Upper
Bathroom
- Level: Upper
Bathroom
- Level: Main
Heating
- Forced Air
Cooling
- Central Air
Appliances
- Included: Dishwasher, Disposal, Dryer, Microwave, Oven, Refrigerator, Washer
- Laundry: In Unit
Features
- Has basement: No
- Common walls with other units/homes: 2+ Common Walls
Interior area
- Total structure area: 1,407
- Total interior livable area: 1,407 sqft
- Finished area above ground: 1,407
Property
Parking
- Total spaces: 1
- Parking features: Garage - Attached
- Attached garage spaces: 1
Features
- Levels: Three Or More
- Patio & porch: Rooftop
Details
- Parcel number: 217308055
- Zoning: U-MX-3
- Special conditions: Standard
Construction
Type & style
- Home type: Condo
- Property subtype: Condominium
- Attached to another structure: Yes
Materials
- Frame, Stucco
- Roof: Other
Condition
- Year built: 2016
Utilities & green energy
- Sewer: Public Sewer
- Water: Public
Community & HOA
Community
- Subdivision: Berkeley
HOA
- Has HOA: Yes
- Services included: Insurance, Maintenance Grounds, Maintenance Structure, Sewer, Snow Removal
- HOA fee: $200 monthly
- HOA name: Lowell Townhomes
- HOA phone: 303-895-9459
Location
- Region: Denver
Financial & listing details
- Price per square foot: $426/sqft
- Tax assessed value: $649,800
- Annual tax amount: $2,820
- Date on market: 3/20/2026
- Listing terms: Cash,Conventional,FHA,VA Loan
- Exclusions: Seller's Personal Property And Any Staging Items
- Ownership: Individual
Estimated market value
$594,100
$564,000 - $624,000
$2,969/mo
Price history
| Date | Event | Price |
|---|---|---|
| 7/16/2026 | Price change | $599,000-3.4%$426/sqft |
Source:  REcolorado as distributed by MLS GRID #3431585 Report a problem REcolorado as distributed by MLS GRID #3431585 Report a problem | ||
| 6/22/2026 | Price change | $620,000-1.6%$441/sqft |
Source: REcolorado as distributed by MLS GRID #3431585 Report a problem | ||
| 3/20/2026 | Listed for sale | $629,900-1.6%$448/sqft |
Source: REcolorado as distributed by MLS GRID #3431585 Report a problem | ||
| 3/1/2023 | Sold | $640,000+32.1%$455/sqft |
Source: eXp Realty #194380492 Report a problem | ||
| 3/15/2018 | Sold | $484,500$344/sqft |
Source: Public Record Report a problem | ||
Public tax history
| Year | Property taxes | Tax assessment |
|---|---|---|
| 2025 | $2,820 +2.2% | $45,810 +28.6% |
| 2024 | $2,759 -0.2% | $35,610 -11.5% |
| 2023 | $2,764 +3.6% | $40,240 +15.8% |
| 2022 | $2,668 +2.5% | $34,760 -2.8% |
| 2021 | $2,603 +2.9% | $35,760 +1.9% |
| 2020 | $2,530 +69.3% | $35,078 -0.7% |
| 2019 | $1,495 | $35,323 +82.8% |
| 2018 | $1,495 | $19,320 |
Find assessor info on the county website
Monthly payment
Est. payment
Payment breakdown
Explore the cost of this home by adjusting the details. Changes won't be saved.Climate risks
Neighborhood: Regis
Nearby schools
Schools provided by the listing agent
- Elementary: Centennial
- Middle: Skinner
- High: North
- District: Denver 1
Source: REcolorado as distributed by MLS GRID. This data may not be complete. We recommend contacting the local school district to confirm school assignments for this home.

Similar homes
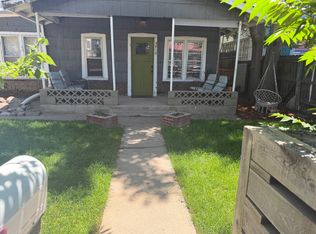
- $569,0002 bd3 ba1.4k sqft2494 Champa Street, Denver, CO 80205For Sale
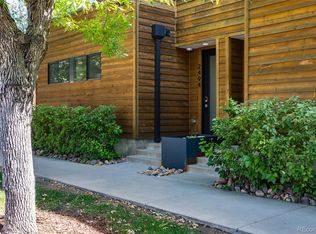
 MLS ID #5547014, Catherine Shlossman, Pine Ridge Brokerage Group Inc.. REcolorado as distributed by MLS GRID
 - $599,0002 bd3 ba971 sqft4460 Tennyson Street #7, Denver, CO 80212For Sale
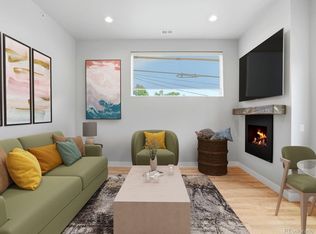 MLS ID #1718328, Sallie Simmons, Compass - Denver. REcolorado as distributed by MLS GRID
 - $550,0003 bd4 ba1.9k sqft5258 Eliot Street, Denver, CO 80221New Construction
 MLS ID #6027607, Lora Quirk, Your Castle Realty LLC. REcolorado as distributed by MLS GRID
 - $519,9002 bd2 ba1.2k sqft1630 N Clarkson Street #504, Denver, CO 80218For Sale
 MLS ID #2152831, Yafei Yang, Brokers Guild Real Estate. REcolorado as distributed by MLS GRID
 - $484,9002 bd3 ba1.3k sqft3513 W 63rd Avenue, Denver, CO 80221New ConstructionMLS ID #6982232, Aubry Dimmer, HomeSmart. REcolorado as distributed by MLS GRID
- $700,0002 bd3 ba1.6k sqftBerkeley Row, Denver, CO 80212For SaleMLS ID #4819850, Jamie Gaab, Keller Williams Realty Downtown LLC. REcolorado as distributed by MLS GRID
- $624,9002 bd3 ba1.5k sqft3521 W 16th Avenue, Denver, CO 80204For SaleMLS ID #5771676, Matthew Schlitt, LIV Sotheby's International Realty. REcolorado as distributed by MLS GRID
- $520,0002 bd2 ba1.1k sqft7931 W 55th Avenue #313, Arvada, CO 80002For SaleMLS ID #6095202, Randi Bevington, JPAR Modern Real Estate. REcolorado as distributed by MLS GRID
- $575,0001 bd2 ba952 sqft4200 W 17th Avenue #415, Denver, CO 80204For SaleMLS ID #6610511, Russell Gellman, Guide Real Estate. REcolorado as distributed by MLS GRID
- $519,0002 bd2 ba1.5k sqftFire Clay Lofts, Denver, CO 80205For SaleMLS ID #9744970, Jake Suffian, Milehimodern. REcolorado as distributed by MLS GRID
- $489,0001 bd2 ba1.3k sqftFire Clay, Denver, CO 80205For SaleMLS ID #5133725, Robyn Carnes, Keller Williams DTC. REcolorado as distributed by MLS GRID
- $549,9002 bd2 ba955 sqftGrandview Station, Arvada, CO 80002For SaleMLS ID #5749546, Nicki Thompson, RE/MAX Alliance - Olde Town. REcolorado as distributed by MLS GRID
- $585,0002 bd2 ba973 sqft44th Townhomes, Denver, CO 80212New ConstructionMLS ID #9771987, Alexander Leder, MODUS Real Estate. REcolorado as distributed by MLS GRID
- $765,0003 bd4 ba1.7k sqft1472 Newton Street, Denver, CO 80204For SaleMLS ID #5171669, Ashton White, Milehimodern. REcolorado as distributed by MLS GRID
- $854,5002 bd2 ba1.1k sqft1735 Central Street #212, Denver, CO 80211For SaleMLS ID #2243979, Stephen Berg, 8z Real Estate. REcolorado as distributed by MLS GRID
- $625,0003 bd3 ba1.9k sqft1235 Perry Street, Denver, CO 80204For SaleMLS ID #5877526, Tom Pitzer, Compass - Denver. REcolorado as distributed by MLS GRID
- $625,0003 bd4 ba1.6k sqftKnox Row, Denver, CO 80204For SaleMLS ID #8461325, Michael Matthews, Art of Home. REcolorado as distributed by MLS GRID
- $515,0002 bd3 ba1.2k sqft1531 Vrain Street, Denver, CO 80204For SaleMLS ID #1578962, Jamie Bagnall, eXp Realty, LLC. REcolorado as distributed by MLS GRID
- $544,0002 bd3 ba1.3k sqftSkyland, Denver, CO 80205For SaleMLS ID #8027640, Georgia Gallagher, LIV Sotheby's International Realty. REcolorado as distributed by MLS GRID
- $498,0002 bd2 ba1.5k sqft1699 N Downing Street #408, Denver, CO 80218For SaleMLS ID #4420237, Lisa Tapia, The Property Shop Denver. REcolorado as distributed by MLS GRID
