END-UNIT TOWNHOME IN BERKELEY WITH PRIVATE SIDE YARD!
Welcome to this exceptional end-unit townhome in the highly sought-after Berkeley neighborhood, just blocks from Berkeley Lake Park and Tennyson Street, one of Denver’s most vibrant destinations for restaurants, shopping, and entertainment.
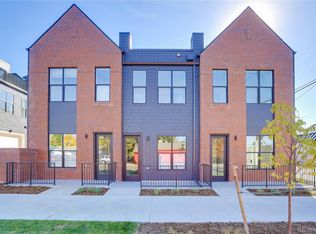
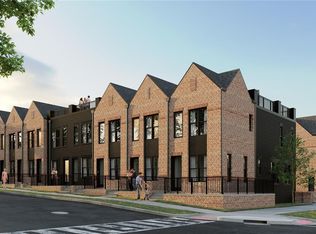
This newer-construction home offers the perfect blend of classic Denver architecture and modern luxury, designed to resemble a traditional Denver Brownstone while providing the amenities and finishes today's lifestyle demands.
The end-unit location provides a fully fenced private side yard plus a private front patio, offering multipule outdoor spaces and privacy. Inside, windows throughout the home fill the space with natural light. The home also features approximately $10,000 worth of custom top-down/bottom-up blackout shades, providing exceptional privacy and light control.
The open-concept second level is the heart of the home, featuring a chef's kitchen with ample storage and a gas range, flowing seamlessly into the spacious living area with mountain views.
Each of the two bedrooms is located on its own level, offering privacy and separation, with two full bathrooms, a 1-car attached garage, and a washer and dryer.
Located in one of Denver's most desirable neighborhoods, this home puts you just minutes from Berkeley Lake Park, Tennyson Street, restaurants, coffee shops, shopping, and more.
Please contact Alex to schedule a private showing or to learn more about very attractive financing options available through our preferred lenders.
New construction
$585,000
5148 W 44th Avenue, Denver, CO 80212
2beds
973sqft
Townhouse
Built in 2024
-- sqft lot
$-- Zestimate®
$601/sqft
$-- HOA
What's special
- 8 hours
- 45
- 3
Zillow last checked:
Listing updated:
Listed by:
Alexander Leder 516-902-0950 alex.leder@modusrealestate.com,
MODUS Real Estate
Source: REcolorado as distributed by MLS GRID,MLS#: 9771987
Facts & features
Interior
Bedrooms & bathrooms
- Bedrooms: 2
- Bathrooms: 2
- 3/4 bathrooms: 2
- Main level bathrooms: 1
- Main level bedrooms: 1
Bedroom
- Level: Lower
Bedroom
- Features: Primary Suite
- Level: Main
Bathroom
- Level: Lower
Bathroom
- Features: Primary Suite
- Level: Main
Kitchen
- Level: Main
Living room
- Level: Main
Heating
- Electric
Cooling
- Has cooling: Yes
Appliances
- Included: Dishwasher, Disposal, Gas Water Heater, Microwave, Range, Refrigerator, Tankless Water Heater
- Laundry: In Unit, Laundry Closet
Features
- Built-in Features, Eat-in Kitchen, Entrance Foyer, High Ceilings, High Speed Internet, Open Floorplan, Quartz Counters, Radon Mitigation System
- Flooring: Vinyl
- Windows: Double Pane Windows
- Basement: Crawl Space
- Common walls with other units/homes: End Unit
Interior area
- Total structure area: 973
- Total interior livable area: 973 sqft
- Finished area above ground: 973
Video & virtual tour
Property
Parking
- Total spaces: 1
- Parking features: Insulated Garage, Garage Door Opener, Storage
- Attached garage spaces: 1
Features
- Levels: Tri-Level
- Patio & porch: Front Porch, Patio
- Exterior features: Gas Valve, Lighting
- Fencing: Partial
- Has view: Yes
- View description: City, Mountain(s)
Lot
- Features: Landscaped
Details
- Parcel number: TBD
- Special conditions: Standard
Construction
Type & style
- Home type: Townhouse
- Architectural style: Urban Contemporary
- Property subtype: Townhouse
- Attached to another structure: Yes
Materials
- Brick, Cement Siding, Concrete
- Foundation: Slab
- Roof: Membrane
Condition
- New Construction
- New construction: Yes
- Year built: 2024
Utilities & green energy
- Electric: 220 Volts, 220 Volts in Garage
- Sewer: Public Sewer
- Water: Public
- Utilities for property: Cable Available, Electricity Connected, Internet Access (Wired), Natural Gas Connected
Green energy
- Energy efficient items: HVAC
Community & HOA
Community
- Subdivision: Berkeley
HOA
- Has HOA: No
Location
- Region: Denver
Financial & listing details
- Price per square foot: $601/sqft
- Annual tax amount: $3,384
- Date on market: 9/2/2026
- Listing terms: 1031 Exchange,Cash,Conventional,VA Loan
- Exclusions: Staging
- Ownership: Corporation/Trust
- Electric utility on property: Yes
- Road surface type: Alley Paved
Estimated market value
Not available
Estimated sales range
Not available
Not available
Price history
| Date | Event | Price |
|---|---|---|
| 9/2/2026 | Listed for sale | $585,000$601/sqft |
Source:  REcolorado as distributed by MLS GRID #9771987 Report a problem REcolorado as distributed by MLS GRID #9771987 Report a problem | ||
Public tax history
Tax history is unavailable.
Monthly payment
Est. payment
Payment breakdown
Explore the cost of this home by adjusting the details. Changes won't be saved.Climate risks
Neighborhood: Berkeley
Nearby schools
Schools provided by the listing agent
- Elementary: Edison
- Middle: Strive Sunnyside
- High: North
- District: Denver 1
Source: REcolorado as distributed by MLS GRID. This data may not be complete. We recommend contacting the local school district to confirm school assignments for this home.

Similar homes
- $599,0002 bd3 ba971 sqft4460 Tennyson Street #7, Denver, CO 80212For Sale
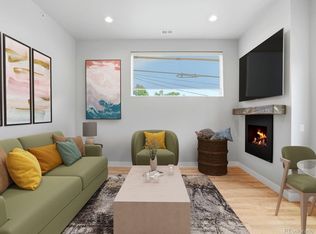
 MLS ID #1718328, Sallie Simmons, Compass - Denver. REcolorado as distributed by MLS GRID
 - $810,0002 bd2 ba1.2k sqft2520-2522 Yates Street, Denver, CO 80212For Sale
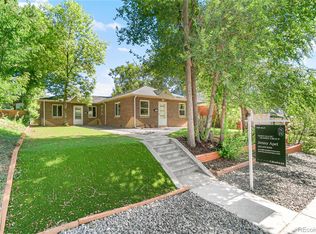 MLS ID #5113029, Jennifer Apel, Compass - Denver. REcolorado as distributed by MLS GRID
 - $--2 bd1 ba824 sqft444 Inca St, Denver, CO 80204Auction
 Auction.com 2
 - $559,0002 bd2 ba1.1k sqft2327 Glenarm Place #2, Denver, CO 80205For Sale
 MLS ID #6808033, Andrew Osiecki, Thrive Real Estate Group. REcolorado as distributed by MLS GRID
 - $614,9002 bd2 ba1.1k sqft3825 W 38th Avenue #6, Denver, CO 80211New ConstructionMLS ID #5502672, Gearhart Moore Team, MODUS Real Estate. REcolorado as distributed by MLS GRID
- $599,0002 bd3 ba1.4k sqft4922 Lowell Boulevard #2, Denver, CO 80221For SaleMLS ID #3431585, Katarina Miller, The Agency - Denver. REcolorado as distributed by MLS GRID
- $565,0003 bd2 ba1.1k sqft1181 Lowell Avenue, Denver, CO 80204New ConstructionMLS ID #9760005, Sarah Thomsen, MODUS Real Estate. REcolorado as distributed by MLS GRID
- $549,9002 bd2 ba955 sqftGrandview Station, Arvada, CO 80002For SaleMLS ID #5749546, Nicki Thompson, RE/MAX Alliance - Olde Town. REcolorado as distributed by MLS GRID
- $525,0003 bd3 ba1.3k sqft4925 W 10th Avenue #111, Denver, CO 80204For SaleMLS ID #1845101, Anna Krioukova, West and Main Homes Inc. REcolorado as distributed by MLS GRID
- $544,0002 bd3 ba1.3k sqftSkyland, Denver, CO 80205For SaleMLS ID #8027640, Georgia Gallagher, LIV Sotheby's International Realty. REcolorado as distributed by MLS GRID
- $495,0002 bd3 ba1.2k sqft1470 Wolff Street #108, Denver, CO 80204For SaleMLS ID #9022774, Melanie Yacko, Urban Realty Group Corporation. REcolorado as distributed by MLS GRID
- $519,9002 bd2 ba1.2k sqft1630 N Clarkson Street #504, Denver, CO 80218For SaleMLS ID #2152831, Yafei Yang, Brokers Guild Real Estate. REcolorado as distributed by MLS GRID
- $515,0002 bd3 ba1.2k sqft1531 Vrain Street, Denver, CO 80204For SaleMLS ID #1578962, Jamie Bagnall, eXp Realty, LLC. REcolorado as distributed by MLS GRID
- $484,9002 bd3 ba1.3k sqft3513 W 63rd Avenue, Denver, CO 80221New ConstructionMLS ID #6982232, Aubry Dimmer, HomeSmart. REcolorado as distributed by MLS GRID
- $555,0002 bd2 ba1k sqft7357 Grandview Avenue #203, Arvada, CO 80002For SaleMLS ID #4791591, Lauryn Dempsey, Real Broker, LLC DBA Real. REcolorado as distributed by MLS GRID
- $475,0003 bd2 ba1.1k sqft2699 W Mississippi Avenue, Denver, CO 80219For SaleMLS ID #1903856, Brittny Castillo, H&CO Real Estate LLC. REcolorado as distributed by MLS GRID
- $399,9992 bd2 ba1k sqft1921 W Elk Place #2, Denver, CO 80211For SaleMLS ID #8582702, Jordan Schwartz, Engel & Volkers Denver. REcolorado as distributed by MLS GRID
- $575,0001 bd2 ba952 sqft4200 W 17th Avenue #415, Denver, CO 80204For SaleMLS ID #6610511, Russell Gellman, Guide Real Estate. REcolorado as distributed by MLS GRID
- $595,1002 bd3 ba1.4k sqft1642 N Lafayette Street #3, Denver, CO 80218New ConstructionMLS ID #2145743, Sammantha Drake, REDT LLC. REcolorado as distributed by MLS GRID
- $499,9903 bd3 ba1.2k sqft1329 Wolff Street, Denver, CO 80204For SaleMLS ID #6601810, John Ludwig, LIV Sotheby's International Realty. REcolorado as distributed by MLS GRID
