Experience the pinnacle of Northwest Denver living at the newly completed **Berkeley Residences**. This stunning, new construction 2-bedroom, 2-bathroom condo offers approximately 1,180 square feet of sophisticated design and high-end finishes. Perfectly situated in the heart of the Berkeley and West Highlands neighborhoods, this home provides a rare blend of residential comfort and urban accessibility.
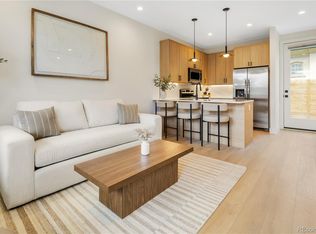
Step inside to an expansive open-concept floor plan bathed in natural light. The gourmet kitchen serves as the heart of the home, featuring premium contemporary cabinetry, quartz countertops, and a sleek stainless steel appliance package. The living area flows seamlessly onto a **covered south-facing balcony**—an ideal year-round retreat for enjoying Colorado’s 300 days of sunshine.
The primary suite is a private sanctuary with a spa-inspired ensuite bath, while the second bedroom offers versatility for guests or a quiet home office. A standout feature of this property is the **detached one-car garage**, providing secure parking and additional storage.
Located just blocks from the vibrant Tennyson Street corridor and Highlands Square with a 94 Walk Score, you are steps away from world-class dining, boutique shopping, and local favorites like Hey Kiddo and The Radiator. This is more than a home; it’s a lifestyle. Schedule your private showing today!
https://www.berkeleyresidencesdenver.com/
New construction
Price cut: $100 (8/5)
$614,900
3825 W 38th Avenue #6, Denver, CO 80211
2beds
1,183sqft
Condominium
Built in 2026
-- sqft lot
$-- Zestimate®
$520/sqft
$332/mo HOA
What's special
Covered south-facing balconyPremium contemporary cabinetryQuartz countertopsGourmet kitchenSpa-inspired ensuite bath
- 125 days
- 246
- 7
Zillow last checked:
Listing updated:
Listed by:
Gearhart Moore Team 303-747-3320 gmteam@modusrealestate.com,
MODUS Real Estate,
Charles Moore 303-305-9400,
MODUS Real Estate
Source: REcolorado as distributed by MLS GRID,MLS#: 5502672
Facts & features
Interior
Bedrooms & bathrooms
- Bedrooms: 2
- Bathrooms: 2
- Full bathrooms: 1
- 3/4 bathrooms: 1
- Main level bathrooms: 2
- Main level bedrooms: 2
Bedroom
- Level: Main
Bedroom
- Level: Main
Bathroom
- Features: En Suite Bathroom
- Level: Main
Bathroom
- Level: Main
Heating
- Forced Air
Cooling
- Central Air
Appliances
- Included: Dishwasher, Microwave, Range, Range Hood
- Laundry: In Unit
Features
- Ceiling Fan(s), Eat-in Kitchen, Kitchen Island, Open Floorplan
- Windows: Double Pane Windows
- Has basement: No
- Common walls with other units/homes: End Unit
Interior area
- Total structure area: 1,183
- Total interior livable area: 1,183 sqft
- Finished area above ground: 1,183
Property
Parking
- Total spaces: 1
- Parking features: Dry Walled
- Garage spaces: 1
Features
- Levels: One
- Stories: 1
- Entry location: Stairs
- Patio & porch: Covered, Patio
- Exterior features: Balcony
- Has view: Yes
- View description: Mountain(s)
Lot
- Features: Landscaped, Near Public Transit, Sprinklers In Front
Details
- Parcel number: TBD
- Zoning: U-MS-3
- Special conditions: Standard
Construction
Type & style
- Home type: Condo
- Architectural style: Urban Contemporary
- Property subtype: Condominium
- Attached to another structure: Yes
Materials
- Brick, Frame, Stucco
- Roof: Membrane
Condition
- New Construction
- New construction: Yes
- Year built: 2026
Details
- Builder name: Other
- Warranty included: Yes
Utilities & green energy
- Sewer: Public Sewer
- Water: Public
- Utilities for property: Cable Available, Electricity Connected, Internet Access (Wired), Natural Gas Connected
Community & HOA
Community
- Subdivision: Berkeley
HOA
- Has HOA: Yes
- Services included: Insurance, Maintenance Grounds, Sewer, Snow Removal, Water
- HOA fee: $332 monthly
- HOA name: Newton 6
- HOA phone: 303-305-9400
Location
- Region: Denver
Financial & listing details
- Price per square foot: $520/sqft
- Annual tax amount: $2,800
- Date on market: 5/2/2026
- Listing terms: 1031 Exchange,Cash,Conventional
- Exclusions: Staging Items
- Ownership: Corporation/Trust
- Electric utility on property: Yes
- Road surface type: Paved
Estimated market value
Not available
Estimated sales range
Not available
Not available
Price history
| Date | Event | Price |
|---|---|---|
| 8/5/2026 | Price change | $614,9000%$520/sqft |
Source:  REcolorado as distributed by MLS GRID #5502672 Report a problem REcolorado as distributed by MLS GRID #5502672 Report a problem | ||
| 6/16/2026 | Price change | $615,000-2.2%$520/sqft |
Source: REcolorado as distributed by MLS GRID #5502672 Report a problem | ||
| 5/7/2026 | Listed for sale | $629,000$532/sqft |
Source: REcolorado as distributed by MLS GRID #5502672 Report a problem | ||
Public tax history
Tax history is unavailable.
Monthly payment
Est. payment
Payment breakdown
Explore the cost of this home by adjusting the details. Changes won't be saved.Climate risks
Neighborhood: West Highland
Nearby schools
Schools provided by the listing agent
- Elementary: Brown
- Middle: Skinner
- High: North
- District: Denver 1
Source: REcolorado as distributed by MLS GRID. This data may not be complete. We recommend contacting the local school district to confirm school assignments for this home.
Similar homes
- $650,0002 bd2 ba1.2k sqftHighland Flats Condos, Denver, CO 80211For Sale
 MLS ID #6927483, Raechel Kimbriel, LIV Sotheby's International Realty. REcolorado as distributed by MLS GRID
 - $525,0002 bd2 ba1.1k sqft2460 W 29th Avenue #303, Denver, CO 80211For Sale
 MLS ID #2042516, Jessica Thomas, Compass - Denver. REcolorado as distributed by MLS GRID
 - $585,0002 bd2 ba973 sqft44th Townhomes, Denver, CO 80212New Construction
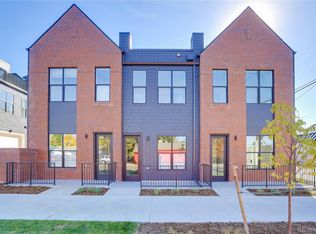 MLS ID #9771987, Alexander Leder, MODUS Real Estate. REcolorado as distributed by MLS GRID
 - $599,0002 bd3 ba1.4k sqft4922 Lowell Boulevard #2, Denver, CO 80221For Sale
 MLS ID #3431585, Katarina Miller, The Agency - Denver. REcolorado as distributed by MLS GRID
 - $569,0002 bd3 ba1.4k sqft2494 Champa Street, Denver, CO 80205For SaleMLS ID #5547014, Catherine Shlossman, Pine Ridge Brokerage Group Inc.. REcolorado as distributed by MLS GRID
- $599,0002 bd3 ba971 sqft4460 Tennyson Street #7, Denver, CO 80212For SaleMLS ID #1718328, Sallie Simmons, Compass - Denver. REcolorado as distributed by MLS GRID
- $854,5002 bd2 ba1.1k sqft1735 Central Street #212, Denver, CO 80211For SaleMLS ID #2243979, Stephen Berg, 8z Real Estate. REcolorado as distributed by MLS GRID
- $519,9002 bd2 ba1.2k sqft1630 N Clarkson Street #504, Denver, CO 80218For SaleMLS ID #2152831, Yafei Yang, Brokers Guild Real Estate. REcolorado as distributed by MLS GRID
- $624,9993 bd2 ba1.5k sqft2955 Inca Street #4K, Denver, CO 80202For SaleMLS ID #3623651, Nicholas Quenzer, Compass - Denver. REcolorado as distributed by MLS GRID
- $569,0002 bd2 ba1.2k sqft3457 Ringsby Court #328, Denver, CO 80216For SaleMLS ID #5735607, Oisin Down, Kentwood Real Estate Cherry Creek. REcolorado as distributed by MLS GRID
- $625,0002 bd2 ba1.1k sqft340 S Lafayette Street #201, Denver, CO 80209For SaleMLS ID #3109417, Abell To Sell, Compass - Denver. REcolorado as distributed by MLS GRID
- $624,9002 bd3 ba1.5k sqft3521 W 16th Avenue, Denver, CO 80204For SaleMLS ID #5771676, Matthew Schlitt, LIV Sotheby's International Realty. REcolorado as distributed by MLS GRID
- $749,0002 bd2 ba1.3k sqftMarket Square Condos, Denver, CO 80202For SaleMLS ID #6107778, Tanner Krall, Nookhaven Homes. REcolorado as distributed by MLS GRID
- $575,0001 bd2 ba952 sqft4200 W 17th Avenue #415, Denver, CO 80204For SaleMLS ID #6610511, Russell Gellman, Guide Real Estate. REcolorado as distributed by MLS GRID
- $539,9002 bd2 ba1.2k sqftS*PARK, Denver, CO 80205For SaleMLS ID #4628782, Yaron Marcus, Coldwell Banker Realty 24. REcolorado as distributed by MLS GRID
- $765,0003 bd4 ba1.7k sqft1472 Newton Street, Denver, CO 80204For SaleMLS ID #5171669, Ashton White, Milehimodern. REcolorado as distributed by MLS GRID
- $700,0002 bd3 ba1.6k sqftBerkeley Row, Denver, CO 80212For SaleMLS ID #4819850, Jamie Gaab, Keller Williams Realty Downtown LLC. REcolorado as distributed by MLS GRID
- $489,0001 bd2 ba1.3k sqftFire Clay, Denver, CO 80205For SaleMLS ID #5133725, Robyn Carnes, Keller Williams DTC. REcolorado as distributed by MLS GRID
- $625,0003 bd4 ba1.6k sqftKnox Row, Denver, CO 80204For SaleMLS ID #8461325, Michael Matthews, Art of Home. REcolorado as distributed by MLS GRID
- $599,0003 bd4 ba1.5k sqft3037 W 19th Avenue, Denver, CO 80204For SaleMLS ID #3623922, Christopher Naggar, Engel & Volkers Denver. REcolorado as distributed by MLS GRID
