This isn't just a home—it's a ticket to one of Denver's most sought-after lifestyles.
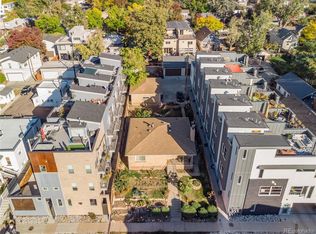
Imagine starting your morning with a walk to your favorite coffee shop, spending the afternoon exploring Tennyson's boutiques and galleries, taking a stroll around Berkeley Lake Park, meeting friends for dinner at one of the neighborhood's favorite restaurants, and ending the evening on your expansive private rooftop patio. When you live here, the neighborhood becomes an extension of your home.
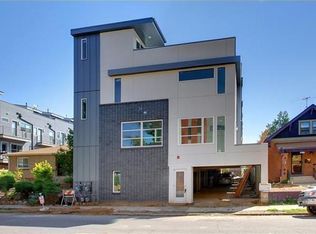
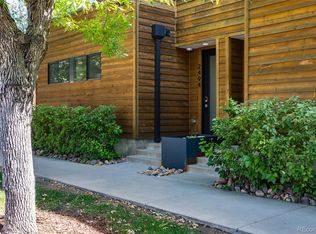
Just steps from the heart of Tennyson Street, this beautifully designed 2-bedroom, 3-bath townhome offers the rare combination of no HOA, two private outdoor living spaces, an attached one-car garage, and exceptional walkability.
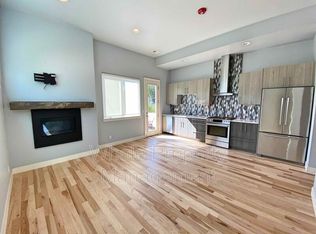
The open-concept floor plan is filled with natural light and features a cozy gas fireplace. The kitchen showcases premium Bosch stainless steel appliances and opens to a private balcony—perfect for morning coffee or stepping outside while cooking.
Designed with privacy in mind, the split-bedroom layout offers exceptional flexibility. The primary suite is conveniently located on the upper living level alongside the kitchen, living room, and in-home laundry. The entry-level second bedroom features its own en-suite bath, making it ideal for guests, roommates, a home office, or multi-generational living.
The showstopper is the expansive rooftop patio, offering incredible space to grill, entertain, dine outdoors, or simply unwind and enjoy Colorado's beautiful evenings.
Parking is effortless with the attached one-car garage, and owners can obtain a City of Denver residential parking permit for convenient neighborhood street parking.
With Berkeley Lake Park, breweries, coffee shops, boutiques, galleries, bakeries, fitness studios, and some of Denver's best dining just outside your door, this home offers the perfect blend of neighborhood charm and city convenience. This is more than a home—it's the Tennyson lifestyle.
For sale
$599,000
4460 Tennyson Street #7, Denver, CO 80212
2beds
971sqft
Townhouse
Built in 2014
871 Square Feet Lot
$-- Zestimate®
$617/sqft
$-- HOA
What's special
- 64 days
- 355
- 17
Zillow last checked:
Listing updated:
Listed by:
Sallie Simmons 662-588-2420 sallie.simmons1@gmail.com,
Compass - Denver
Source: REcolorado as distributed by MLS GRID,MLS#: 1718328
Facts & features
Interior
Bedrooms & bathrooms
- Bedrooms: 2
- Bathrooms: 3
- 3/4 bathrooms: 2
- 1/2 bathrooms: 1
- Main level bathrooms: 1
- Main level bedrooms: 1
Bedroom
- Level: Main
Bedroom
- Features: Primary Suite
- Level: Upper
Bathroom
- Description: 2nd Bedroom Ensuite Bath
- Features: En Suite Bathroom
- Level: Main
Bathroom
- Description: Primary En Suite
- Features: Primary Suite
- Level: Upper
Bathroom
- Description: Perfect Bathroom For Guests
- Level: Upper
Kitchen
- Description: Beautiful Finishes
- Level: Upper
Laundry
- Description: Attached To Primary Bedroom
- Level: Upper
Living room
- Description: Great Open Space For Entertaining
- Level: Upper
Heating
- Baseboard, Forced Air
Cooling
- Central Air
Appliances
- Included: Dishwasher, Dryer, Range, Range Hood, Refrigerator, Washer
- Laundry: In Unit
Features
- Eat-in Kitchen, Entrance Foyer, High Ceilings, Open Floorplan, Primary Suite, Quartz Counters, Smart Thermostat, Walk-In Closet(s), Wired for Data
- Flooring: Tile, Wood
- Windows: Double Pane Windows
- Has basement: No
- Number of fireplaces: 1
- Fireplace features: Living Room
- Common walls with other units/homes: End Unit
Interior area
- Total structure area: 971
- Total interior livable area: 971 sqft
- Finished area above ground: 971
Video & virtual tour
Property
Parking
- Total spaces: 1
- Parking features: Concrete, Heated Garage
- Attached garage spaces: 1
Features
- Levels: Three Or More
- Patio & porch: Patio, Rooftop
- Exterior features: Balcony, Gas Valve, Lighting, Rain Gutters
Lot
- Size: 871 Square Feet
- Features: Near Public Transit
Details
- Parcel number: 219123060
- Zoning: U-MX-3
- Special conditions: Standard
Construction
Type & style
- Home type: Townhouse
- Architectural style: Contemporary
- Property subtype: Townhouse
- Attached to another structure: Yes
Materials
- Stucco
- Foundation: Slab
- Roof: Membrane
Condition
- Year built: 2014
Utilities & green energy
- Sewer: Public Sewer
- Utilities for property: Cable Available, Electricity Connected, Natural Gas Connected, Phone Connected
Community & HOA
Community
- Security: Security System
- Subdivision: Berkeley
HOA
- Has HOA: No
Location
- Region: Denver
Financial & listing details
- Price per square foot: $617/sqft
- Annual tax amount: $3,575
- Date on market: 7/7/2026
- Listing terms: Cash,Conventional,FHA,VA Loan
- Exclusions: None
- Ownership: Individual
- Electric utility on property: Yes
Estimated market value
Not available
Estimated sales range
Not available
Not available
Price history
| Date | Event | Price |
|---|---|---|
| 7/7/2026 | Listed for sale | $599,000$617/sqft |
Source:  REcolorado as distributed by MLS GRID #1718328 Report a problem REcolorado as distributed by MLS GRID #1718328 Report a problem | ||
Public tax history
Tax history is unavailable.
Monthly payment
Est. payment
Payment breakdown
Explore the cost of this home by adjusting the details. Changes won't be saved.Climate risks
Neighborhood: Berkeley
Nearby schools
Schools provided by the listing agent
- Elementary: Centennial
- Middle: Skinner
- High: North
- District: Denver 1
Source: REcolorado as distributed by MLS GRID. This data may not be complete. We recommend contacting the local school district to confirm school assignments for this home.
Similar homes
- $585,0002 bd2 ba973 sqft44th Townhomes, Denver, CO 80212New Construction
 MLS ID #9771987, Alexander Leder, MODUS Real Estate. REcolorado as distributed by MLS GRID
 - $580,0003 bd3 ba1.2k sqft4122 W 49th Avenue, Denver, CO 80212For Sale
 MLS ID #6019462, Natalie Hengel, The Agency - Denver. REcolorado as distributed by MLS GRID
 - $569,0002 bd3 ba1.4k sqft2494 Champa Street, Denver, CO 80205For Sale
 MLS ID #5547014, Catherine Shlossman, Pine Ridge Brokerage Group Inc.. REcolorado as distributed by MLS GRID
 - $599,0002 bd3 ba1.4k sqft4922 Lowell Boulevard #2, Denver, CO 80221For Sale
 MLS ID #3431585, Katarina Miller, The Agency - Denver. REcolorado as distributed by MLS GRID
 - $525,0002 bd2 ba1.1k sqft2460 W 29th Avenue #303, Denver, CO 80211For SaleMLS ID #2042516, Jessica Thomas, Compass - Denver. REcolorado as distributed by MLS GRID
- $515,0002 bd3 ba1.2k sqft1531 Vrain Street, Denver, CO 80204For SaleMLS ID #1578962, Jamie Bagnall, eXp Realty, LLC. REcolorado as distributed by MLS GRID
- $689,9003 bd6 ba1.4k sqft3436 W 17th Ave, Denver, CO 80204For Sale
 MLS ID #1066754, Stacia Shane, RE/MAX Momentum Westminster. IRES as distributed by MLS GRID
 - $544,0002 bd3 ba1.3k sqftSkyland, Denver, CO 80205For SaleMLS ID #8027640, Georgia Gallagher, LIV Sotheby's International Realty. REcolorado as distributed by MLS GRID
- $559,0002 bd2 ba1.1k sqft2327 Glenarm Place #2, Denver, CO 80205For SaleMLS ID #6808033, Andrew Osiecki, Thrive Real Estate Group. REcolorado as distributed by MLS GRID
- $484,9002 bd3 ba1.3k sqft3513 W 63rd Avenue, Denver, CO 80221New ConstructionMLS ID #6982232, Aubry Dimmer, HomeSmart. REcolorado as distributed by MLS GRID
- $499,9903 bd3 ba1.2k sqft1329 Wolff Street, Denver, CO 80204For SaleMLS ID #6601810, John Ludwig, LIV Sotheby's International Realty. REcolorado as distributed by MLS GRID
- $450,0002 bd4 ba1.1k sqftVilla Park, Denver, CO 80204For SaleMLS ID #9121348, Alicia Kounalis, Keller Williams DTC. REcolorado as distributed by MLS GRID
- $614,9002 bd2 ba1.1k sqft3825 W 38th Avenue #6, Denver, CO 80211New ConstructionMLS ID #5502672, Gearhart Moore Team, MODUS Real Estate. REcolorado as distributed by MLS GRID
- $399,9992 bd2 ba1k sqft1921 W Elk Place #2, Denver, CO 80211For SaleMLS ID #8582702, Jordan Schwartz, Engel & Volkers Denver. REcolorado as distributed by MLS GRID
- $650,0002 bd2 ba1.2k sqftHighland Flats Condos, Denver, CO 80211For SaleMLS ID #6927483, Raechel Kimbriel, LIV Sotheby's International Realty. REcolorado as distributed by MLS GRID
- $474,9003 bd1 ba1.3k sqft4985 Newton Street, Denver, CO 80221For SaleMLS ID #9084663, J Alberto Rodriguez, Metropolitan Denver RE Brokerage. REcolorado as distributed by MLS GRID
- $549,9002 bd2 ba955 sqftGrandview Station, Arvada, CO 80002For SaleMLS ID #5749546, Nicki Thompson, RE/MAX Alliance - Olde Town. REcolorado as distributed by MLS GRID
- $739,9002 bd2 ba1.3k sqft3475 W 33rd Avenue, Denver, CO 80211For SaleMLS ID #2152991, Derek Kliner, Realty One Group Platinum Elite. REcolorado as distributed by MLS GRID
- $519,0003 bd3 ba1.3k sqft4925 W 10th Avenue #111, Denver, CO 80204For SaleMLS ID #1845101, Anna Krioukova, West and Main Homes Inc. REcolorado as distributed by MLS GRID
- $520,0002 bd2 ba1.1k sqft7931 W 55th Avenue #313, Arvada, CO 80002For SaleMLS ID #6095202, Randi Bevington, JPAR Modern Real Estate. REcolorado as distributed by MLS GRID
