*NOW OFFERING SELLER FINANCING*
Rare opportunity - Denver urban townhome living in a quiet residential neighborhood - Off street parking and NO HOA!
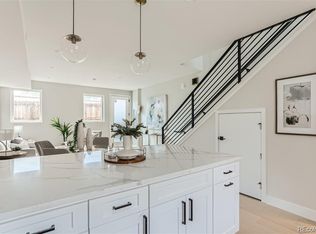
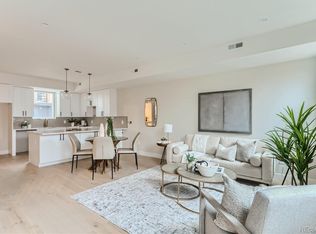
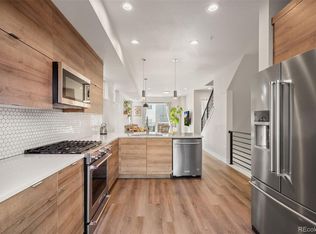
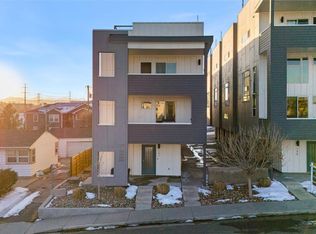
Experience elevated urban living in the heart of Sunnyside with this impeccably designed contemporary townhome, where refined finishes and thoughtful functionality come together seamlessly. Tucked along a quiet residential street, this residence offers an exceptional blend of modern sophistication, comfort, and walkable city convenience. A private fenced front yard and inviting patio create a rare outdoor retreat, complete with gas and water hookups—perfect for summer entertaining, al fresco dining, or cultivating an urban garden oasis. Inside, expansive windows flood the home with natural light, accentuating the airy open-concept floor plan, dramatic 10-foot ceilings on the main level, and stunning 16-foot vaulted ceilings upstairs. Engineered white oak hardwood flooring, recessed lighting, Andersen windows, oversized tile selections, and curated designer finishes elevate every space. The chef-inspired kitchen is both elegant and functional, featuring sleek two-tone cabinetry, quartz countertops, a statement tile backsplash, premium fixtures, and an oversized peninsula with breakfast bar seating ideal for casual dining and entertaining alike. Upstairs, a generously sized secondary bedroom offers remarkable flexibility as a guest suite, executive office, or creative studio, enhanced by a classic sliding barn door detail. The luxurious primary suite serves as a serene retreat with abundant natural light, dual closets, a private balcony, and ample space for a king-sized bedroom set. The spa-like en-suite bath showcases dual vanities and an oversized walk-in shower with built-in bench seating. Ideally situated just moments from Sunnyside’s beloved parks, acclaimed coffee shops, dining, and quick access to downtown Denver and major highways, this home delivers the perfect balance of luxury, lifestyle, and location.
For sale
Price cut: $10.9K (7/8)
$439,000
1921 W Elk Place #2, Denver, CO 80211
2beds
1,004sqft
:
Get pre-qualified$2,748/mo
Townhouse
Built in 2020
-- sqft lot
$-- Zestimate®
$437/sqft
$-- HOA
What's special
- 78 days |
- 581 |
- 48 |
Zillow last checked:
Listing updated:
Listed by:
Jordan Schwartz 585-469-7637 jordan.schwartz@engelvoelkers.com,
Engel & Volkers Denver
Source: REcolorado as distributed by MLS GRID,MLS#: 8582702
Facts & features
Interior
Bedrooms & bathrooms
- Bedrooms: 2
- Bathrooms: 2
- Full bathrooms: 1
- 1/2 bathrooms: 1
- Main level bathrooms: 1
Bedroom
- Description: Split With Private Balcony
- Features: Primary Suite
- Level: Upper
- Area: 120 Square Feet
- Dimensions: 10 x 12
Bedroom
- Description: Carpeted
- Level: Upper
- Area: 56 Square Feet
- Dimensions: 8 x 7
Bathroom
- Description: Dual Vanity
- Features: En Suite Bathroom, Primary Suite
- Level: Upper
- Area: 42 Square Feet
- Dimensions: 6 x 7
Bathroom
- Level: Main
Great room
- Description: Living & Dining Open
- Level: Main
- Area: 182 Square Feet
- Dimensions: 13 x 14
Kitchen
- Level: Main
- Area: 132 Square Feet
- Dimensions: 12 x 11
Heating
- Forced Air
Cooling
- Central Air
Appliances
- Included: Dishwasher, Dryer, Microwave, Range, Refrigerator, Washer
- Laundry: In Unit
Features
- Built-in Features, Ceiling Fan(s), High Speed Internet, Primary Suite, Quartz Counters, Vaulted Ceiling(s)
- Flooring: Carpet, Tile, Wood
- Windows: Double Pane Windows
- Has basement: No
- Common walls with other units/homes: 2+ Common Walls
Interior area
- Total structure area: 1,004
- Total interior livable area: 1,004 sqft
- Finished area above ground: 1,004
Property
Parking
- Total spaces: 1
- Details: Off Street Spaces: 1
Features
- Levels: Two
- Stories: 2
- Entry location: Exterior Access
- Patio & porch: Front Porch
- Exterior features: Balcony, Gas Valve, Lighting, Rain Gutters
- Fencing: Partial
- Has view: Yes
- View description: City
Lot
- Features: Sprinklers In Front
Details
- Parcel number: 221203033
- Zoning: Res
- Special conditions: Standard
Construction
Type & style
- Home type: Townhouse
- Architectural style: Contemporary
- Property subtype: Townhouse
- Attached to another structure: Yes
Materials
- Frame, Stucco
- Roof: Composition
Condition
- Year built: 2020
Utilities & green energy
- Sewer: Public Sewer
- Water: Public
- Utilities for property: Cable Available, Electricity Connected, Natural Gas Available, Phone Available
Community & HOA
Community
- Security: Smoke Detector(s)
- Subdivision: Sunnyside
HOA
- Has HOA: No
Location
- Region: Denver
Financial & listing details
- Price per square foot: $437/sqft
- Tax assessed value: $200
- Annual tax amount: $2,338
- Date on market: 5/14/2026
- Listing terms: Cash,Conventional,FHA,VA Loan
- Exclusions: Sellers Personal Property & Staging.
- Ownership: Agent Owner
- Electric utility on property: Yes
- Road surface type: Paved
Estimated market value
Not available
Estimated sales range
Not available
Not available
Price history
| Date | Event | Price |
|---|---|---|
| 7/8/2026 | Price change | $439,000-2.4%$437/sqft |
Source:  REcolorado as distributed by MLS GRID #8582702 Report a problem REcolorado as distributed by MLS GRID #8582702 Report a problem | ||
| 5/14/2026 | Listed for sale | $449,900-5.3%$448/sqft |
Source: REcolorado as distributed by MLS GRID #8582702 Report a problem | ||
| 10/29/2025 | Listing removed | $2,400$2/sqft |
Source: Zillow Rentals Report a problem | ||
| 10/20/2025 | Listed for rent | $2,400$2/sqft |
Source: Zillow Rentals Report a problem | ||
| 2/9/2024 | Sold | $475,000$473/sqft |
Source: REcolorado as distributed by MLS GRID #2056802 Report a problem | ||
| 1/16/2024 | Pending sale | $475,000$473/sqft |
Source: REcolorado as distributed by MLS GRID #2056802 Report a problem | ||
| 1/9/2024 | Listed for sale | $475,000$473/sqft |
Source: REcolorado as distributed by MLS GRID #2056802 Report a problem | ||
Public tax history
| Year | Property taxes | Tax assessment |
|---|---|---|
| 2024 | -- | $20 |
Find assessor info on the county website
Monthly payment
Est. payment
Payment breakdown
Explore the cost of this home by adjusting the details. Changes won't be saved.Climate risks
Neighborhood: Sunnyside
Nearby schools
GreatSchools rating
- 5/10Trevista ECE-5 At Horace MannGrades: PK-5Distance: 0.7 mi
- 4/10Bryant Webster K-8 SchoolGrades: PK-8Distance: 1.1 mi
- 5/10North High SchoolGrades: 9-12Distance: 1.8 mi
Schools provided by the listing agent
- Elementary: Trevista at Horace Mann
- Middle: Strive Sunnyside
- High: North
- District: Denver 1
Source: REcolorado as distributed by MLS GRID. This data may not be complete. We recommend contacting the local school district to confirm school assignments for this home.
- $479,0002 bd2 ba911 sqft1921 W Elk Pl #3, Denver, CO 80211Sold
- $490,0002 bd2 ba918 sqft1921 W Elk Pl #1, Denver, CO 80211Sold
- $570,0002 bd3 ba1k sqft1923 W Elk Pl #5, Denver, CO 80211Sold

- $503,0002 bd3 ba1k sqft1919 W Elk Pl #3, Denver, CO 80211Sold

- $445,0002 bd2 ba909 sqft1917 W Elk Pl SPACE 1, Denver, CO 80211For Sale
- $419,7002 bd2 ba960 sqft1915 Elk Street, Denver, CO 80211Off Market
- $380,300-- bd-- ba-- sqft1917 W Elk Pl #PRK10, Denver, CO 80211Off Market
- $380,300-- bd-- ba-- sqft1917 W Elk Pl #PRK9, Denver, CO 80211Off Market
A local agent can set up tours, give advice and negotiate with sellers.
Similar homes
- $469,0002 bd3 ba1k sqft4819 N Tejon Street, Denver, CO 80221New Construction

 MLS ID #3095203, Kris Berton, MODUS Real Estate. REcolorado as distributed by MLS GRID
 - $437,5002 bd3 ba1.1k sqft3455 W 63rd Place, Denver, CO 80221For Sale
 MLS ID #7979824, Craig Harcek, 8z Real Estate. REcolorado as distributed by MLS GRID
 - $499,0002 bd4 ba1.1k sqft1245 N Utica Street #103, Denver, CO 80204For Sale
 MLS ID #7042418, Shelby Sampson, The Agency - Denver. REcolorado as distributed by MLS GRID
 - $435,0001 bd1 ba747 sqftHighland Bridge Lofts, Denver, CO 80211For Sale
 MLS ID #9357141, Kelsey Walters, Compass - Denver. REcolorado as distributed by MLS GRID
 - $559,0003 bd3 ba1.3k sqft3830 Jason Street #4, Denver, CO 80211For SaleMLS ID #6152532, Joshua Coleman, Compass - Denver. REcolorado as distributed by MLS GRID
- $390,0002 bd2 ba820 sqftGlenarm Place Condos, Denver, CO 80205For SaleMLS ID #2943149, Scott Roberts, Berkshire Hathaway HomeServices Colorado Real Estate, LLC. REcolorado as distributed by MLS GRID
- $449,5003 bd3 ba1.2k sqft5538 W 11th Place, Lakewood, CO 80214For SaleMLS ID #4287156, Robin Lake, LIV Sotheby's International Realty. REcolorado as distributed by MLS GRID
- $489,9992 bd3 ba1.3k sqft1208 Perry Street, Denver, CO 80204For SaleMLS ID #4547610, Vesta Homes, Kentwood Real Estate DTC, LLC. REcolorado as distributed by MLS GRID
- $--2 bd1 ba824 sqft444 Inca St, Denver, CO 80204AuctionAuction.com 2
- $460,0002 bd2 ba1.2k sqft22 E Exposition Avenue, Denver, CO 80209For SaleMLS ID #4894107, Aron Zhang, HomeSmart Realty. REcolorado as distributed by MLS GRID
- $599,0002 bd3 ba971 sqft4460 Tennyson Street #7, Denver, CO 80212For SaleMLS ID #1718328, Sallie Simmons, Compass - Denver. REcolorado as distributed by MLS GRID
- $518,0002 bd3 ba1.2k sqft1470 Wolff Street #108, Denver, CO 80204For SaleMLS ID #9022774, Melanie Yacko, Urban Realty Group Corporation. REcolorado as distributed by MLS GRID
- $515,0002 bd3 ba1.2k sqft1531 Vrain Street, Denver, CO 80204For SaleMLS ID #1578962, Jamie Bagnall, eXp Realty, LLC. REcolorado as distributed by MLS GRID
- $444,0002 bd2 ba1.2k sqft624 S Quitman Street, Denver, CO 80219For SaleMLS ID #3851058, Aubry Dimmer, HomeSmart. REcolorado as distributed by MLS GRID
- $549,9002 bd2 ba1.2k sqft1630 N Clarkson Street #504, Denver, CO 80218For SaleMLS ID #2152831, Yafei Yang, Brokers Guild Real Estate. REcolorado as distributed by MLS GRID
- $499,9002 bd3 ba1.1k sqft1883 Vine Street #103, Denver, CO 80206For SaleMLS ID #4112118, Wisdom Real Estate, Wisdom Real Estate. REcolorado as distributed by MLS GRID
- $640,0002 bd4 ba1.2k sqft2816 N Federal Boulevard, Denver, CO 80211For SaleMLS ID #8913849, Kate Baldwin Wenzel, RE/MAX of Cherry Creek. REcolorado as distributed by MLS GRID
- $399,0001 bd2 ba1k sqftFranklin Tower Lofts, Denver, CO 80218For SaleMLS ID #3429559, Zoey Ripple, Your Castle Real Estate Inc. REcolorado as distributed by MLS GRID
- $465,0002 bd2 ba1.2k sqft837 E 17th Avenue #3C, Denver, CO 80218For SaleMLS ID #7539362, LaVerne Brookie, Coldwell Banker Realty 54. REcolorado as distributed by MLS GRID
- $650,0002 bd2 ba1.2k sqftHighland Flats Condos, Denver, CO 80211For SaleMLS ID #6927483, Raechel Kimbriel, LIV Sotheby's International Realty. REcolorado as distributed by MLS GRID
