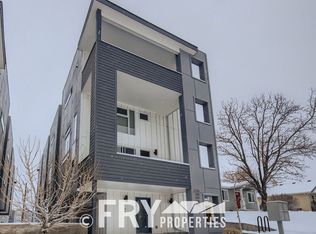
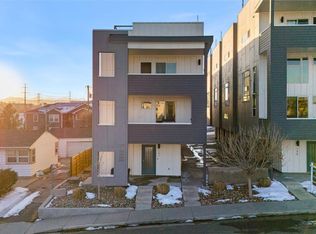
Introducing this turnkey townhome in the heart of it all. Just walking distance to Sloan's lake, cool eateries and bars, and steps from the nearest light rail station for an easy commute into Downtown Denver or the airport. On the top floor you will find two good sized bedrooms both with their own ensuite bath as well as washer and dryer. The open floor plan main floor has a generous amount of living area, dining kitchen and a half bath. The lower level has another half bath, some storage and a two car garage.
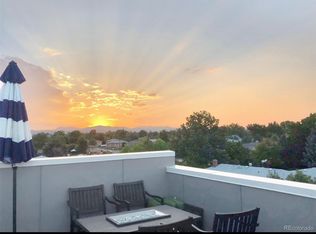
The views from the rooftop are un-matched with both city and mtn and is the perfect entertaining space. Rooftop is hot tub ready and pre-wired for speakers.
No HOA, there is a monthly management fee for shared expenses. The cost averages about $150/month for water, trash, snow removal & grounds maintenance.
website - https://trifocal-marketing.aryeo.com/sites/1245-utica-st-103-denver-co-80204-13741455/branded
For sale
$499,000
1245 N Utica Street #103, Denver, CO 80204
2beds
1,196sqft
:
Get pre-qualified$3,089/mo
Townhouse
Built in 2016
909 Square Feet Lot
$-- Zestimate®
$417/sqft
$-- HOA
What's special
- 13 days |
- 415 |
- 50 |
Zillow last checked:
Listing updated:
Listed by:
Shelby Sampson 303-913-9573 shelby.sampson@theagencyre.com,
The Agency - Denver
Source: REcolorado as distributed by MLS GRID,MLS#: 7042418
Facts & features
Interior
Bedrooms & bathrooms
- Bedrooms: 2
- Bathrooms: 4
- Full bathrooms: 1
- 3/4 bathrooms: 1
- 1/2 bathrooms: 2
- Main level bathrooms: 1
Bedroom
- Level: Upper
Bedroom
- Level: Upper
Bathroom
- Level: Main
Bathroom
- Level: Upper
Bathroom
- Level: Upper
Bathroom
- Level: Upper
Kitchen
- Level: Upper
Laundry
- Level: Upper
Living room
- Level: Upper
Heating
- Forced Air
Cooling
- Central Air
Appliances
- Included: Convection Oven, Dishwasher, Disposal, Dryer, Microwave, Oven, Range, Refrigerator, Tankless Water Heater, Washer
- Laundry: In Unit
Features
- Eat-in Kitchen, Entrance Foyer, High Ceilings, Kitchen Island, Primary Suite, Quartz Counters, Smart Thermostat, Smoke Free
- Flooring: Carpet, Tile, Wood
- Windows: Double Pane Windows, Window Coverings
- Has basement: No
- Common walls with other units/homes: 2+ Common Walls
Interior area
- Total structure area: 1,196
- Total interior livable area: 1,196 sqft
- Finished area above ground: 1,196
Video & virtual tour
Property
Parking
- Total spaces: 2
- Parking features: Concrete
- Attached garage spaces: 2
Features
- Levels: Three Or More
- Entry location: Ground
- Patio & porch: Rooftop
- Exterior features: Gas Valve, Rain Gutters
- Fencing: None
- Has view: Yes
- View description: City, Mountain(s)
Lot
- Size: 909 Square Feet
- Features: Greenbelt, Near Public Transit
Details
- Parcel number: 0506218013000
- Zoning: G-MU-5
- Special conditions: Standard
Construction
Type & style
- Home type: Townhouse
- Architectural style: Contemporary
- Property subtype: Townhouse
- Attached to another structure: Yes
Materials
- Wood Siding
- Foundation: Slab
- Roof: Membrane
Condition
- Year built: 2016
Utilities & green energy
- Electric: 220 Volts
- Sewer: Public Sewer
- Water: Public
- Utilities for property: Electricity Connected, Internet Access (Wired), Natural Gas Connected
Community & HOA
Community
- Security: Carbon Monoxide Detector(s), Smoke Detector(s)
- Subdivision: West Colfax
HOA
- Has HOA: No
Location
- Region: Denver
Financial & listing details
- Price per square foot: $417/sqft
- Tax assessed value: $604,100
- Annual tax amount: $2,534
- Date on market: 7/16/2026
- Listing terms: 1031 Exchange,Cash,Conventional,FHA,Jumbo,USDA Loan,VA Loan
- Ownership: Individual
- Electric utility on property: Yes
- Road surface type: Paved
Estimated market value
Not available
Estimated sales range
Not available
Not available
Price history
| Date | Event | Price |
|---|---|---|
| 7/16/2026 | Listed for sale | $499,000+17.4%$417/sqft |
Source:  REcolorado as distributed by MLS GRID #7042418 Report a problem REcolorado as distributed by MLS GRID #7042418 Report a problem | ||
| 7/24/2017 | Sold | $425,000$355/sqft |
Source: Public Record Report a problem | ||
Public tax history
| Year | Property taxes | Tax assessment |
|---|---|---|
| 2024 | $2,851 +12.5% | $36,790 -7.7% |
| 2023 | $2,534 +3.6% | $39,850 +25.1% |
| 2022 | $2,446 +2.6% | $31,860 -2.8% |
| 2021 | $2,385 +2.9% | $32,780 +2% |
| 2020 | $2,318 +7.5% | $32,139 -0.7% |
| 2019 | $2,155 | $32,364 +16.2% |
| 2018 | $2,155 +140.3% | $27,860 +139.6% |
| 2017 | $897 | $11,630 |
Find assessor info on the county website
Monthly payment
Est. payment
Payment breakdown
Explore the cost of this home by adjusting the details. Changes won't be saved.Climate risks
Neighborhood: West Colfax
Nearby schools
GreatSchools rating
- 6/10Colfax Elementary SchoolGrades: PK-5Distance: 0.4 mi
- 5/10Lake Middle SchoolGrades: 6-8Distance: 0.9 mi
- 5/10North High SchoolGrades: 9-12Distance: 2 mi
Schools provided by the listing agent
- Elementary: Colfax
- Middle: Strive Lake
- High: North
- District: Denver 1
Source: REcolorado as distributed by MLS GRID. This data may not be complete. We recommend contacting the local school district to confirm school assignments for this home.
- $500,0002 bd3 ba1k sqft1245 Utica St APT 104, Denver, CO 80204Sold

- $680,0002 bd3 ba1.5k sqft1245 Utica St APT 105, Denver, CO 80204Off Market
- $--2 bd3 ba1.4k sqft1245 Utica St #108, Denver, CO 80204Off Market
- $2,9252 bd4 ba1.1k sqft1245 Utica St #103, Denver, CO 80204For Rent
- $536,1002 bd2 ba1.2k sqft1245 N Utica St UNIT 101, Denver, CO 80204Off Market
- $508,5002 bd4 ba1.2k sqft1245 N Utica St UNIT 102, Denver, CO 80204Off Market
- $500,0002 bd3 ba1.2k sqft1245 N Utica St UNIT 104, Denver, CO 80204Sold
- $592,9002 bd3 ba1.4k sqft1245 N Utica St UNIT 108, Denver, CO 80204Off Market
A local agent can set up tours, give advice and negotiate with sellers.
Similar homes
- $495,0002 bd3 ba1.2k sqft1470 Wolff Street #108, Denver, CO 80204For Sale

 MLS ID #9022774, Melanie Yacko, Urban Realty Group Corporation. REcolorado as distributed by MLS GRID
 - $515,0002 bd3 ba1.2k sqft1531 Vrain Street, Denver, CO 80204For Sale
 MLS ID #1578962, Jamie Bagnall, eXp Realty, LLC. REcolorado as distributed by MLS GRID
 - $525,0003 bd3 ba1.3k sqft4925 W 10th Avenue #111, Denver, CO 80204For Sale
 MLS ID #1845101, Anna Krioukova, Start Real Estate. REcolorado as distributed by MLS GRID
 - $515,0003 bd2 ba1k sqft3610 W 12th Avenue, Denver, CO 80204New Construction
 MLS ID #8171504, Sarah Thomsen, MODUS Real Estate. REcolorado as distributed by MLS GRID
 - $639,0003 bd4 ba1.6k sqftKnox Row, Denver, CO 80204For SaleMLS ID #8461325, Michael Matthews, Art of Home. REcolorado as distributed by MLS GRID
- $649,9992 bd3 ba1.5k sqft3521 W 16th Avenue, Denver, CO 80204For SaleMLS ID #5771676, Matthew Schlitt, LIV Sotheby's International Realty. REcolorado as distributed by MLS GRID
- $649,0003 bd3 ba1.6k sqft1230 N ZENOBIA Street #6, Denver, CO 80204New ConstructionMLS ID #9079003, Stultz Homes Team, Khaya Real Estate LLC. REcolorado as distributed by MLS GRID
- $565,0003 bd2 ba1.1k sqft1181 Lowell Avenue, Denver, CO 80204New ConstructionMLS ID #9760005, Sarah Thomsen, MODUS Real Estate. REcolorado as distributed by MLS GRID
- $644,9003 bd4 ba1.6k sqft1424 Knox Court, Denver, CO 80204For SaleMLS ID #2419485, Megan Kemp, Keller Williams Realty Downtown LLC. REcolorado as distributed by MLS GRID
- $462,5003 bd4 ba1.5k sqft5621 W 11th Place, Lakewood, CO 80214For SaleMLS ID #2055147, Niels Oomkes, Corcoran Perry & Co.. REcolorado as distributed by MLS GRID
- $449,5003 bd3 ba1.2k sqft5538 W 11th Place, Lakewood, CO 80214For SaleMLS ID #4287156, Robin Lake, LIV Sotheby's International Realty. REcolorado as distributed by MLS GRID
- $669,0003 bd4 ba1.7k sqft1323 Elati Street #6, Denver, CO 80204For SaleMLS ID #8027408, Michelle Whiting, Keyrenter Property Management Denver. REcolorado as distributed by MLS GRID
- $544,0002 bd3 ba1.3k sqftSkyland, Denver, CO 80205For SaleMLS ID #8027640, Georgia Gallagher, LIV Sotheby's International Realty. REcolorado as distributed by MLS GRID
- $530,0002 bd2 ba855 sqft2860 Lowell Boulevard, Denver, CO 80211For SaleMLS ID #7997187, Jinnohn Gilmore, Kentwood Real Estate DTC, LLC. REcolorado as distributed by MLS GRID
- $550,0002 bd3 ba1.5k sqft2200 Tremont Place #5, Denver, CO 80205For SaleMLS ID #8201631, Jane Goulder, Compass - Denver. REcolorado as distributed by MLS GRID
- $635,0003 bd4 ba1.5k sqft3037 W 19th Avenue, Denver, CO 80204For SaleMLS ID #3623922, Christopher Naggar, Engel & Volkers Denver. REcolorado as distributed by MLS GRID
- $445,0003 bd3 ba1.2k sqft5532 W 10th Place, Lakewood, CO 80214For SaleMLS ID #9737672, Nikki Thompson, Keller Williams DTC. REcolorado as distributed by MLS GRID
- $549,9002 bd2 ba1.2k sqft1630 N Clarkson Street #504, Denver, CO 80218For SaleMLS ID #2152831, Yafei Yang, Brokers Guild Real Estate. REcolorado as distributed by MLS GRID
- $569,0002 bd2 ba1.1k sqft2327 Glenarm Place #2, Denver, CO 80205For SaleMLS ID #6808033, Andrew Osiecki, Thrive Real Estate Group. REcolorado as distributed by MLS GRID
- $439,0002 bd2 ba1k sqft1921 W Elk Place #2, Denver, CO 80211For SaleMLS ID #8582702, Jordan Schwartz, Engel & Volkers Denver. REcolorado as distributed by MLS GRID
