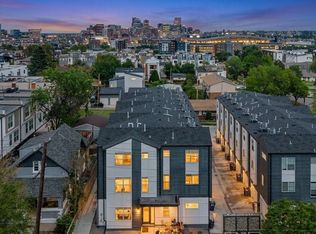
Welcome to The Overlook Eight, a rare opportunity to own brand-new construction with no HOA in one of Denver's most connected and rapidly evolving neighborhoods. Positioned directly along the Lakewood Gulch Trail, this home offers exceptional outdoor access and convenient connectivity to both downtown Denver and the mountains.
This thoughtfully designed three-bedroom, two-bath residence combines modern architecture with designer-selected finishes and the peace of mind of a one-year builder warranty. The entry level features flexible guest and office spaces, ideal for remote work, visiting friends, or creating a dedicated fitness or creative studio.
The second floor serves as the heart of the home, offering an open-concept layout designed for everyday living and effortless entertaining. The chef-inspired kitchen features custom cabinetry, a spacious island, premium finishes, and seamless flow into the living and dining areas. The top-floor primary suite is a private sanctuary filled with natural light.
A rare bonus for new construction in Denver, this home includes a private garage, providing secure parking and additional storage space.
Life at The Overlook Eight means having some of Denver's best recreation and entertainment right outside your door. Bike directly to downtown Denver, Meow Wolf, Sloan's Lake, or Golden via the Lakewood Gulch Trail. Enjoy easy access to four parks along the greenbelt while being moments from the cafés, breweries, restaurants, and creative energy that define the West Colfax corridor.
Work directly with the builder and take advantage of this exceptional opportunity to own a new home in one of Denver's most exciting growth areas.
For more information or to schedule a private tour, call or text Sarah Thomsen at 719-304-4667.
New construction
Price cut: $10K (7/16)
$515,000
3610 W 12th Avenue, Denver, CO 80204
3beds
1,098sqft
Townhouse
Built in 2025
-- sqft lot
$-- Zestimate®
$469/sqft
$-- HOA
What's special
Premium finishesTop-floor primary suiteExceptional outdoor accessThree-bedroom two-bath residencePrivate garageCustom cabinetryChef-inspired kitchen
- 44 days |
- 285 |
- 23 |
Zillow last checked:
Listing updated:
Listed by:
Sarah Thomsen 719-304-4667 sarah@modusrealestate.com,
MODUS Real Estate,
Kyle Koenig 720-201-1731,
MODUS Real Estate
Source: REcolorado as distributed by MLS GRID,MLS#: 8171504
Loading...
Facts & features
Interior
Bedrooms & bathrooms
- Bedrooms: 3
- Bathrooms: 2
- Full bathrooms: 2
Bedroom
- Level: Lower
Bedroom
- Level: Lower
Bedroom
- Level: Upper
Bathroom
- Level: Lower
Bathroom
- Level: Upper
Kitchen
- Level: Main
Living room
- Level: Main
Heating
- Forced Air
Cooling
- Central Air
Appliances
- Included: Dishwasher, Disposal, Freezer, Microwave, Range, Range Hood, Refrigerator, Tankless Water Heater
- Laundry: In Unit
Features
- Windows: Bay Window(s), Double Pane Windows
- Basement: Crawl Space
- Common walls with other units/homes: 2+ Common Walls
Interior area
- Total structure area: 1,098
- Total interior livable area: 1,098 sqft
- Finished area above ground: 1,098
Property
Parking
- Total spaces: 1
- Details: Reserved Spaces: 1
Features
- Levels: Tri-Level
- Entry location: Ground
- Has view: Yes
- View description: Meadow
Lot
- Features: Meadow, Near Public Transit, Open Space
Details
- Parcel number: TBD
- Special conditions: Standard
Construction
Type & style
- Home type: Townhouse
- Architectural style: Contemporary
- Property subtype: Townhouse
- Attached to another structure: Yes
Materials
- Brick, Concrete, Frame, Stucco
- Roof: Membrane,Other
Condition
- New Construction
- New construction: Yes
- Year built: 2025
Utilities & green energy
- Sewer: Public Sewer
- Water: Public
Community & HOA
Community
- Subdivision: Villa Park
HOA
- Has HOA: No
Location
- Region: Denver
Financial & listing details
- Price per square foot: $469/sqft
- Date on market: 6/2/2026
- Listing terms: Cash,Conventional,FHA,VA Loan
- Exclusions: Staging Items
- Ownership: Corporation/Trust
- Road surface type: Paved
Estimated market value
Not available
Estimated sales range
Not available
Not available
Price history
| Date | Event | Price |
|---|---|---|
| 7/16/2026 | Price change | $515,000-1.9%$469/sqft |
Source:  REcolorado as distributed by MLS GRID #8171504 Report a problem REcolorado as distributed by MLS GRID #8171504 Report a problem | ||
| 7/10/2026 | Listing removed | $3,000$3/sqft |
Source: REcolorado as distributed by MLS GRID #1592505 Report a problem | ||
| 7/6/2026 | Listed for rent | $3,000$3/sqft |
Source: REcolorado as distributed by MLS GRID #1592505 Report a problem | ||
| 6/24/2026 | Price change | $525,000-2.8%$478/sqft |
Source: REcolorado as distributed by MLS GRID #8171504 Report a problem | ||
| 6/3/2026 | Listed for sale | $540,000$492/sqft |
Source: REcolorado as distributed by MLS GRID #8171504 Report a problem | ||
Public tax history
Tax history is unavailable.
Monthly payment
Est. payment
Payment breakdown
Explore the cost of this home by adjusting the details. Changes won't be saved.Climate risks
Neighborhood: Villa Park
Nearby schools
GreatSchools rating
- 4/10Eagleton Elementary SchoolGrades: PK-5Distance: 0.5 mi
- 5/10Lake Middle SchoolGrades: 6-8Distance: 0.8 mi
- 5/10North High SchoolGrades: 9-12Distance: 1.8 mi
Schools provided by the listing agent
- Elementary: Cowell
- Middle: Lake
- High: North
- District: Denver 1
Source: REcolorado as distributed by MLS GRID. This data may not be complete. We recommend contacting the local school district to confirm school assignments for this home.
- $565,0003 bd2 ba1.1k sqft1181 Lowell Ave, Denver, CO 80204New Construction
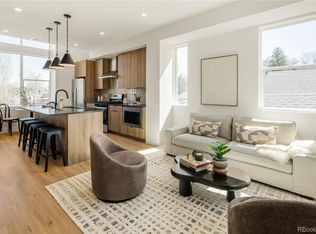
- $550,0003 bd2 ba1.1k sqft1185 Lowell Ave, Denver, CO 80204Pending
- $1,9501 bd1 ba548 sqft3640 W 12th Ave, Denver, CO 80204For Rent
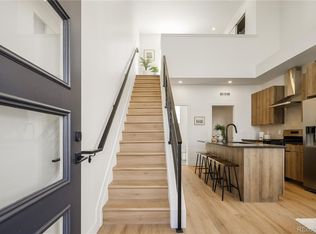
- $950,0005 bd2 ba1.4k sqft1085 Lowell Blvd, Denver, CO 80204Sold
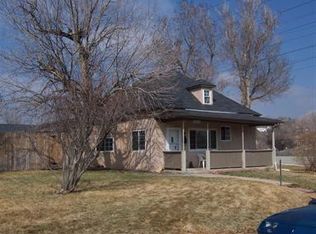
- $3,0003 bd2 ba1.1k sqft3620 W 12th Ave, Denver, CO 80204For Rent
- $950,0009,370 Square Feet1085 N Lowell Blvd, Denver, CO 80204Sold
- $427,1004 bd2 ba1.3k sqft1065 Lowell Blvd, Denver, CO 80204Off Market
- $316,6002 bd1 ba681 sqft1061 Lowell Blvd, Denver, CO 80204Off Market
A local agent can set up tours, give advice and negotiate with sellers.
Similar homes
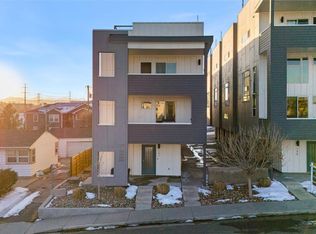
- $499,0002 bd4 ba1.1k sqft1245 N Utica Street #103, Denver, CO 80204For Sale
 MLS ID #7042418, Shelby Sampson, The Agency - Denver. REcolorado as distributed by MLS GRID
 - $565,0003 bd2 ba1.1k sqft1181 Lowell Avenue, Denver, CO 80204New ConstructionMLS ID #9760005, Sarah Thomsen, MODUS Real Estate. REcolorado as distributed by MLS GRID
- $500,0002 bd3 ba1.3k sqft1208 Perry Street, Denver, CO 80204For Sale
 MLS ID #4547610, Vesta Homes, Kentwood Real Estate DTC, LLC. REcolorado as distributed by MLS GRID
 - $520,0002 bd3 ba1.3k sqft1826 Irving Street #2, Denver, CO 80204For Sale
 MLS ID #3210288, Erin Neptune, Ed Prather Real Estate. REcolorado as distributed by MLS GRID
 - $518,0002 bd3 ba1.2k sqft1470 Wolff Street #108, Denver, CO 80204For SaleMLS ID #9022774, Melanie Yacko, Urban Realty Group Corporation. REcolorado as distributed by MLS GRID
- $590,0003 bd4 ba1.4k sqft1279 Osceola Street, Denver, CO 80204For SaleMLS ID #4726342, Sophie Deines, Keyrenter Property Management Denver. REcolorado as distributed by MLS GRID
- $580,0003 bd2 ba1.6k sqft1242 Yates Street #U2, Denver, CO 80204For SaleMLS ID #2162404, Russell Gellman, Guide Real Estate. REcolorado as distributed by MLS GRID
- $649,0003 bd3 ba1.5k sqftNewton Quattro, Denver, CO 80204New ConstructionMLS ID #2840578, Carson Gray, MODUS Real Estate. REcolorado as distributed by MLS GRID
- $579,0002 bd3 ba1.3k sqft1368 Yates Street #2, Denver, CO 80204For SaleMLS ID #7149985, Travis Talaric, Blue Pebble Homes. REcolorado as distributed by MLS GRID
- $639,9003 bd3 ba1.5k sqft1259 N Stuart Street #5, Denver, CO 80204New ConstructionMLS ID #5365291, Siduo Ma, Brokers Guild Homes. REcolorado as distributed by MLS GRID
- $649,9992 bd3 ba1.5k sqft3521 W 16th Avenue, Denver, CO 80204For SaleMLS ID #5771676, Matthew Schlitt, LIV Sotheby's International Realty. REcolorado as distributed by MLS GRID
- $635,0003 bd4 ba1.5k sqft3037 W 19th Avenue, Denver, CO 80204For SaleMLS ID #3623922, Christopher Naggar, Engel & Volkers Denver. REcolorado as distributed by MLS GRID
- $449,5003 bd3 ba1.2k sqft5538 W 11th Place, Lakewood, CO 80214For SaleMLS ID #4287156, Robin Lake, LIV Sotheby's International Realty. REcolorado as distributed by MLS GRID
- $549,9002 bd2 ba1.2k sqft1630 N Clarkson Street #504, Denver, CO 80218For SaleMLS ID #2152831, Yafei Yang, Brokers Guild Real Estate. REcolorado as distributed by MLS GRID
- $559,0003 bd3 ba1.3k sqft3830 Jason Street #4, Denver, CO 80211For SaleMLS ID #6152532, Joshua Coleman, Compass - Denver. REcolorado as distributed by MLS GRID
- $550,0002 bd3 ba1.3k sqftSkyland, Denver, CO 80205For SaleMLS ID #8027640, Georgia Gallagher, LIV Sotheby's International Realty. REcolorado as distributed by MLS GRID
- $645,0002 bd3 ba1.4k sqft879 Delaware Street, Denver, CO 80204For SaleMLS ID #1608696, Carolyn Dooling, Compass - Denver. REcolorado as distributed by MLS GRID
- $569,0002 bd2 ba1.1k sqft2327 Glenarm Place #2, Denver, CO 80205For SaleMLS ID #6808033, Andrew Osiecki, Thrive Real Estate Group. REcolorado as distributed by MLS GRID
- $620,0001 bd2 ba952 sqft4200 W 17th Avenue #415, Denver, CO 80204For SaleMLS ID #6610511, Russell Gellman, Guide Real Estate. REcolorado as distributed by MLS GRID
- $462,5003 bd4 ba1.5k sqft5621 W 11th Place, Lakewood, CO 80214For SaleMLS ID #2055147, Niels Oomkes, Corcoran Perry & Co.. REcolorado as distributed by MLS GRID
