Here is your rare opportunity to purchase a brand-new construction townhome at this price point, especially one that comes with a fully fenced yard!
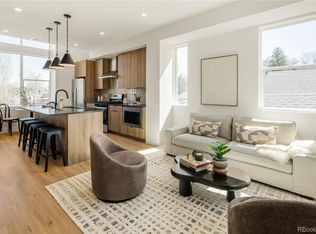
This spacious three-bedroom, two-bath home features all-new construction, designer finishes, and a 1-year builder warranty for added peace of mind. On the entry level, you’ll find bright, flexible spaces perfect for guests, a home office, or both. Head upstairs to the main living level, where an open-concept layout makes it easy to entertain, with a beautifully designed kitchen, custom cabinetry, a large island, and thoughtfully selected finishes throughout. Don't miss the picture-framed city views!
The top floor is dedicated to your private primary suite—a quiet, light-filled retreat with great views of the mountains. The home also includes a deeded, generously sized surface parking spot.
The Overlook Eight sits right along the Lakewood Gulch Trail, offering easy access from downtown Denver all the way to Golden. You can bike to Meow Wolf, cruise over to Sloan’s Lake, or explore the scenic parks along the greenbelt. The area combines the creative vibe of West Colfax with the feel of a quieter, tree-lined neighborhood, all close to local cafés, breweries, and art studios.
Work directly with the builder for discounts—reach out to Sarah Thomsen at 719-304-4667 to learn more or schedule a private tour. You can also visit www.1085lowellblvd.com for additional details.
Accepting backups
$550,000
1185 Lowell Avenue, Denver, CO 80204
3beds
1,133sqft
Townhouse
Built in 2025
-- sqft lot
$-- Zestimate®
$485/sqft
$-- HOA
What's special
Fully fenced yardThoughtfully selected finishes throughoutBeautifully designed kitchenQuiet light-filled retreatPrivate primary suiteLarge islandPicture-framed city views
- 165 days
- 16
- 1
Zillow last checked:
Listing updated:
Listed by:
Sarah Thomsen 719-304-4667 sarah@modusrealestate.com,
MODUS Real Estate,
Kyle Koenig 720-201-1731,
MODUS Real Estate
Source: REcolorado as distributed by MLS GRID,MLS#: 3768891
Facts & features
Interior
Bedrooms & bathrooms
- Bedrooms: 3
- Bathrooms: 2
- Full bathrooms: 2
Bedroom
- Level: Lower
Bedroom
- Level: Lower
Bedroom
- Level: Upper
Bathroom
- Level: Lower
Bathroom
- Level: Upper
Kitchen
- Level: Main
Living room
- Level: Main
Heating
- Forced Air
Cooling
- Central Air
Appliances
- Included: Dishwasher, Disposal, Freezer, Microwave, Range, Range Hood, Refrigerator, Tankless Water Heater
- Laundry: In Unit
Features
- Windows: Bay Window(s), Double Pane Windows
- Basement: Crawl Space
- Common walls with other units/homes: 2+ Common Walls
Interior area
- Total structure area: 1,133
- Total interior livable area: 1,133 sqft
- Finished area above ground: 1,133
Property
Parking
- Total spaces: 1
- Details: Off Street Spaces: 1
Features
- Levels: Tri-Level
- Entry location: Ground
- Patio & porch: Covered, Front Porch
- Exterior features: Private Yard
- Fencing: Full,Partial
- Has view: Yes
- View description: City, Meadow, Mountain(s)
Lot
- Features: Landscaped, Meadow, Near Public Transit, Open Space
Details
- Parcel number: TBD
- Special conditions: Standard
Construction
Type & style
- Home type: Townhouse
- Architectural style: Contemporary,Urban Contemporary
- Property subtype: Townhouse
- Attached to another structure: Yes
Materials
- Brick, Concrete, Frame, Stucco
- Roof: Membrane,Other
Condition
- New Construction
- New construction: Yes
- Year built: 2025
Utilities & green energy
- Sewer: Public Sewer
- Water: Public
Community & HOA
Community
- Subdivision: Villa Park
HOA
- Has HOA: No
Location
- Region: Denver
Financial & listing details
- Price per square foot: $485/sqft
- Date on market: 3/25/2026
- Listing terms: 1031 Exchange,Cash,Conventional,FHA,VA Loan
- Exclusions: Staging Items
- Ownership: Corporation/Trust
- Road surface type: Paved
Estimated market value
Not available
Estimated sales range
Not available
Not available
Price history
| Date | Event | Price |
|---|---|---|
| 5/4/2026 | Pending sale | $550,000$485/sqft |
Source:  REcolorado as distributed by MLS GRID #3768891 Report a problem REcolorado as distributed by MLS GRID #3768891 Report a problem | ||
| 3/25/2026 | Listed for sale | $550,000$485/sqft |
Source: REcolorado as distributed by MLS GRID #3768891 Report a problem | ||
Public tax history
Tax history is unavailable.
Monthly payment
Est. payment
Payment breakdown
Explore the cost of this home by adjusting the details. Changes won't be saved.Climate risks
Neighborhood: Villa Park
Nearby schools
Schools provided by the listing agent
- Elementary: Cowell
- Middle: Lake
- High: North
- District: Denver 1
Source: REcolorado as distributed by MLS GRID. This data may not be complete. We recommend contacting the local school district to confirm school assignments for this home.
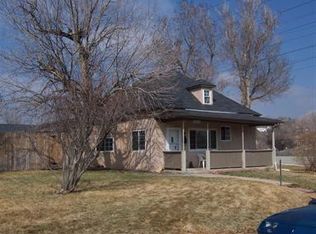
Similar homes
- $525,0003 bd4 ba1.5k sqft1370 Lowell Boulevard #3, Denver, CO 80204New Construction
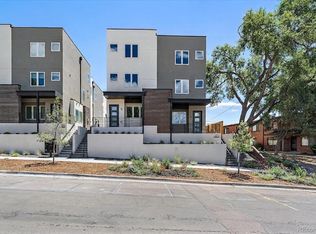
 MLS ID #3727679, Andrew Darlington, Your Castle Real Estate Inc. REcolorado as distributed by MLS GRID
 - $525,0003 bd4 ba1.6k sqft1370 Lowell Boulevard #1, Denver, CO 80204New Construction
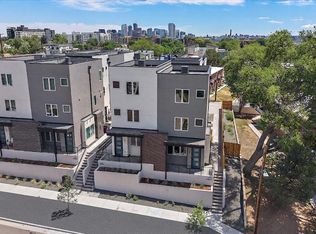 MLS ID #9219107, Andrew Darlington, Your Castle Real Estate Inc. REcolorado as distributed by MLS GRID
 - $519,9002 bd2 ba1k sqft1273 Xavier Street, Denver, CO 80204For Sale
 MLS ID #9575146, Samuel Rodriguez Jr, 1 Percent Lists Mile High. REcolorado as distributed by MLS GRID
 - $610,0002 bd3 ba1.3k sqft1385 Raleigh Street #101, Denver, CO 80204For Sale
 MLS ID #5351936, Jeff Summerhill, Abode Real Estate. REcolorado as distributed by MLS GRID
 - $559,0003 bd3 ba1.6k sqft1240 N Zenobia Street #10, Denver, CO 80204New ConstructionMLS ID #1569216, Stultz Homes Team, Khaya Real Estate LLC. REcolorado as distributed by MLS GRID
- $525,0002 bd2 ba1.2k sqft2920 W 26th Avenue #5, Denver, CO 80211For SaleMLS ID #2755940, Marilyn Kal-Hagan, Compass - Denver. REcolorado as distributed by MLS GRID
- $750,0003 bd4 ba1.6k sqft1554 N Quitman Street, Denver, CO 80204For SaleMLS ID #7954209, Nicole Keiller, Compass - Denver. REcolorado as distributed by MLS GRID
- $465,0002 bd3 ba1.5k sqft1370 Lowell Boulevard #4, Denver, CO 80204New ConstructionMLS ID #6166719, Andrew Darlington, Your Castle Real Estate Inc. REcolorado as distributed by MLS GRID
- $524,9003 bd3 ba1.3k sqft3124 N Gilpin Street, Denver, CO 80205For SaleMLS ID #8963729, Frank Duran, RE/MAX Alliance. REcolorado as distributed by MLS GRID
- $549,0003 bd3 ba1.3k sqft3830 Jason Street #4, Denver, CO 80211For SaleMLS ID #6152532, Joshua Coleman, Compass - Denver. REcolorado as distributed by MLS GRID
- $399,0001 bd3 ba951 sqft1303 Osceola Street, Denver, CO 80204New ConstructionMLS ID #8651722, Nolan Baker, Compass - Denver. REcolorado as distributed by MLS GRID
- $579,9002 bd2 ba1.1k sqft2780 W 25th Avenue #3, Denver, CO 80211For SaleMLS ID #1506785, Anthony Grandt, RE/MAX Professionals. REcolorado as distributed by MLS GRID
- $624,9002 bd3 ba1.2k sqft1545 Utica Street, Denver, CO 80204For SaleMLS ID #3074243, Peter Sotiropoulos, Live West Realty. REcolorado as distributed by MLS GRID
- $690,0002 bd3 ba1.4k sqft4055 W Conejos Place, Denver, CO 80204For SaleMLS ID #8697584, Caroline Anderson, Kentwood Real Estate Cherry Creek. REcolorado as distributed by MLS GRID
- $565,0002 bd2 ba981 sqft3314 Curtis Street, Denver, CO 80205For SaleMLS ID #5892554, Jane Pearson, 1 Percent Lists Mile High. REcolorado as distributed by MLS GRID
- $575,0002 bd3 ba1.3k sqft822 25th Street, Denver, CO 80205For SaleMLS ID #4919609, John Hayden, Kentwood Real Estate City Properties. REcolorado as distributed by MLS GRID
- $629,0002 bd3 ba1.3k sqft2110 Decatur Street, Denver, CO 80211For SaleMLS ID #3091202, Caitlin Clough, Milehimodern. REcolorado as distributed by MLS GRID
- $550,0002 bd2 ba1.1k sqft2640 Central Court #203, Denver, CO 80211For SaleMLS ID #9075319, Kevin Merlander, Compass - Denver. REcolorado as distributed by MLS GRID
- $550,0002 bd2 ba1.3k sqft2578 S Broadway Avenue, Denver, CO 80210For SaleMLS ID #4215996, Michael Kozlowski, RE/MAX Professionals. REcolorado as distributed by MLS GRID
- $720,0002 bd4 ba1.5k sqft3264 W Conejos Pl, Denver, CO 80204For Sale
 MLS ID #1062237, The Bernardi Group, Coldwell Banker Realty-Boulder. IRES as distributed by MLS GRID
